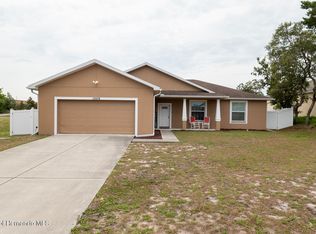
Virtually Staged. NO HOA!!! NO CDD!! Welcome to your dream home!!! This stunning move-in ready single-story residence offers 4 bedrooms and 3 bathrooms in a peaceful neighborhood. From the moment you step inside, you’ll love the bright open concept layout, featuring a spacious living area, a formal dining space and a kitchen with gorgeous quartz countertops, a waterfall island with pop-up outlets and all brand new never used appliances perfect for entertaining or everyday living. A stylish flex space with elegant glass French doors creates the ideal home office, study, or creative space. The luxurious primary suite is your private retreat, complete with double sinks, an oversized walk-in closet and shower. Two secondary bedrooms with a bathroom, while a separate guest suite with its own private bath offers comfort and privacy for visitors or extended stay family. Freshly painted throughout and upgraded with beautiful quartz finishes in the kitchen and bathrooms, this home feels brand new. Step outside to a cozy screened lanai perfect for relaxing evenings and enjoy the convenience of a 3-car garage. This home truly has it all modern design, thoughtful layout, and a amazing location. Don’t miss the opportunity to make it yours!
For sale
Price cut: $1K (6/13)
$397,999
12450 Fish Cove Dr, Spring Hill, FL 34609
4beds
2,438sqft
Single Family Residence
Built in 2019
10,000 Square Feet Lot
$396,300 Zestimate®
$163/sqft
$-- HOA
What's special
Freshly painted throughoutBright open concept layoutFormal dining spaceLuxurious primary suiteDouble sinksOversized walk-in closet
- 76 days |
- 577 |
- 50 |
Zillow last checked:
Listing updated:
Listed by:
Nikole Onishi Torrense 786-817-4756,
AGENT TRUST REALTY CORPORATION 407-251-0669
Source: Stellar MLS,MLS#: S5138033
Originating MLS: Osceola

Loading...
Facts & features
Interior
Bedrooms & bathrooms
- Bedrooms: 4
- Bathrooms: 3
- Full bathrooms: 3
Primary bedroom
- Features: Walk-In Closet(s)
- Level: First
- Area: 281.99 Square Feet
- Dimensions: 16.3x17.3
Bedroom 2
- Features: Built-in Closet
- Level: First
Bedroom 3
- Features: Built-in Closet
- Level: First
Bedroom 4
- Features: En Suite Bathroom, Built-in Closet
- Level: First
Primary bathroom
- Features: Linen Closet
- Level: First
Bathroom 2
- Level: First
Bathroom 3
- Level: First
Dining room
- Features: No Closet
- Level: First
- Area: 147.58 Square Feet
- Dimensions: 9.4x15.7
Kitchen
- Level: First
- Area: 143.51 Square Feet
- Dimensions: 11.3x12.7
Living room
- Level: First
- Area: 370.62 Square Feet
- Dimensions: 14.2x26.1
Office
- Level: First
Heating
- Central
Cooling
- Central Air
Appliances
- Included: Dishwasher, Microwave, Range, Refrigerator
- Laundry: Inside, Laundry Room
Features
- Crown Molding, Kitchen/Family Room Combo, Open Floorplan, Primary Bedroom Main Floor, Stone Counters
- Flooring: Ceramic Tile, Luxury Vinyl
- Has fireplace: No
Interior area
- Total structure area: 3,359
- Total interior livable area: 2,438 sqft
Video & virtual tour
Property
Parking
- Total spaces: 3
- Parking features: Garage - Attached
- Attached garage spaces: 3
Features
- Levels: One
- Stories: 1
- Exterior features: Lighting, Private Mailbox
Lot
- Size: 10,000 Square Feet
- Dimensions: 80 x 125
Details
- Parcel number: R3232317513008630050
- Zoning: PDP
- Special conditions: None
Construction
Type & style
- Home type: SingleFamily
- Property subtype: Single Family Residence
Materials
- Block, Stucco
- Foundation: Slab
- Roof: Shingle
Condition
- New construction: No
- Year built: 2019
Utilities & green energy
- Sewer: Septic Tank
- Water: Public
- Utilities for property: Electricity Available
Community & HOA
Community
- Pet fee: $0 monthly
- Subdivision: SPRING HILL
HOA
- Has HOA: No
Location
- Region: Spring Hill
Financial & listing details
- Price per square foot: $163/sqft
- Tax assessed value: $418,172
- Annual tax amount: $6,892
- Date on market: 4/24/2026
- Cumulative days on market: 71 days
- Listing terms: Cash,Conventional,FHA,VA Loan
- Ownership: Fee Simple
- Total actual rent: 0
- Electric utility on property: Yes
- Road surface type: Paved
Estimated market value
$396,300
$376,000 - $416,000
$2,541/mo
Price history
| Date | Event | Price |
|---|---|---|
| 6/13/2026 | Price change | $397,999-0.3%$163/sqft |
Source: | ||
| 6/1/2026 | Price change | $398,999-0.2%$164/sqft |
Source: | ||
| 5/13/2026 | Listed for sale | $399,990$164/sqft |
Source: | ||
| 5/7/2026 | Pending sale | $399,990$164/sqft |
Source: | ||
| 4/24/2026 | Listed for sale | $399,990+6.7%$164/sqft |
Source: | ||
| 11/6/2025 | Listing removed | $375,000$154/sqft |
Source: | ||
| 9/27/2025 | Price change | $375,000-5.1%$154/sqft |
Source: | ||
| 9/5/2025 | Listed for sale | $395,000-1.2%$162/sqft |
Source: | ||
| 7/11/2025 | Listing removed | $399,900$164/sqft |
Source: | ||
| 5/1/2025 | Price change | $399,900-3.6%$164/sqft |
Source: | ||
| 4/23/2025 | Price change | $415,000-2.4%$170/sqft |
Source: | ||
| 3/25/2025 | Price change | $425,000-3.4%$174/sqft |
Source: | ||
| 3/19/2025 | Listed for sale | $440,000+37.5%$180/sqft |
Source: | ||
| 7/20/2024 | Listing removed | $320,000-3%$131/sqft |
Source: | ||
| 7/19/2021 | Sold | $330,000+3.1%$135/sqft |
Source: | ||
| 6/28/2021 | Pending sale | $320,000$131/sqft |
Source: | ||
| 6/25/2021 | Listed for sale | $320,000+45.4%$131/sqft |
Source: | ||
| 3/8/2019 | Sold | $220,065+2100.7%$90/sqft |
Source: Public Record Report a problem | ||
| 4/20/2017 | Sold | $10,000-16%$4/sqft |
Source: Public Record Report a problem | ||
| 10/1/2016 | Listed for sale | $11,900$5/sqft |
Source: Century 21 East Lake Realty #T2842530 Report a problem | ||
Public tax history
| Year | Property taxes | Tax assessment |
|---|---|---|
| 2024 | $6,892 +2.9% | $418,172 +4.5% |
| 2023 | $6,701 +4.1% | $400,084 +6.6% |
| 2022 | $6,435 +51.6% | $375,346 +41.4% |
| 2021 | $4,244 -3.5% | $265,440 +7% |
| 2020 | $4,398 +2539.7% | $248,040 +2308.2% |
| 2019 | $167 +11.8% | $10,300 +6.2% |
| 2018 | $149 -34.3% | $9,700 +14.1% |
| 2017 | $227 | $8,500 |
| 2016 | $227 +2.2% | $8,500 |
| 2015 | $222 -5.2% | $8,500 -10.5% |
| 2014 | $234 +52.9% | $9,500 |
| 2013 | $153 -6.7% | $9,500 |
| 2012 | $164 -3.7% | $9,500 -5% |
| 2011 | $170 | $10,000 -28.6% |
| 2010 | -- | $14,000 -37.8% |
| 2009 | $378 -29.8% | $22,500 -28.6% |
| 2008 | $538 -14.3% | $31,500 -3.1% |
| 2006 | $628 | $32,500 +132.1% |
| 2005 | -- | $14,000 +70.7% |
| 2004 | $171 +21.5% | $8,200 +24.2% |
| 2003 | $141 +6.2% | $6,600 +6.5% |
| 2002 | $133 -1.5% | $6,200 |
| 2001 | $135 -1.3% | $6,200 |
| 2000 | $136 | $6,200 |
Find assessor info on the county website
Monthly payment
Est. payment$--/mo
Payment breakdown
Explore the cost of this home by adjusting the details. Changes won't be saved.All calculations are estimates and provided by Zillow, Inc. for informational purposes only. Actual amounts may vary.
HOA fees may include property taxes on listings classified as Co-Ops. Contact the listing agent and/or owner for fee details.
Mortgage interest rates are dependent on a number of factors, including credit score, down payment, and repayment length. Interest rate data provided by Zillow Group Marketplace, Inc. as of 1/1/1970 from various mortgage lenders with which we have lead or other similar arrangements; the Estimated Payment is an average of those rates.
See how much you could borrow to make a competitive offer.
Climate risks
Neighborhood: 34609
Nearby schools
GreatSchools rating
- 4/10John D. Floyd Elementary SchoolGrades: PK-5Distance: 0.7 mi
- 5/10Powell Middle SchoolGrades: 6-8Distance: 2.2 mi
- 3/10Central High SchoolGrades: 9-12Distance: 6.7 mi
Schools provided by the listing agent
- Elementary: J.D. Floyd Elementary School
- Middle: Powell Middle
- High: Central High School
Source: Stellar MLS. This data may not be complete. We recommend contacting the local school district to confirm school assignments for this home.
A local agent can set up tours, give advice and negotiate with sellers.
- Florida
- Hernando County
- Spring Hill
- 34609
- 12450 Fish Cove Dr