This stunning five-year-old home sits on a spacious, private wooded lot and perfectly blends modern design with timeless elegance. Step inside to a dramatic two-story foyer with rich wood flooring throughout the main living areas. The formal dining room stands out with its tray ceiling and classic wainscoting. Natural light floods the open floor plan, creating a warm and welcoming ambiance. The chef’s kitchen boasts a sprawling island, elegant granite countertops, a herringbone-patterned backsplash, gas cooktop, double wall oven/microwave, walk-in pantry, and a bright breakfast nook just steps away. Upstairs, retreat to a luxurious master suite accompanied by two additional bedrooms, a dedicated office, a large laundry room, and a versatile loft. Outdoor living is truly exceptional with an oversized custom patio, stacked stone built-in kitchen, and a cozy gas fireplace—perfect for entertaining or relaxing. The landscaping is beautifully maintained and features an irrigation system.
Closed
$750,000
12451 Journeys End Trl, Huntersville, NC 28078
4beds
3,220sqft
Single Family Residence
Built in 2020
0.35 Acres Lot
$753,700 Zestimate®
$233/sqft
$3,560 Estimated rent
Home value
$753,700
$701,000 - $806,000
$3,560/mo
Zestimate® history
Owner options
List your home for rent
$3,560/mo
Rent Zestimate®
Find your next renter with Zillow Rental Manager. Plus, with online applications, you can quickly screen prospective tenants – for free.
$3,560/mo
Rent Zestimate®
Refinance and save
$4,712/mo
Est. payment
Refinancing to a lower rate could help reduce your monthly payments and save thousands over the life of the loan.
$4,712/mo
Est. payment
Explore your selling options
Work with a Zillow partner agent
Leverage their expertise and Zillow's premium Showcase listings to get your home seen by more buyers.
Get startedList with your own agent
Get your home in front of millions of buyers by listing it on Zillow.
Learn how to do itSell it yourself
Take full control of how buyers see your home on Zillow by listing For Sale by Owner (FSBO).
List your homeWhat's special
Zillow last checked:
Listing updated:
Listed by:
Susan Ayers info@clickitrealty.com,
HomeZu
Bought with:
Heather Golden
Dickens Mitchener & Associates Inc
Source: Canopy MLS as distributed by MLS GRID,MLS#: 4309929
Facts & features
Interior
Bedrooms & bathrooms
- Bedrooms: 4
- Bathrooms: 3
- Full bathrooms: 3
- Main level bedrooms: 1
Primary bedroom
- Features: Tray Ceiling(s)
- Level: Upper
- Area: 313.5 Square Feet
- Dimensions: 19' 0" X 16' 6"
Heating
- Central, ENERGY STAR Qualified Equipment, Forced Air, Fresh Air Ventilation, Natural Gas, Fireplace(s)
Cooling
- Ceiling Fan(s), Central Air, ENERGY STAR Qualified Equipment
Appliances
- Included: Bar Fridge, Convection Oven, Dishwasher, Disposal, Double Oven, Down Draft, Electric Cooktop, Electric Oven, Electric Water Heater, ENERGY STAR Qualified Dishwasher, ENERGY STAR Qualified Refrigerator, Exhaust Fan, Exhaust Hood, Gas Cooktop, Microwave, Oven, Plumbed For Ice Maker, Refrigerator, Self Cleaning Oven, Wall Oven, Wine Refrigerator
- Laundry: Electric Dryer Hookup, Laundry Room, Upper Level, Washer Hookup
Features
- Kitchen Island, Open Floorplan, Pantry, Storage, Walk-In Closet(s), Walk-In Pantry
- Flooring: Carpet, Laminate
- Windows: Window Treatments
- Has basement: No
- Attic: Pull Down Stairs
- Fireplace features: Gas, Gas Unvented, Great Room, Outside, See Through
Interior area
- Total structure area: 3,220
- Total interior livable area: 3,220 sqft
- Finished area above ground: 3,220
- Finished area below ground: 0
Property
Parking
- Total spaces: 2
- Parking features: Driveway, Attached Garage, Garage Door Opener, Garage Faces Front, Keypad Entry, Garage on Main Level
- Attached garage spaces: 2
- Has uncovered spaces: Yes
Accessibility
- Accessibility features: Two or More Access Exits
Features
- Levels: Two
- Stories: 2
- Patio & porch: Covered, Front Porch, Patio
- Exterior features: Gas Grill, In-Ground Irrigation, Outdoor Kitchen
Lot
- Size: 0.35 Acres
- Dimensions: 161.65 ft. x 112.06 ft.
- Features: Wooded
Details
- Parcel number: 01513347
- Zoning: TR
- Special conditions: Standard
Construction
Type & style
- Home type: SingleFamily
- Architectural style: Traditional
- Property subtype: Single Family Residence
Materials
- Hardboard Siding
- Foundation: Slab
- Roof: Composition
Condition
- New construction: No
- Year built: 2020
Utilities & green energy
- Sewer: Public Sewer
- Water: City
- Utilities for property: Cable Available, Cable Connected, Electricity Connected, Fiber Optics, Phone Connected, Satellite Internet Available, Underground Power Lines, Underground Utilities, Wired Internet Available
Community & HOA
Community
- Features: Sidewalks
- Security: Carbon Monoxide Detector(s), Security System, Smoke Detector(s)
- Subdivision: Farrington
HOA
- Has HOA: Yes
- HOA fee: $292 quarterly
Location
- Region: Huntersville
Financial & listing details
- Price per square foot: $233/sqft
- Tax assessed value: $564,100
- Date on market: 10/6/2025
- Cumulative days on market: 106 days
- Listing terms: Conventional
- Electric utility on property: Yes
- Road surface type: Concrete, Paved
Price history
| Date | Event | Price |
|---|---|---|
| 2/17/2026 | Sold | $750,000-4.5%$233/sqft |
Source:  Canopy MLS as distributed by MLS GRID #4309929 Report a problem Canopy MLS as distributed by MLS GRID #4309929 Report a problem | ||
| 1/20/2026 | Pending sale | $785,000$244/sqft |
Source: Canopy MLS as distributed by MLS GRID #4309929 Report a problem | ||
| 11/29/2025 | Price change | $785,000-1.3%$244/sqft |
Source: Canopy MLS as distributed by MLS GRID #4309929 Report a problem | ||
| 11/12/2025 | Price change | $795,000-2.5%$247/sqft |
Source: Canopy MLS as distributed by MLS GRID #4309929 Report a problem | ||
| 10/6/2025 | Listed for sale | $815,000$253/sqft |
Source: Canopy MLS as distributed by MLS GRID #4309929 Report a problem | ||
Public tax history
Tax history is unavailable.
Neighborhood: 28078
Nearby homes
- $750,0004 bd4 ba3.2k sqft12451 Journeys End, Huntersville, NC 28078Sold
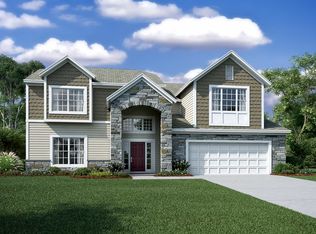
- $63,800-- bd-- ba-- sqft7622 McIlwaine Rd, Huntersville, NC 28078Off Market
- $642,2004 bd4 ba2.8k sqft12606 Longford Crossing Pl, Huntersville, NC 28078Off Market
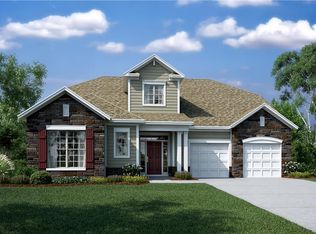
- $665,0005 bd4 ba3.3k sqft12613 Longford Crossing Pl, Huntersville, NC 28078Sold

- $695,0004 bd3 ba3.2k sqft12612 Longford Crossing Pl, Huntersville, NC 28078Sold
- $720,9003 bd1 ba1.3k sqft7600 McIlwaine Rd, Huntersville, NC 28078Off Market
- $843,7005 bd4 ba4k sqft12450 Journeys End, Huntersville, NC 28078Off Market
- $642,0004 bd3 ba2.8k sqft12617 Longford Crossing Pl, Huntersville, NC 28078Off Market
Nearby schools
GreatSchools rating
- 6/10Barnette ElementaryGrades: PK-5Distance: 1.4 mi
- 7/10Francis Bradley MiddleGrades: 6-8Distance: 1.2 mi
- 5/10Hopewell HighGrades: 9-12Distance: 0.7 mi
Schools provided by the listing agent
- Elementary: Barnette
- Middle: Francis Bradley
- High: Hopewell
Source: Canopy MLS as distributed by MLS GRID. This data may not be complete. We recommend contacting the local school district to confirm school assignments for this home.
Get a cash offer in 3 minutes
Find out how much your home could sell for in as little as 3 minutes with a no-obligation cash offer.
Estimated market value
$753,700
Get a cash offer in 3 minutes
Find out how much your home could sell for in as little as 3 minutes with a no-obligation cash offer.
Estimated market value
$753,700
- North Carolina
- Mecklenburg County
- Huntersville
- 28078
- 12451 Journeys End Trl
Nearby cities
Nearby zip codes
Other Huntersville Topics
