Welcome to this beautifully maintained 5-bedroom/bonus, 4-bath home situated on a spacious corner lot in a sought-after community. Thoughtfully designed for both everyday living and entertaining, this home features an open-concept floor plan with rich hardwood flooring, abundant natural light, and stylish finishes throughout.
The heart of the home is the gourmet kitchen, showcasing white cabinetry, granite countertops, a large center island with seating, stainless steel appliances, a gas cooktop, subway tile backsplash, and a sunny breakfast nook overlooking the backyard. The kitchen flows seamlessly into the expansive family room, creating the perfect gathering space for family and friends. A main-level guest suite with an adjacent full bath provides ideal accommodations for visitors, multi-generational living, or a private home office. Upstairs, the spacious primary suite offers a relaxing retreat with a tray ceiling, generous sitting area potential, an oversized walk-in closet, and a luxurious en-suite bath featuring dual vanities and a large walk-in tiled shower. Additional secondary bedrooms provide ample space and storage, including a bedroom with a private en-suite bath, while a versatile loft area and built-in workspace offer flexibility for work, study, or recreation. Outdoor living is equally impressive with a screened porch, charming paver patio, pergola-style bench, and beautifully landscaped backyard surrounded by mature trees for added privacy. The expansive corner lot offers plenty of room for outdoor activities, gardening, or simply enjoying the peaceful setting. Conveniently located near shopping, dining, parks, Lake Norman, and major commuting routes, this exceptional Huntersville home offers the perfect combination of comfort, space, and location.
Closed
Zestimate®
$665,000
12613 Longford Crossing Pl, Huntersville, NC 28078
5beds
3,324sqft
Single Family Residence
Built in 2019
0.33 Acres Lot
$665,000 Zestimate®
$200/sqft
$3,703 Estimated rent
Home value
$665,000
$625,000 - $705,000
$3,703/mo
Zestimate® history
Owner options
List your home for rent
$3,703/mo
Rent Zestimate®
Find your next renter with Zillow Rental Manager. Plus, with online applications, you can quickly screen prospective tenants – for free.
$3,703/mo
Rent Zestimate®
Refinance and save
$4,289/mo
Est. payment
Refinancing to a lower rate could help reduce your monthly payments and save thousands over the life of the loan.
$4,289/mo
Est. payment
Explore your selling options
Work with a Zillow partner agent
Leverage their expertise and Zillow's premium Showcase listings to get your home seen by more buyers.
Get startedList with your own agent
Get your home in front of millions of buyers by listing it on Zillow.
Learn how to do itSell it yourself
Take full control of how buyers see your home on Zillow by listing For Sale by Owner (FSBO).
List your homeWhat's special
Zillow last checked:
Listing updated:
Listed by:
Matt Sarver Matt@TheSarverGroup.com,
Keller Williams Lake Norman,
Britt Hembree,
Keller Williams Lake Norman
Bought with:
Lisa Whetstone
Dickens Mitchener & Associates Inc
Source: Canopy MLS as distributed by MLS GRID,MLS#: 4395393
Facts & features
Interior
Bedrooms & bathrooms
- Bedrooms: 5
- Bathrooms: 4
- Full bathrooms: 4
- Main level bedrooms: 1
Primary bedroom
- Level: Upper
Bedroom s
- Level: Main
Bedroom s
- Level: Upper
Bedroom s
- Level: Upper
Bathroom full
- Level: Main
Bathroom full
- Level: Upper
Bathroom full
- Level: Upper
Bonus room
- Level: Upper
Breakfast
- Level: Main
Dining room
- Level: Main
Kitchen
- Level: Main
Laundry
- Level: Upper
Living room
- Level: Main
Heating
- Forced Air, Natural Gas
Cooling
- Ceiling Fan(s), Central Air
Appliances
- Included: Dishwasher, Disposal, Electric Water Heater, Exhaust Fan, Microwave, Oven, Plumbed For Ice Maker
- Laundry: Laundry Room, Sink, Upper Level
Features
- Breakfast Bar, Built-in Features, Kitchen Island, Open Floorplan, Walk-In Closet(s)
- Flooring: Carpet, Tile, Wood
- Has basement: No
- Attic: Pull Down Stairs
- Fireplace features: Family Room, Gas
Interior area
- Total structure area: 3,324
- Total interior livable area: 3,324 sqft
- Finished area above ground: 3,324
- Finished area below ground: 0
Property
Parking
- Total spaces: 2
- Parking features: Driveway, Attached Garage, Garage Faces Front, Garage on Main Level
- Attached garage spaces: 2
- Has uncovered spaces: Yes
Features
- Levels: Two
- Stories: 2
- Patio & porch: Front Porch, Patio, Porch, Screened
Lot
- Size: 0.33 Acres
- Features: Level, Wooded
Details
- Parcel number: 01513348
- Zoning: TR
- Special conditions: Standard
Construction
Type & style
- Home type: SingleFamily
- Architectural style: Transitional
- Property subtype: Single Family Residence
Materials
- Hardboard Siding, Stone
- Foundation: Slab
Condition
- New construction: No
- Year built: 2019
Utilities & green energy
- Sewer: Public Sewer
- Water: City
- Utilities for property: Electricity Connected
Community & HOA
Community
- Features: Sidewalks, Street Lights
- Security: Smoke Detector(s)
- Subdivision: Farrington
HOA
- Has HOA: Yes
- HOA fee: $315 quarterly
- HOA name: Kuester Management
Location
- Region: Huntersville
Financial & listing details
- Price per square foot: $200/sqft
- Tax assessed value: $553,400
- Date on market: 6/24/2026
- Cumulative days on market: 189 days
- Listing terms: Cash,Conventional
- Electric utility on property: Yes
- Road surface type: Concrete, Paved
Price history
| Date | Event | Price |
|---|---|---|
| 7/21/2026 | Sold | $665,000+2.3%$200/sqft |
Source:  Canopy MLS as distributed by MLS GRID #4395393 Report a problem Canopy MLS as distributed by MLS GRID #4395393 Report a problem | ||
| 6/24/2026 | Listed for sale | $650,000$196/sqft |
Source: Canopy MLS as distributed by MLS GRID #4395393 Report a problem | ||
| 6/23/2026 | Listing removed | $650,000$196/sqft |
Source: Canopy MLS as distributed by MLS GRID #4322375 Report a problem | ||
| 5/18/2026 | Price change | $650,000-3.7%$196/sqft |
Source: Canopy MLS as distributed by MLS GRID #4322375 Report a problem | ||
| 3/24/2026 | Price change | $675,000-3.6%$203/sqft |
Source: Canopy MLS as distributed by MLS GRID #4322375 Report a problem | ||
| 2/14/2026 | Price change | $700,000-3.4%$211/sqft |
Source: Canopy MLS as distributed by MLS GRID #4322375 Report a problem | ||
| 1/13/2026 | Price change | $725,000-2%$218/sqft |
Source: Canopy MLS as distributed by MLS GRID #4322375 Report a problem | ||
| 1/7/2026 | Price change | $740,000-1.3%$223/sqft |
Source: Canopy MLS as distributed by MLS GRID #4322375 Report a problem | ||
| 12/22/2025 | Listed for sale | $750,000+75%$226/sqft |
Source: Canopy MLS as distributed by MLS GRID #4322375 Report a problem | ||
| 11/8/2019 | Sold | $428,500-1.5%$129/sqft |
Source: Public Record Report a problem | ||
| 7/30/2019 | Listing removed | $435,157$131/sqft |
Source: M/I Homes Report a problem | ||
| 7/29/2019 | Pending sale | $435,157$131/sqft |
Source: M/I Homes Report a problem | ||
| 7/24/2019 | Listed for sale | $435,157$131/sqft |
Source: M/I Homes Report a problem | ||
Public tax history
| Year | Property taxes | Tax assessment |
|---|---|---|
| 2025 | -- | $553,400 |
| 2024 | -- | $553,400 |
| 2023 | -- | $553,400 +27.6% |
| 2022 | -- | $433,700 |
| 2021 | -- | $433,700 +478.3% |
| 2020 | -- | $75,000 |
| 2019 | $643 | $75,000 |
Find assessor info on the county website
Neighborhood: 28078
Nearby homes
- $645,5004 bd3 ba2.8k sqft12617 Longford Crossing Pl, Huntersville, NC 28078Off Market

- $750,0004 bd3 ba3.2k sqft12451 Journeys End Trl, Huntersville, NC 28078Sold
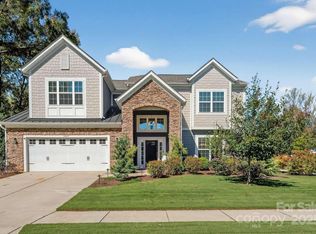
- $750,0004 bd4 ba3.2k sqft12451 Journeys End, Huntersville, NC 28078Sold
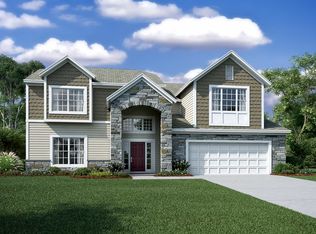
- $63,800-- bd-- ba-- sqft7622 McIlwaine Rd, Huntersville, NC 28078Off Market
- $684,0005 bd4 ba3.4k sqft12621 Longford Crossing Pl, Huntersville, NC 28078Sold
- $695,0004 bd3 ba3.2k sqft12612 Longford Crossing Pl, Huntersville, NC 28078Sold
- $734,1004 bd3 ba3.2k sqft12616 Longford Crossing Pl, Huntersville, NC 28078Off Market
- $680,4004 bd3 ba3k sqft12701 Longford Crossing Pl, Huntersville, NC 28078Off Market
Nearby schools
GreatSchools rating
- 6/10Barnette ElementaryGrades: PK-5Distance: 1.3 mi
- 7/10Francis Bradley MiddleGrades: 6-8Distance: 1.2 mi
- 5/10Hopewell HighGrades: 9-12Distance: 0.7 mi
Schools provided by the listing agent
- Elementary: Barnette
- Middle: Francis Bradley
- High: Hopewell
Source: Canopy MLS as distributed by MLS GRID. This data may not be complete. We recommend contacting the local school district to confirm school assignments for this home.
Get a cash offer in 3 minutes
Find out how much your home could sell for in as little as 3 minutes with a no-obligation cash offer.
Estimated market value
$665,000
Get a cash offer in 3 minutes
Find out how much your home could sell for in as little as 3 minutes with a no-obligation cash offer.
Estimated market value
$665,000
- North Carolina
- Mecklenburg County
- Huntersville
- 28078
- 12613 Longford Crossing Pl
Nearby cities
Nearby zip codes
Other Huntersville Topics
