Professional photos to be uploaded 9/3/25 Discover the charm of this beautifully renovated townhouse in the desirable Parkwood neighborhood. This 18 ft wide home features 3 spacious bedrooms and 1.5 baths, perfect for comfortable living. The heart of the home is the inviting eat-in kitchen, equipped with stainless steel appliances, including a built-in microwave and gas range, making meal prep a delight. Enjoy the warmth of hardwood floors throughout, complemented by ceiling fans that enhance the cozy atmosphere. The fully finished basement offers additional living space, ideal for a family room or home office. With a convenient laundry area and ample storage, this home meets all your practical needs. The built in garage and driveway provide easy parking solutions. Experience the perfect blend of comfort and functionality in your new home!
Sold for $350,000
$350,000
12451 Nanton Dr, Philadelphia, PA 19154
3beds
1,842sqft
Townhouse
Built in 1965
1,800 Square Feet Lot
$355,700 Zestimate®
$190/sqft
$2,383 Estimated rent
Home value
$355,700
$327,000 - $388,000
$2,383/mo
Zestimate® history
Owner options
List your home for rent
$2,383/mo
Rent Zestimate®
Find your next renter with Zillow Rental Manager. Plus, with online applications, you can quickly screen prospective tenants – for free.
$2,383/mo
Rent Zestimate®
Refinance and save
$2,145/mo
Est. payment
Refinancing to a lower rate could help reduce your monthly payments and save thousands over the life of the loan.
$2,145/mo
Est. payment
Explore your selling options
Work with a Zillow partner agent
Leverage their expertise and Zillow's premium Showcase listings to get your home seen by more buyers.
Get startedList with your own agent
Get your home in front of millions of buyers by listing it on Zillow.
Learn how to do itSell it yourself
Take full control of how buyers see your home on Zillow by listing For Sale by Owner (FSBO).
List your homeWhat's special
Fully finished basementAmple storageHardwood floorsConvenient laundry areaCeiling fansInviting eat-in kitchenStainless steel appliances
Zillow last checked:
Listing updated:
Listed by:
Pete McNicholas 215-605-8888,
Homestarr Realty
Bought with:
Diane Mergard, RS096454A
RE/MAX 2000
Source: Bright MLS,MLS#: PAPH2533586
Facts & features
Interior
Bedrooms & bathrooms
- Bedrooms: 3
- Bathrooms: 2
- Full bathrooms: 1
- 1/2 bathrooms: 1
- Main level bathrooms: 1
Rooms
- Room types: Living Room, Dining Room, Bedroom 2, Bedroom 3, Kitchen, Bedroom 1, Bathroom 1, Half Bath
Bedroom 1
- Level: Upper
Bedroom 2
- Level: Upper
Bedroom 3
- Level: Upper
Bathroom 1
- Level: Upper
Dining room
- Level: Main
Half bath
- Level: Main
Kitchen
- Level: Main
Living room
- Level: Main
Heating
- Forced Air, Natural Gas
Cooling
- Central Air, Electric
Appliances
- Included: Microwave, Dishwasher, Dryer, Oven/Range - Gas, Refrigerator, Stainless Steel Appliance(s), Washer, Gas Water Heater
- Laundry: In Basement
Features
- Ceiling Fan(s), Eat-in Kitchen
- Flooring: Hardwood, Wood
- Windows: Vinyl Clad
- Basement: Finished
- Has fireplace: No
Interior area
- Total structure area: 1,842
- Total interior livable area: 1,842 sqft
- Finished area above ground: 1,368
- Finished area below ground: 474
Property
Parking
- Total spaces: 2
- Parking features: Built In, Attached, Driveway
- Attached garage spaces: 1
- Uncovered spaces: 1
- Details: Garage Sqft: 210
Accessibility
- Accessibility features: None
Features
- Levels: Two
- Stories: 2
- Pool features: None
- Fencing: Chain Link
Lot
- Size: 1,800 Square Feet
- Dimensions: 18 x 100
Details
- Additional structures: Above Grade, Below Grade
- Parcel number: 663382700
- Zoning: RSA4
- Special conditions: Standard
Construction
Type & style
- Home type: Townhouse
- Architectural style: Straight Thru
- Property subtype: Townhouse
Materials
- Masonry
- Foundation: Block
Condition
- Excellent
- New construction: No
- Year built: 1965
- Major remodel year: 2025
Utilities & green energy
- Electric: 100 Amp Service
- Sewer: Public Sewer
- Water: Public
Community & HOA
Community
- Subdivision: Parkwood
HOA
- Has HOA: No
Location
- Region: Philadelphia
- Municipality: PHILADELPHIA
Financial & listing details
- Price per square foot: $190/sqft
- Tax assessed value: $284,800
- Annual tax amount: $3,986
- Date on market: 9/3/2025
- Listing agreement: Exclusive Right To Sell
- Listing terms: Cash,Conventional,FHA,VA Loan
- Inclusions: Refrigerator, Washer & Dryer
- Ownership: Fee Simple
Price history
| Date | Event | Price |
|---|---|---|
| 11/17/2025 | Sold | $350,000-2.8%$190/sqft |
Source:  Bright MLS #PAPH2533586 Report a problem Bright MLS #PAPH2533586 Report a problem | ||
| 10/17/2025 | Pending sale | $359,900$195/sqft |
Source: Bright MLS #PAPH2533586 Report a problem | ||
| 10/2/2025 | Listed for sale | $359,900$195/sqft |
Source: Bright MLS #PAPH2533586 Report a problem | ||
| 9/16/2025 | Pending sale | $359,900$195/sqft |
Source: Bright MLS #PAPH2533586 Report a problem | ||
| 9/3/2025 | Listed for sale | $359,900+71.4%$195/sqft |
Source: Bright MLS #PAPH2533586 Report a problem | ||
| 7/28/2023 | Sold | $210,000$114/sqft |
Source: Public Record Report a problem | ||
Public tax history
| Year | Property taxes | Tax assessment |
|---|---|---|
| 2025 | $3,987 +21.4% | $284,800 +21.4% |
| 2024 | $3,283 | $234,500 |
| 2023 | $3,283 +17.9% | $234,500 |
| 2022 | $2,784 | -- |
| 2021 | $2,784 +6.2% | -- |
| 2018 | $2,622 +41.6% | -- |
| 2017 | $1,851 | -- |
| 2016 | $1,851 | -- |
| 2015 | $1,851 | -- |
| 2014 | $1,851 | $169,000 +654.5% |
| 2012 | $1,851 | $22,400 |
| 2011 | -- | $22,400 |
| 2010 | -- | $22,400 |
| 2009 | -- | $22,400 |
| 2008 | -- | $22,400 |
| 2007 | -- | $22,400 +7.5% |
| 2006 | -- | $20,832 |
| 2005 | -- | $20,832 |
| 2004 | -- | $20,832 +6.9% |
| 2003 | -- | $19,488 +7.4% |
| 2002 | -- | $18,144 |
| 2000 | -- | $18,144 |
| 1999 | -- | $18,144 |
Find assessor info on the county website
Neighborhood: Parkwood Manor
Nearby homes
- $345,0003 bd3 ba1.3k sqft12453 Nanton Dr, Philadelphia, PA 19154Off Market

- $460,2004 bd2 ba1.4k sqft12449 Nanton Dr, Philadelphia, PA 19154Off Market

- $325,9003 bd3 ba1.3k sqft12455 Nanton Dr, Philadelphia, PA 19154Off Market
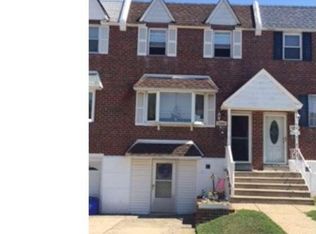
- $316,5003 bd1 ba1.3k sqft12457 Nanton Dr, Philadelphia, PA 19154Off Market
- $328,2003 bd3 ba1.3k sqft12459 Nanton Dr, Philadelphia, PA 19154Off Market
- $307,3003 bd1 ba1.3k sqft12461 Nanton Dr, Philadelphia, PA 19154Off Market
- $290,0002 bd2 ba920 sqft3707 Nanton Pl, Philadelphia, PA 19154Sold
- $272,400-- bd-- ba920 sqft3705 Nanton Pl, Philadelphia, PA 19154Off Market
Nearby schools
GreatSchools rating
- 7/10Decatur Stephen SchoolGrades: K-8Distance: 0.3 mi
- 3/10Washington George High SchoolGrades: 9-12Distance: 3.2 mi
Schools provided by the listing agent
- District: The School District Of Philadelphia
Source: Bright MLS. This data may not be complete. We recommend contacting the local school district to confirm school assignments for this home.
Get a cash offer in 3 minutes
Find out how much your home could sell for in as little as 3 minutes with a no-obligation cash offer.
Estimated market value
$355,700
Get a cash offer in 3 minutes
Find out how much your home could sell for in as little as 3 minutes with a no-obligation cash offer.
Estimated market value
$355,700
Nearby cities
Nearby neighborhoods
Nearby zip codes
Other Philadelphia Topics
