Skip main navigation
Off market
  • $325,900

    12455 Nanton Dr, Philadelphia, PA 19154

    3beds
    1,368sqft
    Townhouse
    Built in 1966
    1,799 Square Feet Lot
    $325,900 Zestimate®
    $238/sqft
    $2,653 Estimated rent

    Home value

    $325,900

    $310,000 - $342,000

    $2,653/mo

    Zestimate® history
    Loading
    Loading...

    Owner options

    List your home for rent

    $2,653/mo

    Rent Zestimate®

    Find your next renter with Zillow Rental Manager. Plus, with online applications, you can quickly screen prospective tenants – for free.

    Learn more

    $2,653/mo

    Rent Zestimate®

    Refinance and save

    $2,045/mo

    Est. payment

    Refinancing to a lower rate could help reduce your monthly payments and save thousands over the life of the loan.

    See today's rates

    $2,045/mo

    Est. payment

    Explore your selling options

    Work with a Zillow partner agent

    Leverage their expertise and Zillow's premium Showcase listings to get your home seen by more buyers.

    Get started

    List with your own agent

    Get your home in front of millions of buyers by listing it on Zillow.

    Learn how to do it

    Sell it yourself

    Take full control of how buyers see your home on Zillow by listing For Sale by Owner (FSBO).

    List your home

    What's special

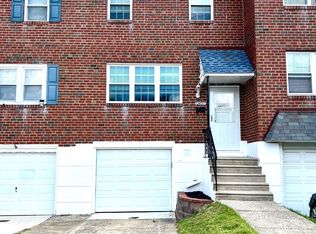
    Welcome home, to your move-in ready row home located in the Park Wood Section of the Greater Northeast Philadelphia area. This home features a newly renovated eat-in kitchen with Corian counter tops, stainless steal refrigerator, dishwasher, garbage disposal, attached pantry and hardwood floors, which opens to a formal dinning space. The home has 3 bedrooms all located on the second floor with a Master Bedroom with double closets and a secluded private bathroom. An additional component to this charming home is the spacious finished basement with hardwood floors. Additional features of the home are a private laundry area with washer and dryer, brand new water heater installed in 2019, a converted garage for additional storage, and an updated heating/central air system. An attractive aspect of the home is the spacious manicured fenced in back yard with covered patio, perfect for entertaining in your new home. You will also have easy access to interstate I-95 and Route 1 and fantastic Metropolitan shopping at the newly renovated Philadelphia Mills Shopping Center. Enjoy the natural sunlight as it shines through the new windows that were installed in 2017.

    This property is off market, which means it's not currently listed for sale or rent on Zillow. This may be different from what's available on other websites or public sources.

    Facts & features

    Interior

    Bedrooms & bathrooms
    • Bedrooms: 3
    • Bathrooms: 3
    • Full bathrooms: 2
    • 1/2 bathrooms: 1
    Heating
    • Forced air, Gas
    Cooling
    • Central
    Appliances
    • Included: Dishwasher, Dryer, Freezer, Garbage disposal, Microwave, Range / Oven, Refrigerator, Washer
    Features
    • Flooring: Tile, Hardwood
    • Basement: Finished
    • Has fireplace: No
    Interior area
    • Total interior livable area: 1,368 sqft

    Property

    Parking
    • Total spaces: 2
    • Parking features: Garage - Attached
    Features
    • Exterior features: Brick
    • Has view: Yes
    • View description: Territorial
    Lot
    • Size: 1,799 Square Feet
    Details
    • Parcel number: 663382900

    Construction

    Type & style
    • Home type: Townhouse
    Materials
    • Roof: Shake / Shingle
    Condition
    • Year built: 1966

    Community & HOA

    Location
    • Region: Philadelphia

    Financial & listing details

    • Price per square foot: $238/sqft
    • Tax assessed value: $284,800
    • Annual tax amount: $3,987

    Price history

    DateEventPrice
    3/1/2016Sold$170,000-2.8%$124/sqft
    Source: Public Record Report a problem
    12/4/2015Price change$174,900-2.8%$128/sqft
    Source: RE/MAX EASTERN INC #6633620 Report a problem
    8/27/2015Listed for sale$179,900$132/sqft
    Source: RE/MAX Eastern-Feasterville #6633620 Report a problem

    Public tax history

    YearProperty taxesTax assessment
    2025$3,987 +21.4%$284,800 +21.4%
    2024$3,283 $234,500
    2023$3,283 +17.9%$234,500
    2022$2,784 --
    2021$2,784 +6.2%--
    2018$2,622 --
    2017$2,622 +10.8%--
    2016$2,366 --
    2015$2,366 --
    2014$2,366 +27%$169,000 +654.5%
    2012$1,863 $22,400
    2011-- $22,400
    2010-- $22,400
    2009-- $22,400
    2008-- $22,400
    2007-- $22,400 +7.5%
    2006-- $20,832
    2005-- $20,832
    2004-- $20,832 +6.9%
    2003-- $19,488 +7.4%
    2002-- $18,144
    2000-- $18,144
    1999-- $18,144
    Find assessor info on the county website

    Neighborhood: Parkwood Manor

    Nearby schools

    GreatSchools rating
    Get a cash offer in 3 minutes
    Find out how much your home could sell for in as little as 3 minutes with a no-obligation cash offer.
    Estimated market value
    $325,900
    Get a cash offer in 3 minutes
    Find out how much your home could sell for in as little as 3 minutes with a no-obligation cash offer.
    Estimated market value
    $325,900