This stunning 2Brm, 2.5Bath, 3car garage, 2321 sqft Accredo Model w/ owned solar welcomes you through a custom iron gate into its large pergola covered front courtyard which leads you to the custom stained glass entry door. This expansive open plan is an entertainer's delight w/ its elegant Separate Dining Room opening into the multi-use common area, all with views of the lush green rear yard. The well-equipped chef's kitchen also overlooks these rooms and the view. The home has bidet style toilets and features Plantation Shutters and Engineered wood floors thru out . The bedrooms are nicely separated for privacy & the guest BRm has its own private bath. There is a separate 1/2 bath to accommodate guests. The den, located right off the entry, has double doors for mutual privacy. The large 2-car garage features overhead storage, a hybrid water heater, a whole house water filtration system, AND a Tesla EV Charger. The 3rd car garage features additional storage as well. The huge pergola-covered rear patio w/ motorized sunscreens on the west side opens into the totally private fenced rear yard that is graced w/ a full width of artificial turf. This home also has an interior/exterior security system w/ video display as well as doorbell video.
All of this is located in the award-winning 55+ Community of Trilogy at Vistancia w/ the look & feel of a 5-Star vacation resort. Come & spend your "vacation" w/ us year-round! This home is absolutely dialed in and ready to go!
Sold for $640,000
$640,000
12452 W FETLOCK Trail, Peoria, AZ 85383
2beds
3baths
2,321sqft
Single Family Residence
Built in 2004
7,787 Square Feet Lot
$617,900 Zestimate®
$276/sqft
$3,042 Estimated rent
Home value
$617,900
$587,000 - $649,000
$3,042/mo
Zestimate® history
Owner options
List your home for rent
$3,042/mo
Rent Zestimate®
Find your next renter with Zillow Rental Manager. Plus, with online applications, you can quickly screen prospective tenants – for free.
$3,042/mo
Rent Zestimate®
Refinance and save
$4,535/mo
Est. payment
Refinancing to a lower rate could help reduce your monthly payments and save thousands over the life of the loan.
$4,535/mo
Est. payment
Explore your selling options
Work with a Zillow partner agent
Leverage their expertise and Zillow's premium Showcase listings to get your home seen by more buyers.
Get startedList with your own agent
Get your home in front of millions of buyers by listing it on Zillow.
Learn how to do itSell it yourself
Take full control of how buyers see your home on Zillow by listing For Sale by Owner (FSBO).
List your homeWhat's special
Overhead storageHuge pergola-covered rear patioCustom iron gateDouble doorsExpansive open planMotorized sunscreensElegant separate dining room
Zillow last checked:
Listing updated:
Listed by:
Jeff K Mitchell 623-521-4491,
HomeSmart,
Judy Mitchell 623-202-2283,
HomeSmart
Bought with:
Arthur M Adams, SA022004000
Elite Partners
Source: ARMLS,MLS#: 6627914
Facts & features
Interior
Bedrooms & bathrooms
- Bedrooms: 2
- Bathrooms: 3
Heating
- Natural Gas
Cooling
- Central Air, Ceiling Fan(s), Programmable Thmstat
Appliances
- Included: Gas Cooktop, Water Purifier
Features
- High Speed Internet, Granite Counters, Double Vanity, Breakfast Bar, 9+ Flat Ceilings, No Interior Steps, Kitchen Island, Pantry, 3/4 Bath Master Bdrm, Bidet
- Flooring: Wood
- Windows: Solar Screens, Double Pane Windows, Vinyl Frame
- Has basement: No
Interior area
- Total structure area: 2,321
- Total interior livable area: 2,321 sqft
Property
Parking
- Total spaces: 5
- Parking features: Garage Door Opener, Direct Access
- Garage spaces: 3
- Uncovered spaces: 2
Accessibility
- Accessibility features: Bath Raised Toilet, Bath Grab Bars
Features
- Stories: 1
- Patio & porch: Covered
- Exterior features: Private Yard
- Pool features: None
- Spa features: None
- Fencing: Wrought Iron
Lot
- Size: 7,787 Square Feet
- Features: Desert Back, Desert Front, Synthetic Grass Back, Auto Timer H2O Front, Auto Timer H2O Back
Details
- Parcel number: 51002053
- Special conditions: Age Restricted (See Remarks)
Construction
Type & style
- Home type: SingleFamily
- Architectural style: Spanish
- Property subtype: Single Family Residence
Materials
- Stucco, Wood Frame, Painted
- Roof: Tile
Condition
- Year built: 2004
Details
- Builder name: Shea
Utilities & green energy
- Sewer: Public Sewer
- Water: City Water
Green energy
- Energy efficient items: Solar Panels, Multi-Zones
Community & HOA
Community
- Features: Golf, Gated, Community Spa Htd, Concierge, Tennis Court(s), Playground, Biking/Walking Path, Fitness Center
- Security: Fire Sprinkler System, Security System Owned
- Subdivision: Trilogy at Vistancia
HOA
- Has HOA: Yes
- Services included: Maintenance Grounds, Street Maint
- HOA fee: $840 quarterly
- HOA name: Associated Asset Mgt
- HOA phone: 602-906-4914
Location
- Region: Peoria
Financial & listing details
- Price per square foot: $276/sqft
- Tax assessed value: $546,100
- Annual tax amount: $3,876
- Date on market: 11/8/2023
- Cumulative days on market: 152 days
- Listing terms: Cash,Conventional
- Ownership: Fee Simple
Price history
| Date | Event | Price |
|---|---|---|
| 5/8/2024 | Sold | $640,000-1.5%$276/sqft |
Source:  ARMLS #6627914 Report a problem ARMLS #6627914 Report a problem | ||
| 4/9/2024 | Pending sale | $649,800$280/sqft |
Source: ARMLS #6627914 Report a problem | ||
| 2/14/2024 | Price change | $649,800-3%$280/sqft |
Source: ARMLS #6627914 Report a problem | ||
| 11/8/2023 | Listed for sale | $669,900+131.8%$289/sqft |
Source: ARMLS #6627914 Report a problem | ||
| 10/1/2014 | Sold | $289,000+6.8%$125/sqft |
Source: ARMLS #5008325 Report a problem | ||
| 2/7/2005 | Sold | $270,533$117/sqft |
Source: Public Record Report a problem | ||
Public tax history
| Year | Property taxes | Tax assessment |
|---|---|---|
| 2025 | $3,169 +3.3% | $54,610 -2.9% |
| 2024 | $3,067 -1.2% | $56,230 +50.7% |
| 2023 | $3,104 -19.2% | $37,309 -0.7% |
| 2022 | $3,843 -4.3% | $37,570 +2.7% |
| 2021 | $4,014 +3.6% | $36,580 +7.1% |
| 2020 | $3,874 +3.7% | $34,160 +7.2% |
| 2019 | $3,736 | $31,870 +4.5% |
| 2018 | $3,736 +0.8% | $30,500 +1.8% |
| 2017 | $3,708 +8.6% | $29,960 +3.1% |
| 2016 | $3,416 +9.8% | $29,070 +1.8% |
| 2015 | $3,110 | $28,570 +18.8% |
| 2014 | -- | $24,050 +3.4% |
| 2013 | -- | $23,250 -7.5% |
| 2012 | -- | $25,130 -4.3% |
| 2011 | -- | $26,260 +10.7% |
| 2010 | -- | $23,730 -15.6% |
| 2009 | -- | $28,130 -18.3% |
| 2008 | -- | $34,450 +15.6% |
| 2007 | -- | $29,800 +76.3% |
| 2006 | -- | $16,900 +956.3% |
| 2005 | -- | $1,600 |
Find assessor info on the county website
Neighborhood: 85383
Nearby homes
- $490,4002 bd2 ba1.6k sqft12436 W Fetlock Trl, Peoria, AZ 85383Sold
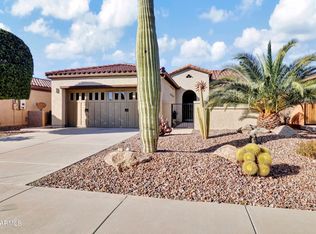
- $741,6003 bd2 ba2.9k sqft12468 W Fetlock Trl, Peoria, AZ 85383Off Market

- $473,400-- bd2 ba1.6k sqft12420 W Fetlock Trl, Peoria, AZ 85383Off Market
- $694,3002 bd2 ba2.8k sqft12455 W Pinnacle Vista Dr, Peoria, AZ 85383Off Market

- $650,800-- bd3 ba2.4k sqft12433 W Pinnacle Vista Dr, Peoria, AZ 85383Off Market
- $528,2002 bd2 ba1.8k sqft12484 W Fetlock Trl, Peoria, AZ 85383Off Market
- $559,0002 bd2 ba1.6k sqft12404 W Fetlock Trl, Peoria, AZ 85383Sold
- $579,9992 bd2 ba2.1k sqft12445 W Fetlock Trl, Peoria, AZ 85383For Sale
Nearby schools
GreatSchools rating
- 8/10Lake Pleasant Elementary SchoolGrades: PK-8Distance: 2.8 mi
- 6/10Liberty High SchoolGrades: 7-12Distance: 4.8 mi
Schools provided by the listing agent
- District: Peoria Unified School District
Source: ARMLS. This data may not be complete. We recommend contacting the local school district to confirm school assignments for this home.
Get a cash offer in 3 minutes
Find out how much your home could sell for in as little as 3 minutes with a no-obligation cash offer.
Estimated market value
$617,900
Get a cash offer in 3 minutes
Find out how much your home could sell for in as little as 3 minutes with a no-obligation cash offer.
Estimated market value
$617,900
- Arizona
- Maricopa County
- Peoria
- 85383
- 12452 W FETLOCK Trail
Nearby cities
Nearby neighborhoods
Nearby zip codes
Other Peoria Topics
