Beautifully upgraded Flora model in Trilogy, offered fully furnished and turnkey ready! Open floorplan with abundant natural light, remodeled kitchen featuring quartz countertops, stainless steel appliances, island, soft-close cabinetry, and gas stove. Additional upgrades include plantation shutters, no carpet, 2018 HVAC, 2024 top-of-the-line water heater, water softener, and R/O system. Great room features a media niche, dining area, and Samsung TV with soundbar. Primary suite offers dual sinks, walk-in closet, and new toilet. Separate den/office offers potential for a 3rd bedroom. Enjoy two fenced outdoor spaces, including a covered north-facing backyard patio and a south-facing paver courtyard. Backyard improvements include removal of all oleanders and a replaced irrigation system. Nearby grassy areas along 125th Ave toward Blue Sky Road are ideal for pet walks. Enjoy Trilogy amenities, including an 18-hole golf course, two resort clubhouses, multiple pools, fitness centers, dining options, sports courts, walking trails, and numerous clubs and activities. Don't miss this move-in-ready opportunity to enjoy the Arizona lifestyle!
For sale
$451,000
12404 W FETLOCK Trail, Peoria, AZ 85383
2beds
1,635sqft
Single Family Residence
Built in 2004
6,100 Square Feet Lot
$-- Zestimate®
$276/sqft
$340/mo HOA
What's special
Samsung tv with soundbarGas stoveSouth-facing paver courtyardDining areaSoft-close cabinetryTwo fenced outdoor spacesPlantation shutters
- 20 days
- 190
- 10
Likely to sell faster than
Zillow last checked:
Listing updated:
Listed by:
Kimberly A Rawe 623-206-7366,
Realty ONE Group,
Erica Marie Valdez 602-686-5187,
Realty ONE Group
Source: ARMLS,MLS#: 7095753
Facts & features
Interior
Bedrooms & bathrooms
- Bedrooms: 2
- Bathrooms: 2
- Full bathrooms: 2
Heating
- Natural Gas
Cooling
- Central Air, Ceiling Fan(s)
Appliances
- Included: Dryer, Washer, Water Softener Owned, Reverse Osmosis, Refrigerator, Built-in Microwave, Dishwasher, Disposal, Gas Range, Gas Oven, Water Purifier
- Laundry: Inside
Features
- Quartz Countertops, High Speed Internet, Double Vanity, Eat-in Kitchen, Breakfast Bar, 9+ Flat Ceilings, Kitchen Island, Pantry, 3/4 Bath Master Bdrm
- Flooring: Tile, Wood
- Windows: Solar Screens, Double Pane Windows, Vinyl Frame
- Has basement: No
- Has fireplace: No
- Furnished: Yes
Interior area
- Total structure area: 1,635
- Total interior livable area: 1,635 sqft
Property
Parking
- Total spaces: 4
- Parking features: Attached, Garage Door Opener, Extended Length Garage, Direct Access
- Attached garage spaces: 2
- Uncovered spaces: 2
Features
- Stories: 1
- Patio & porch: Covered
- Exterior features: Private Yard
- Has spa: Yes
- Spa features: Heated
- Fencing: Back Yard,Wrought Iron
Lot
- Size: 6,100 Square Feet
- Features: North/South Exposure, Desert Back, Desert Front, Gravel/Stone Front, Gravel/Stone Back, Auto Timer H2O Front, Auto Timer H2O Back
Details
- Parcel number: 51002056
- Special conditions: Age Restricted (See Remarks)
Construction
Type & style
- Home type: SingleFamily
- Property subtype: Single Family Residence
Materials
- Stucco, Wood Frame, Painted
- Roof: Tile
Condition
- Year built: 2004
Details
- Builder name: Shea Homes
Utilities & green energy
- Sewer: Public Sewer
Community & HOA
Community
- Features: Pool, Golf, Pickleball, Gated, Community Spa, Community Spa Htd, Guarded Entry, Tennis Court(s), Playground, Biking/Walking Path, Fitness Center
- Security: Fire Sprinkler System, Security Guard
- Senior community: Yes
- Subdivision: DESERT BLOOM AT TRILOGY AT VISTANCIA PARCEL C31
HOA
- Has HOA: Yes
- Services included: Maintenance Grounds, Street Maint
- HOA fee: $1,019 quarterly
- HOA name: Trilogy at Vastancia
- HOA phone: 623-215-6259
Location
- Region: Peoria
Financial & listing details
- Price per square foot: $276/sqft
- Tax assessed value: $427,500
- Annual tax amount: $2,753
- Date on market: 10/23/2026
- Cumulative days on market: 20 days
- Listing terms: VA Loan,Cash,Conventional,FHA
- Ownership: Fee Simple
Estimated market value
Not available
Estimated sales range
Not available
Not available
Price history
| Date | Event | Price |
|---|---|---|
| 10/23/2026 | Listed for sale | $451,000-1.3%$276/sqft |
Source:  ARMLS #7095753 Report a problem | ||
| 5/4/2026 | Listing removed | $456,900$279/sqft |
Source: ARMLS #6974110 Report a problem | ||
| 3/5/2026 | Price change | $456,900-1.6%$279/sqft |
Source: ARMLS #6974110 Report a problem | ||
| 2/19/2026 | Price change | $464,500-1.6%$284/sqft |
Source: ARMLS #6974110 Report a problem | ||
| 1/28/2026 | Listed for sale | $471,900-15.6%$289/sqft |
Source: ARMLS #6974110 Report a problem | ||
| 11/27/2023 | Sold | $559,000$342/sqft |
Source: ARMLS #6609351 Report a problem | ||
| 10/13/2023 | Pending sale | $559,000$342/sqft |
Source: ARMLS #6609351 Report a problem | ||
| 9/24/2023 | Listed for sale | $559,000+117.5%$342/sqft |
Source: ARMLS #6609351 Report a problem | ||
| 5/30/2017 | Sold | $257,000-1.1%$157/sqft |
Source: ARMLS #5472855 Report a problem | ||
| 5/2/2017 | Pending sale | $259,900$159/sqft |
Source: Long Realty West Valley #5472855 Report a problem | ||
| 3/21/2017 | Price change | $259,900-1.9%$159/sqft |
Source: Long Realty West Valley #5472855 Report a problem | ||
| 2/28/2017 | Listed for sale | $264,900-1.9%$162/sqft |
Source: Long Realty West Valley #5472855 Report a problem | ||
| 7/20/2016 | Listed for sale | $269,962+47.9%$165/sqft |
Source: Long Realty West Valley #5472855 Report a problem | ||
| 8/17/2009 | Sold | $182,500$112/sqft |
Source: Public Record Report a problem | ||
| 7/3/2009 | Listed for sale | $182,500-37.7%$112/sqft |
Source: foreclosure.com Report a problem | ||
| 6/5/2009 | Sold | $293,075+21.9%$179/sqft |
Source: Public Record Report a problem | ||
| 3/22/2005 | Sold | $240,371$147/sqft |
Source: Public Record Report a problem | ||
Public tax history
| Year | Property taxes | Tax assessment |
|---|---|---|
| 2025 | $2,301 +2.8% | $42,750 -2.2% |
| 2024 | $2,238 -1.6% | $43,730 +59% |
| 2023 | $2,275 -19.5% | $27,505 -4.7% |
| 2022 | $2,827 -4.5% | $28,870 +5.4% |
| 2021 | $2,959 +3.6% | $27,380 +6.7% |
| 2020 | $2,856 +3.7% | $25,660 +7.5% |
| 2019 | $2,755 | $23,880 +5.4% |
| 2018 | $2,755 +0.8% | $22,660 +1.3% |
| 2017 | $2,734 -4.7% | $22,360 +6% |
| 2016 | $2,870 +9.6% | $21,100 -0.8% |
| 2015 | $2,619 | $21,270 +20% |
| 2014 | -- | $17,730 +3% |
| 2013 | -- | $17,220 -7.6% |
| 2012 | -- | $18,630 -5% |
| 2011 | -- | $19,610 +10.4% |
| 2010 | -- | $17,770 -13.5% |
| 2009 | -- | $20,550 -18.3% |
| 2008 | -- | $25,150 +10.3% |
| 2007 | -- | $22,800 +76.7% |
| 2006 | -- | $12,900 +848.5% |
| 2005 | -- | $1,360 |
Find assessor info on the county website
Monthly payment
Est. payment
Payment breakdown
Explore the cost of this home by adjusting the details. Changes won't be saved.Climate risks
Neighborhood: 85383
Nearby schools
Schools provided by the listing agent
- Elementary: Peoria Elementary School
- Middle: Peoria Elementary School
- High: Peoria High School
- District: Peoria Unified School District
Source: ARMLS. This data may not be complete. We recommend contacting the local school district to confirm school assignments for this home.


Similar homes
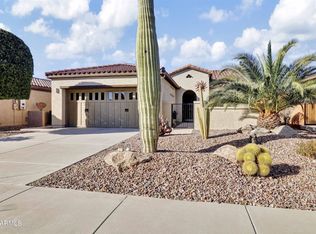
- $--2 bd-- ba1.7k sqft29413 N 130th Dr, Peoria, AZ 85383AuctionAuction.com 2
- $439,9002 bd2 ba1.6k sqft28059 N 123RD Lane, Peoria, AZ 85383For Sale
 MLS ID #7091426, Will E Dietz, Engel & Voelkers Scottsdale. ARMLS
- $429,0003 bd3 ba2.1k sqft28999 N 124TH Avenue, Peoria, AZ 85383For Sale
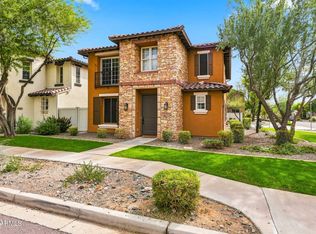 MLS ID #7102553, Angela Brunetti, HomeSmart. ARMLS
- $515,0002 bd2 ba1.6k sqft27059 N 130th Glen, Peoria, AZ 85383For Sale
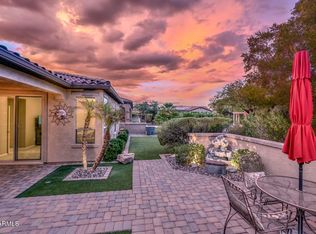 MLS ID #7080941, Benjamin J. Katz, Lake Pleasant Real Estate. ARMLS
