Skip main navigation
Sold
  • Price Unknown

    12455 Empress St, Platte City, MO 64079

    4beds
    2,769sqft
    Single Family Residence
    Built in 2022
    10,454 Square Feet Lot
    $684,200 Zestimate®
    $--/sqft
    $3,350 Estimated rent

    Home value

    $684,200

    $650,000 - $718,000

    $3,350/mo

    Zestimate® history
    Loading
    Loading...

    Owner options

    List your home for rent

    $3,350/mo

    Rent Zestimate®

    Find your next renter with Zillow Rental Manager. Plus, with online applications, you can quickly screen prospective tenants – for free.

    Learn more

    $3,350/mo

    Rent Zestimate®

    Refinance and save

    $595/mo

    Est. payment

    Refinancing to a lower rate could help reduce your monthly payments and save thousands over the life of the loan.

    See today's rates

    $595/mo

    Est. payment

    Explore your selling options

    Work with a Zillow partner agent

    Leverage their expertise and Zillow's premium Showcase listings to get your home seen by more buyers.

    Get started

    List with your own agent

    Get your home in front of millions of buyers by listing it on Zillow.

    Learn how to do it

    Sell it yourself

    Take full control of how buyers see your home on Zillow by listing For Sale by Owner (FSBO).

    List your home

    What's special

    Stone fireplaceFinished llBuilt in cabinetsWalkout lotFloating shelvesCovered deck
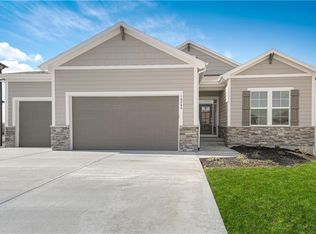
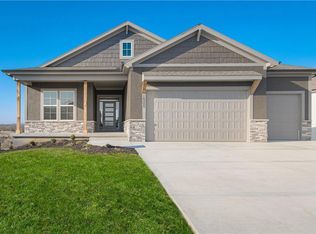
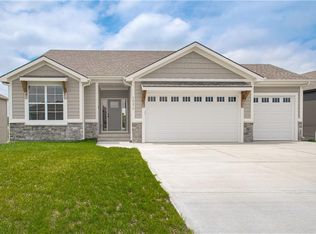
    Welcome to the Monterey Craftsman By Inspired Homes. The Reverse 1.5 Plan Boasts 2 bedrooms on The Main floor with a Private Master Suite and Spa-like Bathroom with A generous walk-in Closet.10’ ceilings on the main level,LOADED with Designer touches including upgraded lighting, Quartz countertops , Barn door, shiplap ceiling in foyer, Stone fireplace, built in cabinets in Great Room w/ floating shelves, durable RevWood flooring in main living areas, matte black plumbing, built in SS appliances and upgraded dishwasher. Walkout lot with covered deck ,Finished LL with wet bar/beverage fridge. 5 car Tandem garage with 8’ insulated doors + 4’ extension on both bays! This home is located in the Running Horse Subdivision. With Close access to Zona Rosa , KCI and Platte County Schools!

    Zillow last checked:

    Listing updated:

    Listed by:

    Jennifer Barth 816-694-7267,

    RE/MAX Realty and Auction House LLC

    Bought with:

    Roger Deines, 1999118586

    ReeceNichols - Lees Summit

    Source: Heartland MLS as distributed by MLS GRID,MLS#: 2453608MLS Logo

    Facts & features

    Interior

    Bedrooms & bathrooms
    • Bedrooms: 4
    • Bathrooms: 3
    • Full bathrooms: 3
    Dining room
    • Description: Breakfast Area,Eat-In Kitchen
    Heating
    • Forced Air
    Cooling
    • Electric
    Appliances
    • Included: Dishwasher, Disposal, Exhaust Fan, Microwave, Built-In Oven, Gas Range
    • Laundry: Main Level
    Features
    • Ceiling Fan(s), Custom Cabinets, Kitchen Island, Pantry, Walk-In Closet(s), Wet Bar
    • Flooring: Carpet, Wood
    • Basement: Finished,Radon Mitigation System,Walk-Out Access
    • Number of fireplaces: 1
    • Fireplace features: Great Room
    Interior area
    • Total structure area: 2,769
    • Total interior livable area: 2,769 sqft
    • Finished area above ground: 1,579
    • Finished area below ground: 1,190

    Property

    Parking
    • Total spaces: 5
    • Parking features: Attached, Garage Faces Front, Tandem
    • Attached garage spaces: 5
    Features
    • Patio & porch: Covered
    Lot
    • Size: 10,454 Square Feet
    Details
    • Parcel number: 999999

    Construction

    Type & style
    • Home type: SingleFamily
    • Architectural style: Traditional
    • Property subtype: Single Family Residence
    Materials
    • Frame
    • Roof: Composition,Wood
    Condition
    • Under Construction
    • New construction: Yes
    • Year built: 2022
    Details
    • Builder model: Monterey
    • Builder name: Inspired Homes

    Utilities & green energy

    • Sewer: Public Sewer
    • Water: Public

    Community & HOA

    Community
    • Subdivision: Running Horse
    HOA
    • Has HOA: Yes
    • Amenities included: Play Area, Pool, Trail(s)
    • HOA fee: $595 annually
    • HOA name: Running Horse HOA
    Location
    • Region: Platte City

    Financial & listing details

    • Tax assessed value: $648,479
    • Annual tax amount: $8,653
    • Date on market: 9/8/2023
    • Listing terms: Cash,Conventional,FHA,VA Loan
    • Ownership: Private
    • Road surface type: Paved

    Price history

    DateEventPrice
    1/18/2024Sold--
    Source: Heartland MLS as distributed by MLS GRID #2453608 Report a problem
    10/9/2023Pending sale$653,180$236/sqft
    Source: RE/MAX of Kansas-Missouri #2453608 Report a problem
    10/9/2023Contingent$653,180$236/sqft
    Source: Heartland MLS as distributed by MLS GRID #2453608 Report a problem
    9/8/2023Listed for sale$653,180$236/sqft
    Source: Heartland MLS as distributed by MLS GRID #2453608 Report a problem

    Public tax history

    YearProperty taxesTax assessment
    2025$8,653 +21.7%$123,211
    2024$7,111 +1777692.4%$123,211 +2053416.6%
    2023$0 $6
    Find assessor info on the county website

    Neighborhood: 64079

    Nearby schools

    GreatSchools rating
    Schools provided by the listing agent
    • High: Platte County R-III

    Source: Heartland MLS as distributed by MLS GRID. This data may not be complete. We recommend contacting the local school district to confirm school assignments for this home.

    Get a cash offer in 3 minutes
    Find out how much your home could sell for in as little as 3 minutes with a no-obligation cash offer.
    Estimated market value
    $684,200
    Get a cash offer in 3 minutes
    Find out how much your home could sell for in as little as 3 minutes with a no-obligation cash offer.
    Estimated market value
    $684,200