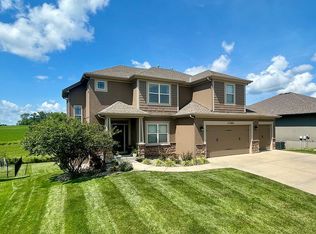
WHY BUILD WHEN YOU CAN PURCHASE THIS AMAZING HOME!! This is the Silverton Plan By Gary Kerns Home Builders. This home is a must see it is only a couple years old and ready to move into! 4 bedrooms and 3 Full Baths Upstairs with the Laundry. Kitchen is AMAZING, custom cabinets, granite counters, TONS of cabinet space and Island. Kitchen is Open to Living room that features BEAUTIFUL fireplace. The Large Primary Suite w/ Private Bath and an Oversized Walk-in Closet. A covered deck to overlook the nice sized flat back yard , perfect for the toys and entertaining ! Property is fence with metal fencing and also underground. Downstairs to the Full Finished basement with a 5th bedroom and 4th full bath ,with a Rec Room that walks out to the Patio .This home is located in the Running Horse Subdivision and the Platte County School District.
This home is truly amazing!! Brand new carpet upstairs.
Active
Price cut: $15K (8/1)
$585,000
16255 NW 123rd St, Platte City, MO 64079
5beds
2,756sqft
Single Family Residence
Built in 2022
0.29 Acres Lot
$-- Zestimate®
$212/sqft
$18/mo HOA
What's special
Beautiful fireplaceGranite countersCustom cabinetsOversized walk-in closetTons of cabinet space
- 27 days |
- 592 |
- 30 |
Zillow last checked:
Listing updated:
Listed by:
Homes By Brandy Team 913-620-1325,
Keller Williams Realty Partners Inc.,
Brandy Smith 913-620-1325,
Keller Williams Realty Partners Inc.
Source: Heartland MLS as distributed by MLS GRID,MLS#: 2632529
Facts & features
Interior
Bedrooms & bathrooms
- Bedrooms: 5
- Bathrooms: 5
- Full bathrooms: 4
- 1/2 bathrooms: 1
Dining room
- Description: Breakfast Area,Kit/Dining Combo
Heating
- Forced Air
Cooling
- Electric
Appliances
- Included: Dishwasher, Microwave
- Laundry: Bedroom Level
Features
- Ceiling Fan(s), Custom Cabinets, Kitchen Island
- Flooring: Carpet, Luxury Vinyl, Tile
- Basement: Basement BR,Finished,Full,Walk-Out Access
- Number of fireplaces: 1
- Fireplace features: Family Room
Interior area
- Total structure area: 2,756
- Total interior livable area: 2,756 sqft
- Finished area above ground: 2,069
- Finished area below ground: 687
Property
Parking
- Total spaces: 3
- Parking features: Garage Faces Front
- Garage spaces: 3
Features
- Fencing: Metal,Other
Lot
- Size: 0.29 Acres
Details
- Parcel number: 174018300014142000
Construction
Type & style
- Home type: SingleFamily
- Architectural style: Traditional
- Property subtype: Single Family Residence
Materials
- Board & Batten Siding, Stone Veneer
- Roof: Composition
Condition
- Year built: 2022
Details
- Builder model: SILVERTON
- Builder name: GARY KERNS HOME BUIL
Utilities & green energy
- Sewer: Public Sewer
- Water: Public
Community & HOA
Community
- Subdivision: Running Horse
HOA
- Has HOA: Yes
- Amenities included: Play Area, Pool, Trail(s)
- HOA fee: $220 annually
- HOA name: RUNNING HORSE
Location
- Region: Platte City
Financial & listing details
- Price per square foot: $212/sqft
- Tax assessed value: $521,550
- Annual tax amount: $7,435
- Date on market: 7/21/2026
- Listing terms: Cash,Conventional,FHA,VA Loan
- Ownership: Private
Estimated market value
Not available
Estimated sales range
Not available
Not available
Price history
| Date | Event | Price |
|---|---|---|
| 8/1/2026 | Price change | $585,000-2.5%$212/sqft |
Source:  Heartland MLS as distributed by MLS GRID #2632529 Report a problem Heartland MLS as distributed by MLS GRID #2632529 Report a problem | ||
| 7/21/2026 | Listed for sale | $600,000+7.2%$218/sqft |
Source: Heartland MLS as distributed by MLS GRID #2632529 Report a problem | ||
| 9/29/2023 | Sold | -- |
Source: Heartland MLS as distributed by MLS GRID #2446189 Report a problem | ||
| 9/1/2023 | Pending sale | $559,900$203/sqft |
Source: Heartland MLS as distributed by MLS GRID #2446189 Report a problem | ||
| 7/21/2023 | Listed for sale | $559,900+12%$203/sqft |
Source: Heartland MLS as distributed by MLS GRID #2446189 Report a problem | ||
| 5/30/2023 | Listing removed | -- |
Source: Heartland MLS as distributed by MLS GRID #2384606 Report a problem | ||
| 4/29/2023 | Price change | $499,950-4.8%$181/sqft |
Source: Heartland MLS as distributed by MLS GRID #2384606 Report a problem | ||
| 2/10/2023 | Price change | $524,900-2.8%$190/sqft |
Source: Heartland MLS as distributed by MLS GRID #2384606 Report a problem | ||
| 11/4/2022 | Price change | $539,900+2.5%$196/sqft |
Source: Heartland MLS as distributed by MLS GRID #2384606 Report a problem | ||
| 5/31/2022 | Listed for sale | $526,500$191/sqft |
Source: Heartland MLS as distributed by MLS GRID #2384606 Report a problem | ||
Public tax history
| Year | Property taxes | Tax assessment |
|---|---|---|
| 2025 | $7,435 +8.3% | $99,095 |
| 2024 | $6,863 +1640% | $99,095 +1571.1% |
| 2023 | $394 +123159.4% | $5,930 +118500% |
| 2022 | $0 | $5 |
Find assessor info on the county website
Monthly payment
Est. payment
Payment breakdown
Explore the cost of this home by adjusting the details. Changes won't be saved.Climate risks
Neighborhood: 64079
Nearby schools
GreatSchools rating
- 8/10Donald D. Siegrist Elementary SchoolGrades: PK-5Distance: 2.8 mi
- 7/10Platte City Middle SchoolGrades: 6-8Distance: 2.6 mi
- 6/10Platte County High SchoolGrades: 9-12Distance: 2.9 mi
Schools provided by the listing agent
- Elementary: Siegrist
- Middle: Platte City
- High: Platte County R-III
Source: Heartland MLS as distributed by MLS GRID. This data may not be complete. We recommend contacting the local school district to confirm school assignments for this home.
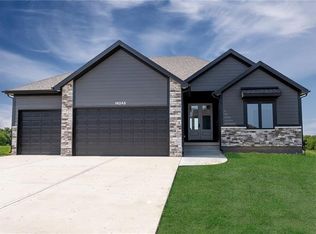
- $--4 bd3 ba2.8k sqft16245 NW 123rd St, Platte City, MO 64079Sold
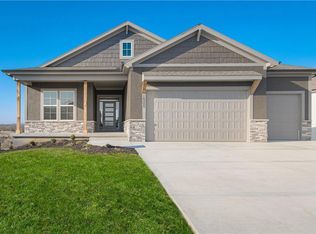
- $--4 bd3 ba2.7k sqft16285 NW 123rd St, Platte City, MO 64079Sold
- $525,9004 bd4 ba2.6k sqft12360 N Hastings Dr, Platte City, MO 64079Off Market
- $623,1004 bd3 ba2.7k sqft16265 NW 123rd St, Platte City, MO 64079Off Market
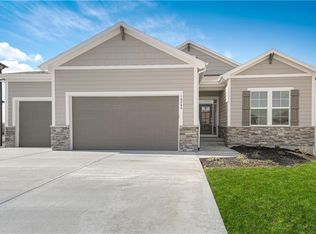
- $--4 bd3 ba2.7k sqft12455 Empress St, Platte City, MO 64079Sold
- $705,1004 bd3 ba1.8k sqft16165 NW 123rd St, Platte City, MO 64079Off Market
- $452,0004 bd3 ba2.3k sqft12370 N Hastings Dr, Platte City, MO 64079Off Market
- $483,6004 bd1 ba2.1k sqft12365 N Hastings Dr, Platte City, MO 64079Off Market
A local agent can set up tours, give advice and negotiate with sellers.
A local lender can help you make sure your offer is ready when you are.
Similar homes
- $565,0005 bd4 ba3.2k sqft12760 N Imperial Dr, Long Eddy, MO 64079For Sale
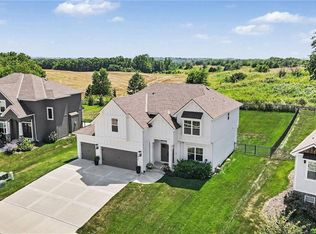 MLS ID #2629371, Madison Moss (Harpst), RE/MAX Innovations. Heartland MLS as distributed by MLS GRID
 - $599,0004 bd5 ba3.8k sqft12670 Oak Harbor Dr, Platte City, MO 64079For Sale
 MLS ID #2622004, Terry Terese Durand, ReeceNichols-KCN. Heartland MLS as distributed by MLS GRID
 - $575,0004 bd4 ba2.9k sqft17380 NW 130th Ter, Platte City, MO 64079For Sale By Owner
- $589,0004 bd3 ba2.7k sqft12830 N Arbor Way, Platte City, MO 64079For Sale
 MLS ID #2620486, ReeseMontgomery Team, Aristocrat Realty. Heartland MLS as distributed by MLS GRID
 - $549,0004 bd4 ba2.5k sqft12975 N Champanel Way, Platte City, MO 64079For SaleMLS ID #2633705, Kevin Turley, Aristocrat Realty. Heartland MLS as distributed by MLS GRID
- $700,0003 bd2 ba1.7k sqft16610 NW 120th St, Platte City, MO 64079For SaleMLS ID #2636474, Brooke Nelson, ReeceNichols-KCN. Heartland MLS as distributed by MLS GRID
- $589,9504 bd4 ba2.6k sqft16810 NW 124th St, Platte City, MO 64079New ConstructionMLS ID #2614734, Jennifer Barth, RE/MAX Realty and Auction House LLC. Heartland MLS as distributed by MLS GRID
- $625,0004 bd4 ba3.3k sqft16750 NW 138th Ct, Platte City, MO 64079For SaleMLS ID #2630641, Shane Tyler, KC LOCAL HOMES. Heartland MLS as distributed by MLS GRID
- $589,9005 bd4 ba3.1k sqft12935 N Champanel Way, Platte City, MO 64079New ConstructionMLS ID #2481394, John Barth, RE/MAX Innovations. Heartland MLS as distributed by MLS GRID
- $700,0003 bd4 ba2.9k sqft12900 NW 145th St, Platte City, MO 64079For SaleMLS ID #2623754, THE FUSSELL GROUP, KW KANSAS CITY METRO. Heartland MLS as distributed by MLS GRID
- $733,9004 bd3 ba2.8k sqft12490 Appaloosa St, Platte City, MO 64079New ConstructionMLS ID #2627275, Jennifer Barth, RE/MAX Realty and Auction House LLC. Heartland MLS as distributed by MLS GRID
- $425,0004 bd2 ba2.5k sqft15865 NW Morgan St, Platte City, MO 64079For SaleMLS ID #2620140, Patty Farr, RE/MAX House of Dreams. Heartland MLS as distributed by MLS GRID
- $714,5004 bd3 ba2.6k sqft12480 Appaloosa St, Platte City, MO 64079New ConstructionMLS ID #2627182, Jennifer Barth, RE/MAX Realty and Auction House LLC. Heartland MLS as distributed by MLS GRID
- $490,0004 bd3 ba1.9k sqft13305 N Copper Ridge Dr, Platte City, MO 64079For SaleMLS ID #2621753, Anna Wilson, United Real Estate Kansas City. Heartland MLS as distributed by MLS GRID
- $674,9005 bd4 ba3k sqft12720 NW Larkspur Ln, Platte City, MO 64079New ConstructionMLS ID #2623873, John Barth, RE/MAX Innovations. Heartland MLS as distributed by MLS GRID
- $674,9005 bd4 ba3k sqft12755 N Champanel Way, Platte City, MO 64079New ConstructionMLS ID #2623883, John Barth, RE/MAX Innovations. Heartland MLS as distributed by MLS GRID
- $674,9005 bd4 ba3.1k sqft12745 N Champanel Way, Platte City, MO 64079New ConstructionMLS ID #2623880, John Barth, RE/MAX Innovations. Heartland MLS as distributed by MLS GRID
- $674,9005 bd4 ba3.1k sqft12735 N Champanel Way, Platte City, MO 64079New ConstructionMLS ID #2623879, John Barth, RE/MAX Innovations. Heartland MLS as distributed by MLS GRID
- $365,0004 bd3 ba1.9k sqft1601 Todd St, Platte City, MO 64079For SaleMLS ID #2636248, Britany Goyen, Coldwell Banker Distinctive Pr. Heartland MLS as distributed by MLS GRID
- $399,5004 bd3 ba1.7k sqft15575 NW 126th St, Platte City, MO 64079For SaleMLS ID #2633315, Sheryl Taylor, Keller Williams Realty Partners Inc.. Heartland MLS as distributed by MLS GRID
