Escape to your own private retreat on nearly 15 acres of beautiful wooded land, surrounded by the peaceful sights and sounds of nature! Inside, you’ll find a charming and updated 3-bedroom, 2-bath home with a 2-car garage. Recent improvements include new landscaping, freshly painted exterior, new windows, new built-in electric fireplace and mantle, new primary room vanity/paint, updated/added lighting, a newer roof, and a brand-new septic system installed in July 2023. A large barn/outbuilding provides abundant room for hobbies, equipment, storage and projects and now has electricity for added functionality. Beyond the barn, enjoy a dedicated firepit/recreation area perfect for relaxing under the stars. The tree stand is convenient walk of approximately 5 minutes from the home. Fox Creek winds through the property, creating a truly calming and unique setting with abundant wildlife and endless opportunities to explore. With nearly 80 acres of woods surrounding the property, this is a rare opportunity for those seeking privacy, recreation and the tranquility of country living—yet with convenient access to 435 and nearby highways. If you’re looking for a peaceful place to call home, this Platte City acreage offers a rare combination of space, privacy and convenience. Come experience it for yourself!
Active
$700,000
16610 NW 120th St, Platte City, MO 64079
3beds
1,742sqft
Single Family Residence
Built in 1943
14.89 Acres Lot
$-- Zestimate®
$402/sqft
$-- HOA
What's special
- 1 day |
- 715 |
- 59 |
Zillow last checked:
Listing updated:
Listed by:
Brooke Nelson 816-797-2624,
ReeceNichols-KCN
Source: Heartland MLS as distributed by MLS GRID,MLS#: 2636474
Facts & features
Interior
Bedrooms & bathrooms
- Bedrooms: 3
- Bathrooms: 2
- Full bathrooms: 2
Primary bedroom
- Features: Carpet, Walk-In Closet(s)
Bedroom 2
- Features: Ceiling Fan(s)
Bedroom 3
- Features: Carpet, Walk-In Closet(s)
Primary bathroom
- Features: Granite Counters, Shower Over Tub
Bathroom 2
- Features: Ceramic Tiles, Shower Over Tub
Kitchen
- Features: Kitchen Island, Laminate Counters, Pantry
Heating
- Heat Pump, Propane
Cooling
- Electric, Heat Pump
Appliances
- Included: Dishwasher, Humidifier, Microwave, Refrigerator, Gas Range
Features
- Ceiling Fan(s), Kitchen Island, Painted Cabinets, Pantry, Walk-In Closet(s)
- Flooring: Carpet, Wood
- Basement: Full,Garage Entrance,Unfinished,Walk-Out Access
- Number of fireplaces: 1
Interior area
- Total structure area: 1,742
- Total interior livable area: 1,742 sqft
- Finished area above ground: 1,742
- Finished area below ground: 0
Video & virtual tour
Property
Parking
- Total spaces: 2
- Parking features: Attached, Garage Faces Side
- Attached garage spaces: 2
Features
- Patio & porch: Patio
- Fencing: Metal
- Waterfront features: Pond, Stream(s)
Lot
- Size: 14.89 Acres
- Features: Acreage, Wooded
Details
- Additional structures: Outbuilding
- Parcel number: 166013000000004000
Construction
Type & style
- Home type: SingleFamily
- Architectural style: Traditional
- Property subtype: Single Family Residence
Materials
- Frame, Vinyl Siding
- Roof: Composition
Condition
- Year built: 1943
Utilities & green energy
- Sewer: Septic Tank
- Water: Public
Community & HOA
Community
- Security: Smoke Detector(s)
- Subdivision: Other
HOA
- Has HOA: No
Location
- Region: Platte City
Financial & listing details
- Price per square foot: $402/sqft
- Tax assessed value: $118,299
- Annual tax amount: $1,601
- Date on market: 8/14/2026
- Listing terms: Cash,Conventional,USDA Loan,VA Loan
- Ownership: Private
- Road surface type: Paved
Estimated market value
Not available
Estimated sales range
Not available
Not available
Price history
| Date | Event | Price |
|---|---|---|
| 8/14/2026 | Listed for sale | $700,000+33.3%$402/sqft |
Source:  Heartland MLS as distributed by MLS GRID #2636474 Report a problem Heartland MLS as distributed by MLS GRID #2636474 Report a problem | ||
| 7/5/2023 | Sold | -- |
Source: Heartland MLS as distributed by MLS GRID #2427431 Report a problem | ||
| 5/22/2023 | Pending sale | $525,000$301/sqft |
Source: Heartland MLS as distributed by MLS GRID #2427431 Report a problem | ||
| 4/3/2023 | Contingent | $525,000$301/sqft |
Source: Heartland MLS as distributed by MLS GRID #2427431 Report a problem | ||
| 3/29/2023 | Listed for sale | $525,000+75.6%$301/sqft |
Source: Heartland MLS as distributed by MLS GRID #2427431 Report a problem | ||
| 4/25/2019 | Sold | -- |
Source: Heartland MLS as distributed by MLS GRID #2150110 Report a problem | ||
| 3/28/2019 | Pending sale | $299,000$172/sqft |
Source: Cates Auction & Realty Co Inc #2150110 Report a problem | ||
| 3/27/2019 | Listed for sale | $299,000$172/sqft |
Source: Cates Auction & Realty Co Inc #2150110 Report a problem | ||
| 3/27/2019 | Pending sale | $299,000$172/sqft |
Source: Cates Auction & Realty Co Inc #2150110 Report a problem | ||
| 2/22/2019 | Listed for sale | $299,000$172/sqft |
Source: Cates Auction & Realty Co Inc #2150110 Report a problem | ||
Public tax history
| Year | Property taxes | Tax assessment |
|---|---|---|
| 2025 | $1,602 +7.8% | $21,461 |
| 2024 | $1,486 +4.1% | $21,461 |
| 2023 | $1,427 -0.9% | $21,461 |
| 2022 | $1,441 -0.3% | $21,461 |
| 2021 | $1,444 -1.7% | $21,461 -0.1% |
| 2020 | $1,469 | $21,479 |
| 2018 | -- | $21,479 |
| 2017 | $1,467 +0.8% | $21,479 |
| 2016 | $1,455 +0% | $21,479 |
| 2015 | $1,454 | $21,479 +0% |
| 2013 | $1,454 | $21,472 +22.8% |
| 2012 | -- | $17,486 |
| 2011 | -- | $17,486 |
| 2010 | -- | $17,486 |
| 2009 | -- | $17,486 |
Find assessor info on the county website
Monthly payment
Est. payment
Payment breakdown
Explore the cost of this home by adjusting the details. Changes won't be saved.Climate risks
Neighborhood: 64079
Getting around
0 / 100
Car-DependentNearby schools
GreatSchools rating
- 8/10Donald D. Siegrist Elementary SchoolGrades: PK-5Distance: 3.1 mi
- 7/10Platte City Middle SchoolGrades: 6-8Distance: 2.9 mi
- 6/10Platte County High SchoolGrades: 9-12Distance: 3.2 mi
Schools provided by the listing agent
- Elementary: Siegrist
- Middle: Platte City
- High: Platte County R-III
Source: Heartland MLS as distributed by MLS GRID. This data may not be complete. We recommend contacting the local school district to confirm school assignments for this home.
- $372,1003 bd1 ba2k sqft16580 NW 120th St, Platte City, MO 64079Off Market
- $452,2003 bd1 ba1.9k sqft16830 NW 120th St, Platte City, MO 64079Off Market
- $286,1002 bd1 ba1k sqft16480 NW 120th St, Platte City, MO 64079Off Market
- $393,0004 bd3 ba1.9k sqft16420 NW 120th St, Platte City, MO 64079Off Market
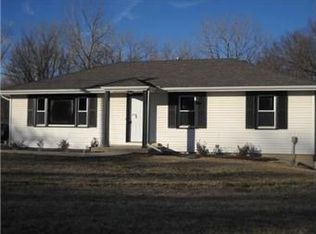
- $231,7002 bd1 ba1k sqft16885 NW 120th St, Platte City, MO 64079Off Market
- $1,146,3002 bd4 ba3.1k sqft17190 NW 120th St, Platte City, MO 64079Off Market
- $19,164117.18 acres16555 NW 120th St, Platte City, MO 64079Off Market
- $---- bd-- ba-- sqftHomes Available Soon, Running Horse, Platte City, MO 64079New Construction
A local agent can set up tours, give advice and negotiate with sellers.
A local lender can help you make sure your offer is ready when you are.
Similar homes
- $365,0004 bd3 ba1.9k sqft1601 Todd St, Platte City, MO 64079For Sale
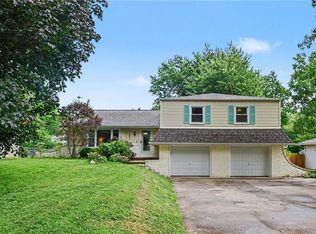 MLS ID #2636248, Britany Goyen, Coldwell Banker Distinctive Pr. Heartland MLS as distributed by MLS GRID
 - $425,0003 bd2 ba1.1k sqft14960 Todd Creek Rd, Platte City, MO 64079For Sale
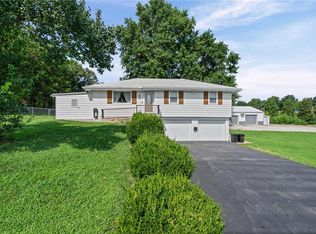 MLS ID #2636273, Tiffany Dow, Keller Williams Platinum Prtnr. Heartland MLS as distributed by MLS GRID
 - $549,0004 bd4 ba2.5k sqft12975 N Champanel Way, Platte City, MO 64079For Sale
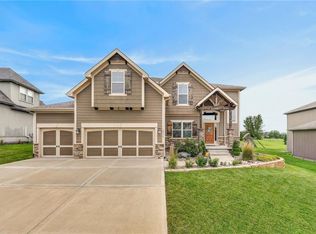 MLS ID #2633705, Kevin Turley, Aristocrat Realty. Heartland MLS as distributed by MLS GRID
 - $365,0003 bd2 ba1.9k sqft4237 Lakeview Dr, Leavenworth, KS 66048For Sale
 MLS ID #2636952, Nic Trotter, 1st Class Real Estate Summit. Heartland MLS as distributed by MLS GRID
 - $490,0004 bd3 ba1.9k sqft13305 N Copper Ridge Dr, Platte City, MO 64079For SaleMLS ID #2621753, Anna Wilson, United Real Estate Kansas City. Heartland MLS as distributed by MLS GRID
- $399,5004 bd3 ba1.7k sqft15575 NW 126th St, Platte City, MO 64079For SaleMLS ID #2633315, Sheryl Taylor, Keller Williams Realty Partners Inc.. Heartland MLS as distributed by MLS GRID
- $425,0004 bd2 ba2.5k sqft15865 NW Morgan St, Platte City, MO 64079For SaleMLS ID #2620140, Patty Farr, RE/MAX House of Dreams. Heartland MLS as distributed by MLS GRID
- $435,0002 bd2 ba1.7k sqft15335 Hh Hwy, Platte City, MO 64079For SaleMLS ID #2617314, Eric Craig Team, ReeceNichols-KCN. Heartland MLS as distributed by MLS GRID
- $529,9003 bd2 ba1.7k sqft6500 NW 128th St, Kansas City, MO 64164For SaleMLS ID #2626850, Aaron Speier, Brookside Real Estate Co.. Heartland MLS as distributed by MLS GRID
- $360,0003 bd3 ba1.6k sqft13101 NW Porter Rd, Parkville, MO 64152For SaleMLS ID #2636751, Meredith Kirby, Weichert, Realtors Welch & Co.. Heartland MLS as distributed by MLS GRID
- $350,0003 bd3 ba1.7k sqft8706 N Carson Ave, Kansas City, MO 64153For SaleMLS ID #2636787, Anna Wilson, United Real Estate Kansas City. Heartland MLS as distributed by MLS GRID
- $529,3253 bd3 ba1.8k sqft4913 NW 140th St, Platte City, MO 64079New ConstructionMLS ID #2634181, Brooke Marsalla, ReeceNichols - Lees Summit. Heartland MLS as distributed by MLS GRID
- $385,0004 bd3 ba2.2k sqft2108 4th St, Platte City, MO 64079For SaleMLS ID #2604998, Patty Farr, RE/MAX House of Dreams. Heartland MLS as distributed by MLS GRID
- $480,0004 bd4 ba2.5k sqft9101 NW 86th Ct, Kansas City, MO 64153For SaleMLS ID #2636527, Karen Baum, Weichert, Realtors Welch & Co.. Heartland MLS as distributed by MLS GRID
- $469,3204 bd2 ba1.9k sqft5000 NW 140th St, Platte City, MO 64079New ConstructionMLS ID #2634187, Brooke Marsalla, ReeceNichols - Lees Summit. Heartland MLS as distributed by MLS GRID
- $386,0004 bd3 ba2.2k sqft1105 Fox Run Trl, Platte City, MO 64079For SaleMLS ID #2615374, Benji Lytle, Opendoor Brokerage LLC. Heartland MLS as distributed by MLS GRID
- $640,0003 bd1 ba1.5k sqft9121 NW Old Stagecoach Rd, Kansas City, MO 64154For SaleMLS ID #2547257, Mary Ann Lober, United Real Estate Kansas City. Heartland MLS as distributed by MLS GRID
- $--4 bd3 ba2.5k sqft8323 NW 83rd St, Kansas City, MO 64152AuctionAuction.com 1
- $399,9903 bd2 ba1.5k sqft2601 Sunset Dr, Kansas City, MO 64079New ConstructionMLS ID #2634174, Brooke Marsalla, ReeceNichols - Lees Summit. Heartland MLS as distributed by MLS GRID
- $499,9904 bd3 ba2.4k sqft4916 NW 140th St, Platte City, MO 64079New ConstructionMLS ID #2634195, Brooke Marsalla, ReeceNichols - Lees Summit. Heartland MLS as distributed by MLS GRID
