Welcome to this beautifully updated three bedroom, 2 bath raised ranch nestled on 1.06 acres in Platte City. Offering the perfect blend of modern updates and exceptional outbuilding space, this property is ideal for those looking for room to live, work and enjoy the outdoors.
Step inside to a bright, open-concept living area. The country-style kitchen is the heart of the home, featuring abundant cabinetry, an oversized island, and plenty of workspace for cooking, gathering, and hosting. A large enclosed sun porch extends your living space year-round, offering a peaceful retreat to relax, unwind, or enjoy views of the property in every season. Thoughtful modern updates throughout the home create a fresh, move-in-ready feel.
Outside, the property truly sets itself apart with an incredible 40’ x 30’ shop designed for versatility and comfort. Fully equipped with a mini-split system for heating and cooling, a pellet stove for winter warmth, and air-compressor lines plumbed throughout, this space is ready for work, hobbies, or business use. A private bathroom adds convenience rarely found in a shop of this caliber.
Garage and storage options are exceptional, featuring two oversized doors (approximately 9½’ and 10’), a 20’ x 20’ side addition with multiple bays and automatic openers, and an additional smaller garage with its own opener—offering flexibility for vehicles, equipment, and recreational toys.
With its acreage, updated interior, and truly one-of-a-kind shop/garage setup, this property provides an opportunity that is hard to find!
Pending
$425,000
14960 Todd Creek Rd, Platte City, MO 64079
3beds
1,164sqft
Single Family Residence
Built in 1979
1.06 Acres Lot
$-- Zestimate®
$365/sqft
$-- HOA
What's special
Large enclosed sun porchCountry-style kitchenOversized islandAbundant cabinetry
- 11 days |
- 599 |
- 30 |
Zillow last checked:
Listing updated:
Listed by:
Tiffany Dow 816-804-7317,
Keller Williams Platinum Prtnr
Source: Heartland MLS as distributed by MLS GRID,MLS#: 2636273
Facts & features
Interior
Bedrooms & bathrooms
- Bedrooms: 3
- Bathrooms: 2
- Full bathrooms: 2
Primary bedroom
- Features: Ceiling Fan(s)
- Level: First
- Area: 132 Square Feet
- Dimensions: 11 x 12
Bedroom 2
- Features: Ceiling Fan(s)
- Level: First
- Area: 110 Square Feet
- Dimensions: 11 x 10
Bedroom 3
- Level: First
- Area: 100 Square Feet
- Dimensions: 10 x 10
Kitchen
- Features: Ceiling Fan(s), Luxury Vinyl
- Level: First
- Area: 198 Square Feet
- Dimensions: 18 x 11
Living room
- Features: Ceiling Fan(s), Luxury Vinyl
- Level: First
- Area: 216 Square Feet
- Dimensions: 18 x 12
Other
- Area: 360 Square Feet
- Dimensions: 18 x 20
Sun room
- Level: First
- Area: 240 Square Feet
- Dimensions: 15 x 16
Workshop
- Features: Ceiling Fan(s)
- Area: 600 Square Feet
- Dimensions: 20 x 30
Heating
- Forced Air, Heat Pump
Cooling
- Electric, Heat Pump
Appliances
- Included: Dishwasher, Disposal, Microwave, Refrigerator
- Laundry: In Basement
Features
- Ceiling Fan(s), Kitchen Island
- Flooring: Carpet, Luxury Vinyl
- Doors: Storm Door(s)
- Windows: Window Coverings, Storm Window(s), Wood Frames
- Basement: Concrete,Full
- Has fireplace: No
Interior area
- Total structure area: 1,164
- Total interior livable area: 1,164 sqft
- Finished area above ground: 1,114
- Finished area below ground: 50
Property
Parking
- Total spaces: 4
- Parking features: Attached, Basement, Garage Door Opener, Garage Faces Front
- Attached garage spaces: 4
Features
- Patio & porch: Porch
- Fencing: Metal
Lot
- Size: 1.06 Acres
- Features: Acreage
Details
- Additional structures: Outbuilding, Shed(s)
- Parcel number: 127036000000010000
Construction
Type & style
- Home type: SingleFamily
- Architectural style: Traditional
- Property subtype: Single Family Residence
Materials
- Metal Siding
- Roof: Composition
Condition
- Year built: 1979
Utilities & green energy
- Sewer: Public Sewer
- Water: Public
Community & HOA
Community
- Security: Smoke Detector(s)
- Subdivision: Other
HOA
- Has HOA: No
Location
- Region: Platte City
Financial & listing details
- Price per square foot: $365/sqft
- Tax assessed value: $147,517
- Annual tax amount: $2,120
- Date on market: 8/14/2026
- Listing terms: Cash,Conventional,FHA,VA Loan
- Ownership: Private
Estimated market value
Not available
Estimated sales range
Not available
Not available
Price history
| Date | Event | Price |
|---|---|---|
| 8/16/2026 | Pending sale | $425,000$365/sqft |
Source:  Heartland MLS as distributed by MLS GRID #2636273 Report a problem Heartland MLS as distributed by MLS GRID #2636273 Report a problem | ||
| 8/14/2026 | Listed for sale | $425,000+23.2%$365/sqft |
Source: Heartland MLS as distributed by MLS GRID #2636273 Report a problem | ||
| 5/2/2024 | Sold | -- |
Source: Heartland MLS as distributed by MLS GRID #2474745 Report a problem | ||
| 3/21/2024 | Pending sale | $345,000$296/sqft |
Source: Heartland MLS as distributed by MLS GRID #2474745 Report a problem | ||
| 3/18/2024 | Listed for sale | $345,000$296/sqft |
Source: Heartland MLS as distributed by MLS GRID #2474745 Report a problem | ||
| 10/3/2023 | Listing removed | -- |
Source:  RE/MAX of Kansas-Missouri Report a problem RE/MAX of Kansas-Missouri Report a problem | ||
| 9/19/2023 | Pending sale | $345,000$296/sqft |
Source: Heartland MLS as distributed by MLS GRID #2453770 Report a problem | ||
| 9/11/2023 | Listed for sale | $345,000$296/sqft |
Source: Heartland MLS as distributed by MLS GRID #2453770 Report a problem | ||
Public tax history
| Year | Property taxes | Tax assessment |
|---|---|---|
| 2025 | $2,121 +8.3% | $28,028 |
| 2024 | $1,958 +4.5% | $28,028 |
| 2023 | $1,873 +7% | $28,028 +8% |
| 2022 | $1,751 -0.3% | $25,952 |
| 2021 | $1,757 +11.2% | $25,952 +13% |
| 2020 | $1,580 | $22,966 |
| 2018 | -- | $22,966 |
| 2017 | $1,595 +0.9% | $22,966 |
| 2016 | $1,580 -25.2% | $22,966 |
| 2015 | $2,112 +7.5% | $22,966 |
| 2013 | $1,964 | $22,966 +1.2% |
| 2012 | -- | $22,693 |
| 2011 | -- | $22,693 |
| 2010 | -- | $22,693 |
| 2009 | -- | $22,693 |
Find assessor info on the county website
Monthly payment
Est. payment
Payment breakdown
Explore the cost of this home by adjusting the details. Changes won't be saved.Climate risks
Neighborhood: 64079
Nearby schools
GreatSchools rating
- 8/10Donald D. Siegrist Elementary SchoolGrades: PK-5Distance: 5.7 mi
- 7/10Platte City Middle SchoolGrades: 6-8Distance: 5.6 mi
- 6/10Platte County High SchoolGrades: 9-12Distance: 5.6 mi
Schools provided by the listing agent
- Elementary: Platte City Intermed
- Middle: Platte City
- High: Platte City
Source: Heartland MLS as distributed by MLS GRID. This data may not be complete. We recommend contacting the local school district to confirm school assignments for this home.
- $--2 bd2 ba1.5k sqft14920 Todd Creek Rd, Platte City, MO 64079Sold

- $294,7003 bd1 ba1.2k sqft15000 Todd Creek Rd, Platte City, MO 64079Off Market
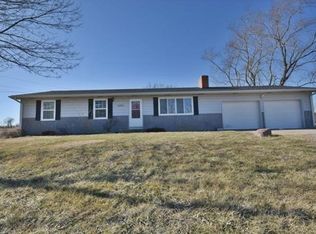
- $275,3003 bd1 ba1.5k sqft15010 Todd Creek Rd, Platte City, MO 64079Off Market
- $310,1003 bd2 ba1.1k sqft15040 Todd Creek Rd, Platte City, MO 64079Off Market
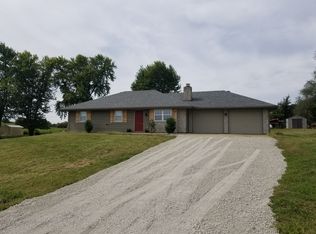
- $344,1003 bd2 ba2.4k sqft15080 Todd Creek Rd, Platte City, MO 64079Off Market
- $384,600-- bd1 ba1.1k sqft15005 Todd Creek Rd, Platte City, MO 64079Off Market
- $337,2003 bd2 ba1.2k sqft7755 Kara Ln, Platte City, MO 64079Off Market
- $--3 bd2 ba1k sqft7700 92nd Hwy, Platte City, MO 64079Sold
A local agent can set up tours, give advice and negotiate with sellers.
A local lender can help you make sure your offer is ready when you are.
Similar homes
- $265,0003 bd2 ba1.1k sqft1832 Gates Dr W, Platte City, MO 64079For Sale
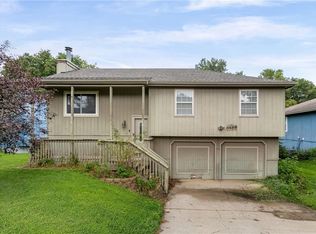 MLS ID #2636604, Darla Russell, Keller Williams Realty Partners Inc.. Heartland MLS as distributed by MLS GRID
 - $325,0003 bd2 ba1.3k sqft500 S Commercial Ave, Smithville, MO 64089For Sale
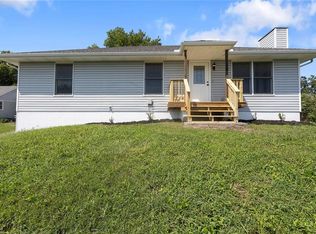 MLS ID #2638257, Jessica Kurzweil, ReeceNichols - Lees Summit. Heartland MLS as distributed by MLS GRID
 - $350,0003 bd1 ba1.2k sqft5345 N 115th St, Kansas City, KS 66109For Sale
 MLS ID #2638084, Brandi Good, Keller Williams Realty Partners Inc.. Heartland MLS as distributed by MLS GRID
 - $429,9503 bd2 ba1.5k sqft1600 Cottonwood Creek Ave #9, Kearney, MO 64060New Construction
 MLS ID #2636877, Katee Porter, RE/MAX Advantage. Heartland MLS as distributed by MLS GRID
 - $360,0003 bd3 ba1.6k sqft13101 NW Porter Rd, Parkville, MO 64152For SaleMLS ID #2636751, Meredith Kirby, Weichert, Realtors Welch & Co.. Heartland MLS as distributed by MLS GRID
- $440,0003 bd2 ba1.6k sqft10600 N Jefferson St, Kansas City, MO 64155For SaleMLS ID #2636534, Mike Gunselman, Keller Williams KC North. Heartland MLS as distributed by MLS GRID
- $328,9003 bd3 ba1.2k sqft407 NE 192nd Ter, Smithville, MO 64089For SaleMLS ID #2637068, Triple H Team, KC Realtors LLC. Heartland MLS as distributed by MLS GRID
- $384,0003 bd2 ba1.3k sqft7337 Barnes Dr, Kansas City, KS 66109For SaleMLS ID #2622143, LoRay Easterwood, Kansas City Regional Homes Inc. Heartland MLS as distributed by MLS GRID
- $380,0003 bd4 ba1.5k sqft7513 High Dr, Pleasant Valley, MO 64068For SaleMLS ID #2625157, Jason Sharpsteen, Real Broker, LLC. Heartland MLS as distributed by MLS GRID
- $357,5003 bd3 ba1.7k sqft11015 NW Crooked Rd, Kansas City, MO 64152For SaleMLS ID #2635659, Brent Gieseke, Exit Realty Professionals. Heartland MLS as distributed by MLS GRID
- $315,0004 bd3 ba1.4k sqft403 Woodland Ave, Smithville, MO 64089For SaleMLS ID #2629714, Joseph Fees, ReeceNichols- Leawood Town Center. Heartland MLS as distributed by MLS GRID
- $345,0003 bd3 ba1.6k sqft9717 NW 86th Ter, Kansas City, MO 64153For SaleMLS ID #2633687, Rachel Davis, KW KANSAS CITY METRO. Heartland MLS as distributed by MLS GRID
- $314,9004 bd2 ba1.5k sqft8815 N Grand Ave, Kansas City, MO 64155For SaleMLS ID #2636503, SBD Team, SBD Housing Solutions LLC. Heartland MLS as distributed by MLS GRID
- $360,0003 bd2 ba1.6k sqft1601 NE 77th St, Gladstone, MO 64118For SaleMLS ID #2635454, Caitlin Sirchia, Platinum Realty LLC. Heartland MLS as distributed by MLS GRID
- $369,9003 bd3 ba1.6k sqft8505 N McDonald Ave, Kansas City, MO 64153For SaleMLS ID #2619102, Patty Farr, RE/MAX House of Dreams. Heartland MLS as distributed by MLS GRID
- $320,0003 bd3 ba1k sqft8209 NW 79th Ter, Kansas City, MO 64152For SaleMLS ID #2634928, Sharp Homes Team, Epique Realty. Heartland MLS as distributed by MLS GRID
- $395,0003 bd2 ba1.7k sqft5705 Tauromee Ave, Kansas City, KS 66102New ConstructionMLS ID #2636542, Jonathan Pitallo, EXP Realty LLC. Heartland MLS as distributed by MLS GRID
- $234,0003 bd3 ba1.4k sqft13650 Oak Valley Dr, Platte City, MO 64079For SaleMLS ID #2633208, Stephanie Heiffus, Platinum Realty LLC. Heartland MLS as distributed by MLS GRID
- $295,0003 bd2 ba1.4k sqft12216 N Pomona Ln, Kansas City, MO 64163For SaleMLS ID #2622341, Generations Real Estate Partners, BHG Kansas City Homes. Heartland MLS as distributed by MLS GRID
- $285,0003 bd3 ba1.6k sqft7312 NW 77th Ter, Kansas City, MO 64152For SaleMLS ID #2635639, Austin New, RE/MAX Premier Properties. Heartland MLS as distributed by MLS GRID
