The three-bedroom Aspen plan offers spacious design and modern style. On one side of the foyer, you'll find three bedrooms, including a primary suite with a walk-in closet and a private bath. On the other side of the home, an airy great room flows into a dining area and a well-equipped kitchen, showcasing granite slab countertops, a center island, and stainless-steel appliances. An additional bath rounds out this plan.
Pending
$334,990
12456 N 305TH Avenue, Buckeye, AZ 85396
3beds
1,445sqft
:
Get pre-qualified$2,126/mo
Single Family Residence
Built in 2026
4,440 Square Feet Lot
$-- Zestimate®
$232/sqft
$109/mo HOA
What's special
Modern styleWell-equipped kitchenCenter islandDining areaGranite slab countertopsPrivate bathAdditional bath
- 19 days |
- 109 |
- 8 |
Zillow last checked:
Listing updated:
Listed by:
Octavia Valencia 480-791-1577,
Century Communities of Arizona, LLC
Source: ARMLS,MLS#: 7052341
Facts & features
Interior
Bedrooms & bathrooms
- Bedrooms: 3
- Bathrooms: 2
- Full bathrooms: 2
Primary bedroom
- Description: Private Bath with Walk in Shower, Walk in Closet
Kitchen
- Description: Quartz Counter Tops, Walk in Pantry, Island
- Level: Main
Other
- Description: Laundry
Heating
- ENERGY STAR Qualified Equipment, Natural Gas
Cooling
- Central Air, ENERGY STAR Qualified Equipment, Programmable Thmstat
Appliances
- Included: Built-in Microwave, Dishwasher, Gas Range, Gas Oven
- Laundry: Gas Dryer Hookup, Engy Star (See Rmks)
Features
- Pantry, High Speed Internet, Smart Home, Granite Counters, Double Vanity, 9+ Flat Ceilings, Kitchen Island
- Flooring: Carpet, Tile
- Windows: Low Emissivity Windows, Double Pane Windows, ENERGY STAR Qualified Windows, Vinyl Frame
- Has basement: No
- Has fireplace: No
Interior area
- Total structure area: 1,445
- Total interior livable area: 1,445 sqft
Property
Parking
- Total spaces: 4
- Parking features: Garage Door Opener
- Garage spaces: 2
- Uncovered spaces: 2
Features
- Stories: 1
- Has spa: Yes
- Spa features: Above Ground, Heated
- Fencing: Block
Lot
- Size: 4,440 Square Feet
- Features: Sprinklers In Front, Desert Front, Auto Timer H2O Front
Details
- Parcel number: 50472966
Construction
Type & style
- Home type: SingleFamily
- Architectural style: Contemporary,Ranch,Spanish
- Property subtype: Single Family Residence
Materials
- Stucco, Wood Frame, Blown Cellulose
- Roof: Tile,Concrete
Condition
- Under Construction
- New construction: No
- Year built: 2026
Details
- Builder name: CENTURY COMMUNITIES
Utilities & green energy
- Sewer: Public Sewer
- Water: City Water
Green energy
- Water conservation: Low-Flow Fixtures
Community & HOA
Community
- Features: Pool, Pickleball, Tennis Court(s), Playground, Biking/Walking Path, Fitness Center
- Subdivision: FLOREO AT TERAVALIS PARCEL 46
HOA
- Has HOA: Yes
- Services included: Maintenance Grounds
- HOA fee: $109 monthly
- HOA name: FLOREO RESIDENTIAL
- HOA phone: 480-551-4300
Location
- Region: Buckeye
Financial & listing details
- Price per square foot: $232/sqft
- Tax assessed value: $1,000
- Annual tax amount: $35
- Date on market: 7/10/2026
- Cumulative days on market: 19 days
- Listing terms: Cash,Conventional,FHA,VA Loan
- Ownership: Fee Simple
Estimated market value
Not available
Estimated sales range
Not available
Not available
Price history
| Date | Event | Price |
|---|---|---|
| 7/21/2026 | Pending sale | $334,990$232/sqft |
Source:  ARMLS #7052341 Report a problem ARMLS #7052341 Report a problem | ||
| 7/10/2026 | Listed for sale | $334,990$232/sqft |
Source: ARMLS #7052341 Report a problem | ||
Public tax history
| Year | Property taxes | Tax assessment |
|---|---|---|
| 2025 | $5 +13% | $151 +3.4% |
| 2024 | $5 | $146 |
Find assessor info on the county website
Monthly payment
Est. payment
Payment breakdown
Explore the cost of this home by adjusting the details. Changes won't be saved.Climate risks
Neighborhood: 85396
Nearby schools
GreatSchools rating
- 3/10Tartesso Elementary SchoolGrades: PK-8Distance: 7.5 mi
- 3/10Ruth Fisher Elementary SchoolGrades: PK-12Distance: 12 mi
- 1/10Tonopah Valley High SchoolGrades: 7-12Distance: 12 mi
Schools provided by the listing agent
- Elementary: Tartesso Elementary School
- Middle: Ruth Fisher Middle School
- High: Tonopah Valley High School
- District: Saddle Mountain Unified School District
Source: ARMLS. This data may not be complete. We recommend contacting the local school district to confirm school assignments for this home.
- $399,0004 bd3 ba2.2k sqft12462 N 305th Ave, Buckeye, AZ 85396Sold
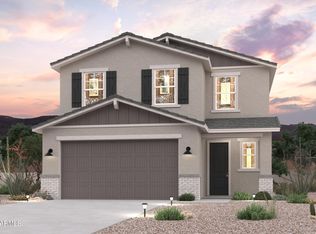
- $364,9903 bd2 ba1.7k sqft12448 N 305th Ave, Buckeye, AZ 85396New Construction
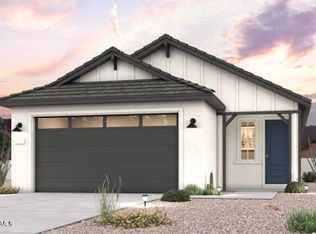
- $401,0004 bd3 ba2.2k sqft12466 N 305th Ave, Buckeye, AZ 85396Sold
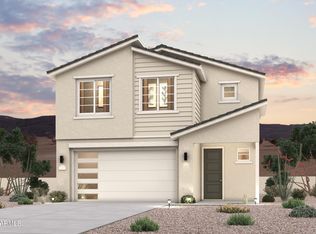
- $1,0004,440 Square Feet12422 N 305th Ave, Buckeye, AZ 85396Off Market
- $374,9903 bd3 ba2k sqft12472 N 305th Ave, Buckeye, AZ 85396New Construction
- $1,0004,640 Square Feet12418 N 305th Ave, Buckeye, AZ 85396Off Market
- $349,9903 bd2 ba1.7k sqft12482 N 305th Ave, Buckeye, AZ 85396New Construction
- $1,1005,055 Square Feet12416 N 305th Ave, Buckeye, AZ 85396Off Market
A local agent can set up tours, give advice and negotiate with sellers.
Similar homes
- from $324,9903 bd2 ba1.5k sqftLeslie Plan, Meritage Homes by Teravalis - Estate Series, Buckeye, AZ 85396New Construction
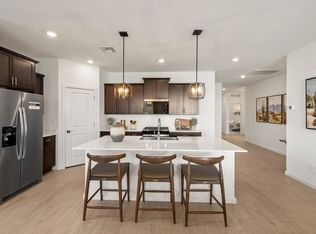 Meritage Homes
 - from $348,4903 bd2 ba1.4k sqftCoronado Plan 3560 Plan, Teravalis : Premier, Buckeye, AZ 85396New Construction
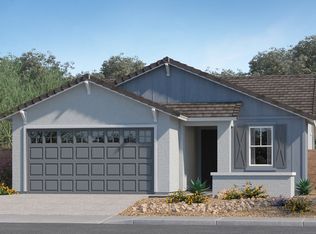 Lennar Homes
 - from $373,9904 bd3 ba1.9k sqftCanton Plan 3455 Plan, Teravalis : Summit, Buckeye, AZ 85396New Construction
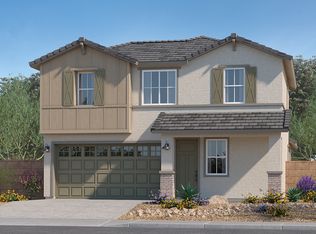 Lennar Homes
 - from $386,9903 bd2 ba1.8k sqftChamplain Plan, Willow at Teravalis, Buckeye, AZ 85396New Construction
 Century Communities
 - from $403,9904 bd3 ba2k sqftJubilee Plan, Meritage Homes by Teravalis - Estate Series, Buckeye, AZ 85396New ConstructionMeritage Homes
- $449,9904 bd3 ba2k sqft30101 W OLEANDER Way, Buckeye, AZ 85396New ConstructionARMLS
- $399,9003 bd2 ba1.3k sqft20363 W SELLS Drive, Buckeye, AZ 85396For SaleMLS ID #7052260, Chuck W Disney, Realty ONE Group. ARMLS
- $334,9903 bd2 ba1.4k sqft24498 W ST ANNE Avenue, Buckeye, AZ 85326New ConstructionARMLS
- $375,0003 bd2 ba1.6k sqft2682 S 358TH Avenue, Tonopah, AZ 85354For SaleMLS ID #7050728, Ailin Sidney, Citiea. ARMLS
- $334,9903 bd2 ba1.4k sqft24474 W ST ANNE Avenue, Buckeye, AZ 85326New ConstructionARMLS
- $374,0903 bd2 ba1.5k sqft24338 W LONG Avenue, Buckeye, AZ 85326New ConstructionARMLS
- $376,7803 bd2 ba1.5k sqft24342 W LONG Avenue, Buckeye, AZ 85326New ConstructionARMLS
- $329,9903 bd2 ba1.4k sqft24540 W ST ANNE Avenue, Buckeye, AZ 85326New ConstructionARMLS
- from $340,9903 bd2 ba1.4k sqftGILBERT Plan, Mayfield, Buckeye, AZ 85326New ConstructionCentury Communities
- $449,0002 bd2 ba1.5k sqft20719 W Medlock Drive, Buckeye, AZ 85396For SaleMLS ID #7050170, Karen Milhous, HomeSmart. ARMLS
- from $344,9903 bd2 ba1.5k sqftLeslie Plan, Allure Vista Estate Series, Buckeye, AZ 85326New ConstructionMeritage Homes
- $379,8883 bd2 ba1.5k sqft18252 W CIELO GRANDE Avenue, Surprise, AZ 85387For SaleMLS ID #7056566, Tina M Crook, M.A.Z. Realty Professionals. ARMLS
- from $350,9903 bd2 ba1.6k sqftSTERLING Plan, Mayfield, Buckeye, AZ 85326New ConstructionCentury Communities
- $399,9904 bd3 ba1.9k sqft5270 S 246TH Lane, Buckeye, AZ 85326New ConstructionARMLS
- from $371,9903 bd2 ba1.5k sqftLeslie Plan, Mountain View Estates Reserve Series, Buckeye, AZ 85326New ConstructionMeritage Homes
