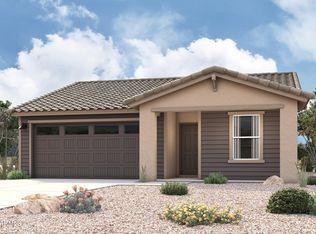
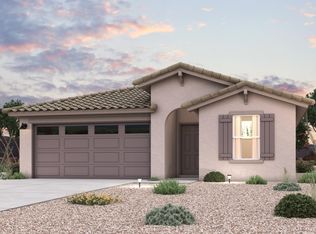
Step into your new home located in the highly sought-after Mayfield. Step into the Gilbert Plan, a stunning new residence offering modern elegance and versatility. This beautiful home features stunning kitchen cabinetry, granite countertops, and stainless steel appliances, including a smooth-top range, built-in microwave, and dishwasher. Unwind in the spacious primary suite with dual vanity sinks, a walk-in closet, and two additional bedrooms and another full bath. Energy-efficient features like Low E insulated dual pane windows and a one-year limited home warranty ensure peace of mind. In addition, this home offers a Covered patio, and 2-car garage. Make this beautiful home yours!
Pending
Price cut: $3K (8/3)
$326,990
24540 W ST ANNE Avenue, Buckeye, AZ 85326
3beds
1,471sqft
:
Get pre-qualified$2,094/mo
Single Family Residence
Built in 2026
5,715 Square Feet Lot
$-- Zestimate®
$222/sqft
$125/mo HOA
What's special
Covered patioBuilt-in microwaveWalk-in closetGranite countertopsSmooth-top rangeStunning kitchen cabinetrySpacious primary suite
- 49 days |
- 154 |
- 6 |
Zillow last checked:
Listing updated:
Listed by:
Kindar Ashford 520-308-6195,
Century Communities of Arizona, LLC
Source: ARMLS,MLS#: 7045188
Facts & features
Interior
Bedrooms & bathrooms
- Bedrooms: 3
- Bathrooms: 2
- Full bathrooms: 2
Heating
- Heat Pump, Electric
Cooling
- HVAC SEER Rating, Central Air
Appliances
- Included: Built-in Microwave, Dishwasher, Electric Range
- Laundry: Inside
Features
- Quartz Countertops, Double Vanity, Master Downstairs, No Interior Steps, Pantry, 3/4 Bath Master Bdrm
- Flooring: Carpet, Vinyl
- Windows: Double Pane Windows
- Has basement: No
- Has fireplace: No
- Common walls with other units/homes: No Common Walls
Interior area
- Total structure area: 1,471
- Total interior livable area: 1,471 sqft
Property
Parking
- Total spaces: 4
- Parking features: Attached, Direct Access
- Attached garage spaces: 2
- Uncovered spaces: 2
Features
- Stories: 1
- Patio & porch: Covered
- Spa features: None
- Fencing: None
Lot
- Size: 5,715 Square Feet
- Features: Dirt Back, Natural Desert Front
Details
- Parcel number: 50447100
Construction
Type & style
- Home type: SingleFamily
- Architectural style: Spanish,Santa Barbara/Tuscan,Territorial/Santa Fe
- Property subtype: Single Family Residence
Materials
- Stucco, Wood Frame, Block
- Foundation: Slab
- Roof: Tile
Condition
- Under Construction,New Construction
- New construction: Yes
- Year built: 2026
Details
- Builder name: Century Complete
Utilities & green energy
- Sewer: Public Sewer
- Water: City Water
Community & HOA
Community
- Features: Playground
- Subdivision: MAYFIELD PHASE 1
HOA
- Has HOA: Yes
- Services included: Maintenance Grounds
- HOA fee: $1,500 annually
- HOA name: Mayfield Community A
- HOA phone: 602-906-4944
Location
- Region: Buckeye
Financial & listing details
- Price per square foot: $222/sqft
- Tax assessed value: $4,000
- Annual tax amount: $65
- Date on market: 6/22/2026
- Cumulative days on market: 50 days
- Listing terms: Cash,Conventional,FHA,USDA Loan,VA Loan
- Ownership: Fee Simple
- Road surface type: Paved
Estimated market value
Not available
Estimated sales range
Not available
Not available
Price history
| Date | Event | Price |
|---|---|---|
| 8/10/2026 | Pending sale | $326,990$222/sqft |
Source:  ARMLS #7045188 Report a problem ARMLS #7045188 Report a problem | ||
| 8/3/2026 | Price change | $326,990-0.9%$222/sqft |
Source: ARMLS #7045188 Report a problem | ||
| 7/13/2026 | Price change | $329,990-1.5%$224/sqft |
Source: ARMLS #7045188 Report a problem | ||
| 7/6/2026 | Price change | $334,990-1.5%$228/sqft |
Source:  Century Communities Report a problem Century Communities Report a problem | ||
| 6/22/2026 | Listed for sale | $339,990$231/sqft |
Source: ARMLS #7045188 Report a problem | ||
Public tax history
| Year | Property taxes | Tax assessment |
|---|---|---|
| 2025 | $30 +3.9% | $600 +8.1% |
| 2024 | $29 -52.7% | $555 +15.9% |
| 2023 | $61 | $479 |
Find assessor info on the county website
Monthly payment
Est. payment
Payment breakdown
Explore the cost of this home by adjusting the details. Changes won't be saved.Climate risks
Neighborhood: 85326
Nearby schools
GreatSchools rating
- 4/10Bales Elementary SchoolGrades: PK-8Distance: 1 mi
- 5/10Buckeye Union High SchoolGrades: 9-12Distance: 0.9 mi
- 3/10BUHSD Institute of Online LearningGrades: 9-12Distance: 6.1 mi
Schools provided by the listing agent
- Elementary: Buckeye Elementary School
- Middle: Bales Elementary School
- High: Buckeye Union High School
- District: Buckeye Elementary District
Source: ARMLS. This data may not be complete. We recommend contacting the local school district to confirm school assignments for this home.
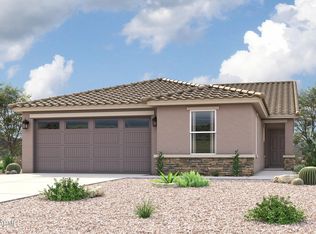
- $351,9904 bd2 ba1.7k sqft24534 W Saint Anne Ave, Buckeye, AZ 85326New Construction
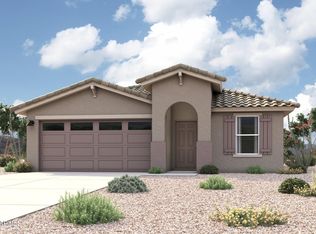
- $319,9903 bd2 ba1.2k sqft24528 W Saint Anne Ave, Buckeye, AZ 85326New Construction
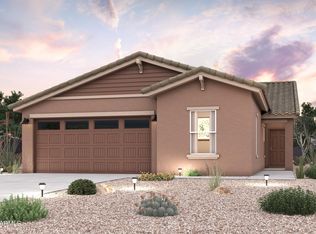
- $354,9904 bd2 ba1.7k sqft24541 W Saint Catherine Ave, Buckeye, AZ 85326Pending
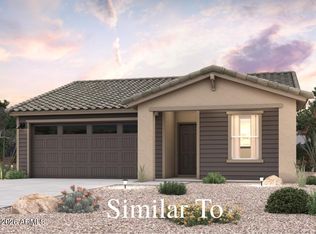
- $329,9903 bd2 ba1.4k sqft24535 W Saint Catherine Ave, Buckeye, AZ 85326Sold
- $309,1233 bd2 ba1.4k sqft24522 W Saint Anne Ave, Buckeye, AZ 85326Sold
- $339,9903 bd2 ba1.6k sqft24529 W Saint Catherine Ave, Buckeye, AZ 85326For Sale
- $309,9903 bd2 ba1.2k sqft24543 W Saint Anne Ave, Buckeye, AZ 85326Sold
- $339,9904 bd2 ba1.7k sqft24537 W Saint Anne Ave, Buckeye, AZ 85326Sold
A local agent can set up tours, give advice and negotiate with sellers.
Similar homes
- $329,9903 bd2 ba1.4k sqft24474 W ST ANNE Avenue, Buckeye, AZ 85326New Construction
 ARMLS
ARMLS - $339,9903 bd2 ba1.6k sqft24529 W ST CATHERINE Avenue, Buckeye, AZ 85326For Sale
 MLS ID #7045182, Kindar Ashford, Century Communities of Arizona, LLC. ARMLS
 - $329,9903 bd2 ba1.4k sqft24498 W ST ANNE Avenue, Buckeye, AZ 85326New Construction
 ARMLS
ARMLS - from $340,9903 bd2 ba1.4k sqftGILBERT Plan, Mayfield, Buckeye, AZ 85326New Construction
 Century Communities
 - from $350,9903 bd2 ba1.6k sqftSTERLING Plan, Mayfield, Buckeye, AZ 85326New ConstructionCentury Communities
- $349,9003 bd2 ba1.2k sqft24631 W ST ANNE Avenue, Buckeye, AZ 85326New ConstructionARMLS
- from $349,9003 bd2 ba1.2k sqftAsh Plan, Mayfield, Buckeye, AZ 85326New ConstructionLGI Homes
- $352,9003 bd2 ba1.2k sqft24607 W ST ANNE Avenue, Buckeye, AZ 85326New ConstructionARMLS
- from $379,9004 bd2 ba1.7k sqftPayson Plan, Mayfield, Buckeye, AZ 85326New ConstructionLGI Homes
- $375,9003 bd2 ba1.5k sqft24617 W ST CHARLES Avenue, Buckeye, AZ 85326New ConstructionARMLS
- $399,9004 bd2 ba1.7k sqft24646 W ST ANNE Avenue, Buckeye, AZ 85326PendingARMLS
- $372,9003 bd2 ba1.5k sqft24625 W ST ANNE Avenue, Buckeye, AZ 85326For SaleMLS ID #6976436, R.W. Christian, LGI Homes. ARMLS
- $389,9003 bd2 ba1.5k sqft24605 W ST CHARLES Avenue, Buckeye, AZ 85326New ConstructionARMLS
- $382,9004 bd2 ba1.7k sqft24616 W ST ANNE Avenue, Buckeye, AZ 85326New ConstructionARMLS
- $392,9004 bd2 ba1.7k sqft6622 S 246TH Lane, Buckeye, AZ 85326New ConstructionARMLS
- $349,9003 bd2 ba1.8k sqft25855 W EUCLID Avenue, Buckeye, AZ 85326For SaleMLS ID #6957181, Joseph Callaway, eXp Realty. ARMLS
- $396,9004 bd2 ba1.7k sqft24589 W ST ANNE Avenue, Buckeye, AZ 85326New ConstructionARMLS
- $406,9004 bd2 ba1.7k sqft24613 W ST ANNE Avenue, Buckeye, AZ 85326New ConstructionARMLS
- $375,0004 bd2 ba2.1k sqft24551 W VERLEA Drive, Buckeye, AZ 85326For SaleMLS ID #7063593, Paul Lee, Incyte Realty, LLC. ARMLS
- from $395,9903 bd2 ba1.8k sqftHeron Plan, Montaña Vista, Buckeye, AZ 85326New ConstructionCentury Communities
