Fall in love with the spacious floor plan of the Bisbee. With three bedrooms and two bathrooms, an open-concept living area, and a two-car garage, this home has everything your family needs. Step into the master retreat and feel instant rest and relaxation. The spacious master suite features a glass-enclosed shower and a large walk-in closet. Enjoy your mornings with a long hot shower and get ready at the beautiful vanity with plenty of counter space! Between the spacious walk-in closet and the linen closet, there is ample space for all your clothes. Enjoy the simple things in life in your open-concept living room. Whether it be spending time with family and friends, hosting for holidays, or just cooking dinner, the living area was made for you! Enjoy the mountain view from your back yard
For sale
Price cut: $17K (8/4)
$372,900
24625 W ST ANNE Avenue, Buckeye, AZ 85326
3beds
1,540sqft
Single Family Residence
Built in 2024
5,601 Square Feet Lot
$-- Zestimate®
$242/sqft
$125/mo HOA
What's special
- 338 days |
- 175 |
- 6 |
Zillow last checked:
Listing updated:
Listed by:
R.W. Christian 702-971-0496,
LGI Homes
Source: ARMLS,MLS#: 6976436
Facts & features
Interior
Bedrooms & bathrooms
- Bedrooms: 3
- Bathrooms: 2
- Full bathrooms: 2
Primary bedroom
- Level: First
- Area: 182
- Dimensions: 14.00 x 13.00
Bedroom 2
- Level: First
- Area: 143
- Dimensions: 13.00 x 11.00
Bedroom 3
- Level: First
- Area: 143
- Dimensions: 13.00 x 11.00
Dining room
- Level: First
- Area: 120
- Dimensions: 12.00 x 10.00
Kitchen
- Level: First
- Area: 210
- Dimensions: 15.00 x 14.00
Living room
- Level: First
- Area: 272
- Dimensions: 17.00 x 16.00
Heating
- Electric
Cooling
- Central Air
Appliances
- Included: Refrigerator, Built-in Microwave, Dishwasher, Disposal, Gas Range, Gas Oven
- Laundry: Engy Star (See Rmks)
Features
- Pantry, High Speed Internet, Granite Counters, Eat-in Kitchen, 9+ Flat Ceilings, Kitchen Island, Separate Shwr & Tub
- Flooring: Carpet, Vinyl
- Windows: Low Emissivity Windows, Double Pane Windows, ENERGY STAR Qualified Windows
- Has basement: No
- Has fireplace: No
Interior area
- Total structure area: 1,540
- Total interior livable area: 1,540 sqft
Property
Parking
- Total spaces: 4
- Parking features: Garage Door Opener
- Garage spaces: 2
- Uncovered spaces: 2
Features
- Stories: 1
- Patio & porch: Covered
- Spa features: None
- Fencing: Block
- Has view: Yes
- View description: Mountain(s)
Lot
- Size: 5,601 Square Feet
- Features: Desert Front, Dirt Back, Auto Timer H2O Front
Details
- Parcel number: 50447195
- Lease amount: $0
Construction
Type & style
- Home type: SingleFamily
- Architectural style: Ranch
- Property subtype: Single Family Residence
Materials
- Brick Veneer, Stucco, Wood Frame, Painted, Stone
- Roof: Concrete
Condition
- Under Construction
- New construction: No
- Year built: 2024
Details
- Builder name: LGI HOMES
- Warranty included: Yes
Utilities & green energy
- Sewer: Public Sewer
- Water: City Water
Community & HOA
Community
- Features: Playground, Biking/Walking Path
- Subdivision: MAYFIELD PHASE 1
HOA
- Has HOA: Yes
- Services included: Maintenance Grounds
- HOA fee: $125 monthly
- HOA name: AAM
- HOA phone: 602-957-9191
Location
- Region: Buckeye
Financial & listing details
- Price per square foot: $242/sqft
- Tax assessed value: $3,900
- Annual tax amount: $65
- Date on market: 9/13/2025
- Cumulative days on market: 334 days
- Listing terms: Cash,Conventional,FHA,VA Loan
- Ownership: Fee Simple
Estimated market value
Not available
Estimated sales range
Not available
Not available
Price history
| Date | Event | Price |
|---|---|---|
| 8/4/2026 | Price change | $372,900-4.4%$242/sqft |
Source:  ARMLS #6976436 Report a problem ARMLS #6976436 Report a problem | ||
| 7/31/2026 | Price change | $389,900+2.6%$253/sqft |
Source: ARMLS #6976436 Report a problem | ||
| 6/4/2026 | Price change | $379,900-1.6%$247/sqft |
Source: ARMLS #6976436 Report a problem | ||
| 5/28/2026 | Price change | $385,900-1.8%$251/sqft |
Source: ARMLS #6976436 Report a problem | ||
| 3/13/2026 | Price change | $392,900+0.8%$255/sqft |
Source: ARMLS #6976436 Report a problem | ||
| 1/29/2026 | Listed for sale | $389,900+12.1%$253/sqft |
Source: ARMLS #6976436 Report a problem | ||
| 1/29/2026 | Listing removed | $347,900$226/sqft |
Source: ARMLS #6920901 Report a problem | ||
| 10/2/2025 | Price change | $347,900+1.2%$226/sqft |
Source: ARMLS #6920901 Report a problem | ||
| 9/17/2025 | Listed for sale | $343,900$223/sqft |
Source: ARMLS #6920901 Report a problem | ||
Public tax history
| Year | Property taxes | Tax assessment |
|---|---|---|
| 2025 | $30 +3.9% | $585 +5.4% |
| 2024 | $29 -51.7% | $555 +18.3% |
| 2023 | $60 | $469 |
Find assessor info on the county website
Monthly payment
Est. payment
Payment breakdown
Explore the cost of this home by adjusting the details. Changes won't be saved.Climate risks
Neighborhood: 85326
Nearby schools
GreatSchools rating
- 4/10Bales Elementary SchoolGrades: PK-8Distance: 0.9 mi
- 5/10Buckeye Union High SchoolGrades: 9-12Distance: 0.9 mi
- 3/10BUHSD Institute of Online LearningGrades: 9-12Distance: 6.1 mi
Schools provided by the listing agent
- Elementary: Bales Elementary School
- Middle: Bales Elementary School
- High: Buckeye Union High School
- District: Buckeye Elementary District
Source: ARMLS. This data may not be complete. We recommend contacting the local school district to confirm school assignments for this home.
- $349,9003 bd2 ba1.2k sqft24631 W Saint Anne Ave, Buckeye, AZ 85326New Construction
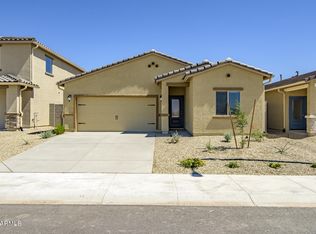
- $406,9004 bd2 ba1.7k sqft24613 W Saint Anne Ave, Buckeye, AZ 85326New Construction

- $352,9003 bd2 ba1.2k sqft24607 W Saint Anne Ave, Buckeye, AZ 85326New Construction
- $3,9005,601 sqft24632 W Saint Charles Ave, Buckeye, AZ 85326Off Market
- $3,8005,489 sqft24638 W Saint Charles Ave, Buckeye, AZ 85326Off Market
- $3,9005,601 sqft24626 W Saint Charles Ave, Buckeye, AZ 85326Off Market
- $379,9004 bd2 ba1.7k sqft24601 W Saint Anne Ave, Buckeye, AZ 85326Sold
- $3,9005,601 sqft24614 W Saint Charles Ave, Buckeye, AZ 85326Off Market
A local agent can set up tours, give advice and negotiate with sellers.
Similar homes
- $379,9003 bd2 ba1.5k sqft6600 S 246TH Lane, Buckeye, AZ 85326New Construction
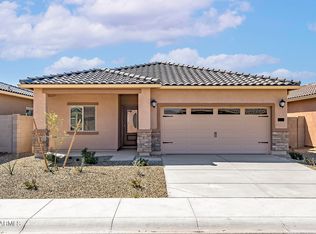 ARMLS
ARMLS - $375,9003 bd2 ba1.5k sqft24617 W ST CHARLES Avenue, Buckeye, AZ 85326New ConstructionARMLS
- $369,9003 bd2 ba1.5k sqft24604 W ST ANNE Avenue, Buckeye, AZ 85326New Construction
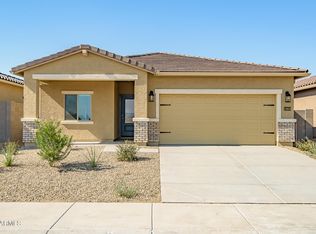 ARMLS
ARMLS - from $379,9004 bd2 ba1.7k sqftPayson Plan, Mayfield, Buckeye, AZ 85326New Construction
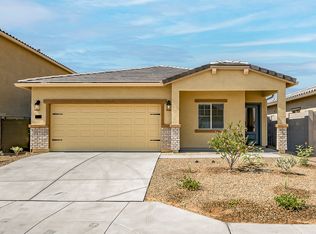 LGI Homes
 - $389,9003 bd2 ba1.5k sqft24605 W ST CHARLES Avenue, Buckeye, AZ 85326New ConstructionARMLS
- from $362,2903 bd2 ba1.4k sqftSterling Plan, Agave Trails, Buckeye, AZ 85326New ConstructionStarlight Homes
- $379,9004 bd2 ba1.7k sqft24616 W ST ANNE Avenue, Buckeye, AZ 85326New ConstructionARMLS
- from $369,9003 bd2 ba1.5k sqftBisbee Plan, Mayfield, Buckeye, AZ 85326New ConstructionLGI Homes
- $352,9003 bd2 ba1.2k sqft24607 W ST ANNE Avenue, Buckeye, AZ 85326New ConstructionARMLS
- $349,9003 bd2 ba1.2k sqft24631 W ST ANNE Avenue, Buckeye, AZ 85326New ConstructionARMLS
- $392,9004 bd2 ba1.7k sqft6622 S 246TH Lane, Buckeye, AZ 85326New ConstructionARMLS
- $406,9004 bd2 ba1.7k sqft24613 W ST ANNE Avenue, Buckeye, AZ 85326New ConstructionARMLS
- $396,9004 bd2 ba1.7k sqft24589 W ST ANNE Avenue, Buckeye, AZ 85326New ConstructionARMLS
- $364,2903 bd2 ba1.6k sqft24173 W HUNTINGTON Drive, Buckeye, AZ 85326New ConstructionARMLS
- from $349,9003 bd2 ba1.2k sqftAsh Plan, Mayfield, Buckeye, AZ 85326New ConstructionLGI Homes
- from $382,2903 bd2 ba1.6k sqftMoonbeam Plan, Agave Trails, Buckeye, AZ 85326New ConstructionStarlight Homes
- $339,9903 bd2 ba1.4k sqft24156 W HUNTINGTON Drive, Buckeye, AZ 85326New ConstructionARMLS
- from $334,9003 bd2 ba1.1k sqftAmado Plan, Mayfield, Buckeye, AZ 85326New ConstructionLGI Homes
- $412,9005 bd3 ba2.2k sqft24634 W ST ANNE Avenue, Buckeye, AZ 85326For SaleMLS ID #6981921, R.W. Christian, LGI Homes. ARMLS
- from $412,9005 bd3 ba2.2k sqftStafford Plan, Mayfield, Buckeye, AZ 85326New ConstructionLGI Homes
