Beautiful Brand New Home in a Highly Desirable West valley location. Features countless upgrades such as 9' ceilings, Shaw 17x17 Tile, Granite countertops in the kitchen. Whirlpool Stainless steel appliances. White shaker cabinets. Energy-efficient features throughout, WIFI & programmable thermostat. Spacious walk-in closet in the primary suite. Front yard landscaping, covered patio in the backyard. The community includes Park,basketball court and dog park. Conveniently located near the I-10 freeway, schools, shopping and dining. Spectacular mountain views! Just 3 miles from Fry's, Walmart, and CVS!
For sale
Price increase: $250 (7/23)
$385,240
24156 W HUNTINGTON Drive, Buckeye, AZ 85326
3beds
1,402sqft
:
Get pre-qualified$2,422/mo
Single Family Residence
Built in 2026
6,364 Square Feet Lot
$-- Zestimate®
$275/sqft
$103/mo HOA
What's special
Front yard landscapingSpectacular mountain viewsWhite shaker cabinetsWifi and programmable thermostatEnergy-efficient features throughoutWhirlpool stainless steel appliances
- 8 days |
- 14 |
- 0 |
Zillow last checked:
Listing updated:
Listed by:
Danny Kallay 480-694-8571,
Compass
Source: ARMLS,MLS#: 7054478
Facts & features
Interior
Bedrooms & bathrooms
- Bedrooms: 3
- Bathrooms: 2
- Full bathrooms: 2
Heating
- Electric
Cooling
- Central Air
Appliances
- Included: Dryer, Washer, Refrigerator, Built-in Microwave, Dishwasher, Disposal, Electric Range, Electric Oven
- Laundry: Inside
Features
- High Speed Internet, Breakfast Bar, 9+ Flat Ceilings, Kitchen Island, Pantry, Full Bth Master Bdrm
- Windows: Double Pane Windows
- Has basement: No
- Has fireplace: No
Interior area
- Total structure area: 1,402
- Total interior livable area: 1,402 sqft
Property
Parking
- Total spaces: 2
- Parking features: Garage
- Garage spaces: 2
Features
- Stories: 1
- Patio & porch: Covered, Patio
- Exterior features: Private Yard
- Spa features: None
- Fencing: Block
Lot
- Size: 6,364 Square Feet
- Features: North/South Exposure, Sprinklers In Front, Desert Front
Details
- Parcel number: 50444170
Construction
Type & style
- Home type: SingleFamily
- Architectural style: Contemporary
- Property subtype: Single Family Residence
Materials
- Stucco, Wood Frame, Painted
- Roof: Tile
Condition
- Under Construction
- New construction: No
- Year built: 2026
Details
- Builder name: Starlight Homes
Utilities & green energy
- Sewer: Public Sewer
- Water: City Water
Community & HOA
Community
- Features: Playground, Biking/Walking Path
- Subdivision: Agave Trails
HOA
- Has HOA: Yes
- Services included: Maintenance Grounds
- HOA fee: $103 monthly
- HOA name: Agave Trails
- HOA phone: 623-263-4068
Location
- Region: Buckeye
Financial & listing details
- Price per square foot: $275/sqft
- Tax assessed value: $45,400
- Annual tax amount: $641
- Date on market: 7/20/2026
- Cumulative days on market: 8 days
- Listing terms: Cash,Conventional,FHA,VA Loan
- Ownership: Fee Simple
Estimated market value
Not available
Estimated sales range
Not available
Not available
Price history
| Date | Event | Price |
|---|---|---|
| 7/23/2026 | Price change | $385,240+0.1%$275/sqft |
Source:  ARMLS #7054478 Report a problem ARMLS #7054478 Report a problem | ||
| 7/22/2026 | Listed for sale | $384,990$275/sqft |
Source: ARMLS #7054478 Report a problem | ||
Public tax history
| Year | Property taxes | Tax assessment |
|---|---|---|
| 2025 | $177 +3.8% | $6,810 +7.6% |
| 2024 | $171 -0.2% | $6,330 +369.9% |
| 2023 | $171 +99.7% | $1,347 +140.1% |
| 2022 | $86 | $561 |
Find assessor info on the county website
Monthly payment
Est. payment
Payment breakdown
Explore the cost of this home by adjusting the details. Changes won't be saved.Climate risks
Neighborhood: 85326
Nearby schools
GreatSchools rating
- 5/10Marionneaux Elementary SchoolGrades: PK-8Distance: 0.3 mi
- 5/10Buckeye Union High SchoolGrades: 9-12Distance: 1.4 mi
- 3/10BUHSD Institute of Online LearningGrades: 9-12Distance: 5.4 mi
Schools provided by the listing agent
- Elementary: Marionneaux Elementary School
- Middle: Marionneaux Elementary School
- High: Buckeye Union High School
- District: Buckeye Elementary District
Source: ARMLS. This data may not be complete. We recommend contacting the local school district to confirm school assignments for this home.
- $408,9904 bd3 ba1.9k sqft24164 W Huntington Dr, Buckeye, AZ 85326For Sale

- $45,5006,393 Square Feet24148 W Huntington Dr, Buckeye, AZ 85326Off Market
- $404,9904 bd3 ba1.9k sqft24140 W Huntington Dr, Buckeye, AZ 85326Sold
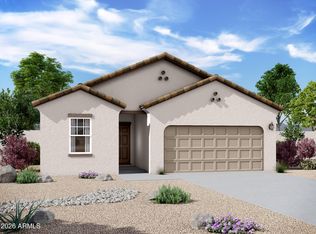
- $45,5006,394 Square Feet24172 W Huntington Dr, Buckeye, AZ 85326Off Market
- $412,9905,758 Square Feet24167 W Hidalgo Ave, Buckeye, AZ 85326Sold
- $353,9905,694 Square Feet24159 W Hidalgo Ave, Buckeye, AZ 85326Sold
- $44,1006,134 Square Feet24124 W Huntington Dr, Buckeye, AZ 85326Off Market
- $377,9903 bd2 ba1.6k sqft24175 W Hidalgo Ave, Buckeye, AZ 85326Sold
A local agent can set up tours, give advice and negotiate with sellers.
Similar homes
- $389,0004 bd3 ba1.9k sqft24261 W HIDALGO Avenue, Buckeye, AZ 85326For Sale
 MLS ID #7058608, Maggie Larsen, Presidential Realty, LLC. ARMLS
 - $400,2403 bd2 ba1.6k sqft24201 W Huntington Dr, Buckeye, AZ 85326New Construction
 Starlight Homes
 - $--3 bd2 ba1.2k sqft24639 W Alta Vista Rd, Buckeye, AZ 85326AuctionAuction.com 2
- $339,9004 bd2 ba1.5k sqft23778 W Atlanta Avenue, Buckeye, AZ 85326For Sale
 MLS ID #7059260, April Bernd, eXp Realty. ARMLS
 - $385,2403 bd2 ba1.6k sqft24173 W HUNTINGTON Drive, Buckeye, AZ 85326New ConstructionARMLS
- $355,2403 bd2 ba1.4k sqft24181 W HUNTINGTON Drive, Buckeye, AZ 85326New ConstructionARMLS
- from $377,9903 bd2 ba1.5k sqftDartford Plan, Montaña Vista, Buckeye, AZ 85326New ConstructionCentury Communities
- $385,8883 bd2 ba1.4k sqft5612 S 242ND Lane, Buckeye, AZ 85326For SaleMLS ID #7027149, Beth M Rider, Keller Williams Arizona Realty. ARMLS
- $384,9903 bd2 ba1.5k sqft24202 W DEKALB Lane, Buckeye, AZ 85326New ConstructionARMLS
- $374,9903 bd2 ba1.5k sqft24187 W DEKALB Lane, Buckeye, AZ 85326New ConstructionARMLS
- $399,9904 bd3 ba1.9k sqft5270 S 246TH Lane, Buckeye, AZ 85326New ConstructionARMLS
- $349,9903 bd2 ba1.6k sqft24487 W ST CATHERINE Avenue, Buckeye, AZ 85326New ConstructionARMLS
- $--4 bd3 ba2k sqft23976 W Pecan Rd, Buckeye, AZ 85326AuctionAuction.com 2
- $334,9903 bd2 ba1.4k sqft24493 W ST CATHERINE Avenue, Buckeye, AZ 85326New ConstructionARMLS
- $399,9903 bd2 ba1.7k sqft24203 W DEKALB Lane, Buckeye, AZ 85326New ConstructionARMLS
- from $381,9903 bd2 ba1.6k sqftMoonbeam Plan, Agave Trails, Buckeye, AZ 85326New ConstructionStarlight Homes
- $425,2404 bd3 ba1.9k sqft24133 W HUNTINGTON Drive, Buckeye, AZ 85326New ConstructionARMLS
- $384,9903 bd2 ba1.5k sqft5278 S 246TH Lane, Buckeye, AZ 85326New ConstructionARMLS
- $385,0004 bd2 ba2k sqft5039 S 237TH Lane, Buckeye, AZ 85326For SaleMLS ID #7007551, Amelia Goudeau, ARRT of Real Estate. ARMLS
- $414,9903 bd2 ba1.7k sqft24171 W DEKALB Lane, Buckeye, AZ 85326New ConstructionARMLS
