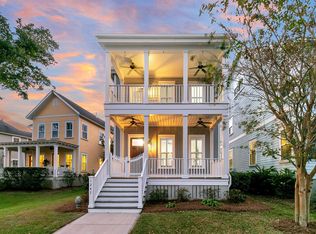
*SELLER TO PAY $10K TOWARD BUYER CLOSING COSTS OR RATE BUY DOWN AT CLOSING WITH ACCEPTABLE OFFER*Welcome your new home in the award-winning neighborhood of Freemans Point, inside charming Seaside Plantation. This modern Charleston single house is the perfect place to relax and enjoy the beauty of the Lowcountry. From your double porches, you'll be treated to sweeping views of the marsh, which skirts the entire north side of the property. Get ready to kick back and relax while watching shorebirds go about their day. Inside, this home is spacious and inviting. There are four true bedrooms, three and a half bathrooms, and a bonus room on the third level that could be used as a mother-in-law suite, exercise room, game room, or extra guest quarters - let your imagination go wild!The kitchen is open to the living and dining areas, making it the perfect place to gather with family and friends. Outside there is plenty of off-street parking for your cars and golf cart, and a detached garage for extra storage. The neighborhood of Freeman's Point is a great place to call home. Neighborhood amenities include a crab dock with kayak launch, boat launch with floating dock, pool, pavilion with fireplace, picnic shelter and fire pit, children's playground, dog park, and abundant walking trails with creek-side views. If you're lucky, you might even spot a dolphin or two swimming by! In the heart of James Island, you're just a short drive from Downtown Charleston, Folly Beach, West Ashley, and Johns Island so you are in the heart of it all and can enjoy all the best that the Lowcountry has to offer. Come and experience the charm of Charleston living at 1246 Adela Hills Drive! NOTE: House shows beautifully - only feedback received is that backyard is small so be sure to see areal over head photo, and review lot size, floor plans and plat maps. Perfect for buyers who want low maintenance living to spend their days out on the water or around town instead of doing yard work!
Closed
Tax assessed value
$945,500
1246 Adela Hills Dr, Charleston, SC 29412
4beds
2,584sqft
Single Family Residence
Built in 2015
4,791 Square Feet Lot
$1,040,000 Zestimate®
$366/sqft
$4,820 Estimated rent
Home value
$1,040,000
$967,000 - $1.12M
$4,820/mo
Zestimate® history
Owner options
List your home for rent
$4,820/mo
Rent Zestimate®
Find your next renter with Zillow Rental Manager. Plus, with online applications, you can quickly screen prospective tenants – for free.
$4,820/mo
Rent Zestimate®
Refinance and save
$5,322/mo
Est. payment
Refinancing to a lower rate could help reduce your monthly payments and save thousands over the life of the loan.
$5,322/mo
Est. payment
Explore your selling options
Work with a Zillow partner agent
Leverage their expertise and Zillow's premium Showcase listings to get your home seen by more buyers.
Get startedList with your own agent
Get your home in front of millions of buyers by listing it on Zillow.
Learn how to do itSell it yourself
Take full control of how buyers see your home on Zillow by listing For Sale by Owner (FSBO).
List your homeWhat's special
Floating dockModern charleston single houseExtra guest quartersBonus roomMother-in-law suiteGame roomBoat launch
Zillow last checked:
Listing updated:
Listed by:
EXP Realty LLC
Bought with:
Charleston Flat Fee Real Estate
Source: CTMLS,MLS#: 23024368
Facts & features
Interior
Bedrooms & bathrooms
- Bedrooms: 4
- Bathrooms: 4
- Full bathrooms: 3
- 1/2 bathrooms: 1
Rooms
- Room types: Bonus Room, Family Room, Game Room, Great Room, Living/Dining Combo, Loft, Media Room, Office, Utility Room, Bonus, Eat-In-Kitchen, Family, Foyer, Game, Great, Laundry, Media, Mother-In-Law Suite, Pantry, Study, Utility
Heating
- Forced Air
Cooling
- Central Air
Appliances
- Laundry: Electric Dryer Hookup, Washer Hookup, Laundry Room
Features
- Ceiling - Smooth, High Ceilings, Kitchen Island, Walk-In Closet(s), Ceiling Fan(s), Eat-in Kitchen, Entrance Foyer, In-Law Floorplan, Pantry
- Flooring: Carpet, Ceramic Tile, Wood
- Doors: Storm Door(s)
- Windows: Thermal Windows/Doors, Window Treatments, ENERGY STAR Qualified Windows
- Number of fireplaces: 1
- Fireplace features: Family Room, One
Interior area
- Total structure area: 2,584
- Total interior livable area: 2,584 sqft
Property
Parking
- Total spaces: 2
- Parking features: Garage, Detached, Off Street, Garage Door Opener
- Garage spaces: 2
Features
- Levels: Three Or More
- Stories: 3
- Patio & porch: Front Porch
- Exterior features: Balcony, Lawn Irrigation
- On waterfront: Yes
- Waterfront features: Marshfront, Tidal Creek, Waterfront
Lot
- Size: 4,791 Square Feet
- Features: .5 - 1 Acre, Wetlands
Details
- Parcel number: 4270000173
Construction
Type & style
- Home type: SingleFamily
- Architectural style: Charleston Single,Contemporary,Traditional
- Property subtype: Single Family Residence
Materials
- Cement Siding
- Foundation: Raised
- Roof: Asphalt
Condition
- New construction: No
- Year built: 2015
Utilities & green energy
- Sewer: Public Sewer
- Water: Public
- Utilities for property: Charleston Water Service, Dominion Energy
Green energy
- Green verification: HERS Index Score, LEED For Homes
- Energy efficient items: HVAC, Insulation, Roof
Community & HOA
Community
- Features: Boat Ramp, Dock Facilities, Dog Park, Park, Pool, Walk/Jog Trails
- Security: Security System
- Subdivision: Seaside Plantation
Location
- Region: Charleston
Financial & listing details
- Price per square foot: $366/sqft
- Tax assessed value: $945,500
- Annual tax amount: $15,643
- Date on market: 10/27/2023
- Listing terms: Any
Price history
| Date | Event | Price |
|---|---|---|
| 1/19/2024 | Sold | $945,500-1.9%$366/sqft |
Source:  CTMLS #23024368 Report a problem CTMLS #23024368 Report a problem | ||
| 12/11/2023 | Contingent | $964,000$373/sqft |
Source: CTMLS #23024368 Report a problem | ||
| 12/7/2023 | Price change | $964,000-0.3%$373/sqft |
Source: CTMLS #23024368 Report a problem | ||
| 12/4/2023 | Price change | $967,000-2.5%$374/sqft |
Source: CTMLS #23024368 Report a problem | ||
| 11/30/2023 | Price change | $992,000-0.3%$384/sqft |
Source: CTMLS #23024368 Report a problem | ||
| 11/28/2023 | Price change | $995,000-0.3%$385/sqft |
Source: CTMLS #23024368 Report a problem | ||
| 11/24/2023 | Price change | $998,000-0.2%$386/sqft |
Source: CTMLS #23024368 Report a problem | ||
| 10/27/2023 | Listed for sale | $999,997$387/sqft |
Source: CTMLS #23024368 Report a problem | ||
| 10/24/2023 | Listing removed | -- |
Source: CTMLS #23019919 Report a problem | ||
| 10/12/2023 | Price change | $999,997-4.7%$387/sqft |
Source: CTMLS #23019919 Report a problem | ||
| 10/6/2023 | Price change | $1,049,000-4.5%$406/sqft |
Source: CTMLS #23019919 Report a problem | ||
| 9/14/2023 | Price change | $1,099,000-4.4%$425/sqft |
Source: CTMLS #23019919 Report a problem | ||
| 8/30/2023 | Listed for sale | $1,150,000+99%$445/sqft |
Source: CTMLS #23019919 Report a problem | ||
| 12/16/2019 | Sold | $578,000-3.5%$224/sqft |
Source: CTMLS #19029892 Report a problem | ||
| 11/10/2019 | Pending sale | $599,000$232/sqft |
Source: Smith Spencer Real Estate #19029892 Report a problem | ||
| 10/25/2019 | Listed for sale | $599,000+22.2%$232/sqft |
Source: Smith Spencer Real Estate #19029892 Report a problem | ||
| 12/19/2015 | Sold | $490,102$190/sqft |
Source: CTMLS #14031665 Report a problem | ||
Public tax history
| Year | Property taxes | Tax assessment |
|---|---|---|
| 2025 | $15,643 +56.7% | $56,730 +63.6% |
| 2024 | $9,985 +245.1% | $34,680 +50% |
| 2023 | $2,893 +3.1% | $23,120 |
| 2022 | $2,808 -4.7% | $23,120 |
| 2021 | $2,946 -3.6% | $23,120 |
| 2020 | $3,056 | $23,120 +18% |
| 2019 | $3,056 | $19,600 |
| 2017 | $3,056 +19.5% | $19,600 |
| 2016 | $2,557 | $19,600 |
Find assessor info on the county website
Neighborhood: 29412
Nearby homes
- $980,4003 bd3 ba2.6k sqft1250 Adela Hills Dr, Charleston, SC 29412Off Market
- $865,1004 bd4 ba1.9k sqft1413 Eutaw Battalion Drive, charleston, SC 29414Off Market
- $1,020,3004 bd3 ba2.9k sqft1243 Adela Hills Dr, Charleston, SC 29412Off Market
- $915,0004 bd3 ba2.2k sqft1247 Adela Hills Dr, Charleston, SC 29412Sold
- $840,1003 bd3 ba2k sqft1239 Adela Hills Dr, Charleston, SC 29412Off Market
- $780,1003 bd3 ba1.8k sqft1410 Eutaw Battalion Dr, Charleston, SC 29412Off Market
- $815,0003 bd3 ba1.9k sqft1251 Adela Hills Dr, Charleston, SC 29412Sold
- $916,2003 bd2 ba2.1k sqft1235 Adela Hills Dr, Charleston, SC 29412Off Market
Nearby schools
GreatSchools rating
- 8/10James Island Elementary SchoolGrades: PK-5Distance: 1.6 mi
- 8/10Camp Road MiddleGrades: 6-8Distance: 2.3 mi
- 9/10James Island Charter High SchoolGrades: 9-12Distance: 1.8 mi
Schools provided by the listing agent
- Elementary: James Island
- Middle: Camp Road
- High: James Island Charter
Source: CTMLS. This data may not be complete. We recommend contacting the local school district to confirm school assignments for this home.
Get a cash offer in 3 minutes
Find out how much your home could sell for in as little as 3 minutes with a no-obligation cash offer.
Estimated market value
$1,040,000
Get a cash offer in 3 minutes
Find out how much your home could sell for in as little as 3 minutes with a no-obligation cash offer.
Estimated market value
$1,040,000
- South Carolina
- Charleston County
- Charleston
- 29412
- 1246 Adela Hills Dr
Nearby cities
Nearby neighborhoods
Nearby zip codes
Other Charleston Topics
