This beautiful home is tucked away on a quiet street in Freemans Point at Seaside Plantation. You'll notice great curb-appeal with attractive landscaping and an irrigation system with a smart controller in the garage. You may appreciate energy savings from the solar panels on the home, which have already been paid off (the energy generated covers the current owner's electric bill). The solar energy system also includes a backup battery, which will power 90% of the outlets and appliances in the home. Double front porches, with ceiling fans, welcome you home. As you enter, you're greeted by handsome wood floors throughout, smooth tall ceilings, plantation shutters, and a spacious open floor plan with abundant natural light.You'll also find a security system, a 5.1 surround sound system with a second zone with 2 outdoor speakers on the back porch, and smart home features, including smart locks, smart lights, and smart switches. The home is also pre-wired for Xfinity and AT&T with hookups in all bedrooms. You'll appreciate energy savings and endless hot water from the tankless water heater. Enjoy cool evenings in front of the cozy gas fireplace in the great room. The open kitchen boasts recessed and pendant lighting, stainless steel appliances (including a gas range), beautiful quartz countertops, a stylish subway tile backsplash, a farmhouse sink, a large island with a breakfast bar, ample cabinet and counter space, and a pantry for additional storage space. Behind the kitchen, you'll find a flex room, which could be used as a 4th bedroom, a formal dining room, or a home office/study. The spacious master bedroom features private access to the upstairs front porch, a walk-in closet, and a private en suite bathroom with a dual vanity, a separate water closet, a luxurious free-standing soaking tub, and a separate shower. The rest of the bedrooms are spacious in size and share a Jack-and-Jill bathroom. The screened-in back porch, with ceiling fan and built-in speakers, and the large paver patio, and fenced-in backyard will be perfect for grilling out and entertaining. The detached two-car garage gives you plenty of space for parking and storage. You'll appreciate all of the neighborhood amenities, including a community pool, a covered pavilion, a playground, a dog park, walking trails, two community docks, and a community boat ramp. Conveniently located near shopping, dining, Downtown Charleston, and Folly Beach. Come see your new home, today!
Closed
Tax assessed value
$915,000
1247 Adela Hills Dr, Charleston, SC 29412
4beds
2,222sqft
Single Family Residence
Built in 2014
4,356 Square Feet Lot
$935,400 Zestimate®
$412/sqft
$4,722 Estimated rent
Home value
$935,400
$879,000 - $992,000
$4,722/mo
Zestimate® history
Owner options
List your home for rent
$4,722/mo
Rent Zestimate®
Find your next renter with Zillow Rental Manager. Plus, with online applications, you can quickly screen prospective tenants – for free.
$4,722/mo
Rent Zestimate®
Refinance and save
$5,224/mo
Est. payment
Refinancing to a lower rate could help reduce your monthly payments and save thousands over the life of the loan.
$5,224/mo
Est. payment
Explore your selling options
Work with a Zillow partner agent
Leverage their expertise and Zillow's premium Showcase listings to get your home seen by more buyers.
Get startedList with your own agent
Get your home in front of millions of buyers by listing it on Zillow.
Learn how to do itSell it yourself
Take full control of how buyers see your home on Zillow by listing For Sale by Owner (FSBO).
List your homeWhat's special
Gas fireplacePlantation shuttersDouble front porchesLarge islandSolar panelsIrrigation systemScreened-in back porch
Zillow last checked:
Listing updated:
Listed by:
Jeff Cook Real Estate LPT Realty
Bought with:
Keller Williams Realty Charleston
Source: CTMLS,MLS#: 24027604
Facts & features
Interior
Bedrooms & bathrooms
- Bedrooms: 4
- Bathrooms: 3
- Full bathrooms: 2
- 1/2 bathrooms: 1
Rooms
- Room types: Great Room, Office, Great, Laundry, Other (Use Remarks), Pantry, Study
Heating
- Natural Gas
Cooling
- Central Air
Appliances
- Laundry: Electric Dryer Hookup, Washer Hookup, Laundry Room
Features
- Ceiling - Smooth, High Ceilings, Kitchen Island, Walk-In Closet(s), Ceiling Fan(s), Other, Pantry
- Flooring: Ceramic Tile, Wood
- Number of fireplaces: 1
- Fireplace features: Gas, Great Room, One
Interior area
- Total structure area: 2,222
- Total interior livable area: 2,222 sqft
Property
Parking
- Total spaces: 2
- Parking features: Garage, Detached, Garage Door Opener
- Garage spaces: 2
Features
- Levels: Two
- Stories: 2
- Patio & porch: Patio, Front Porch, Screened
- Exterior features: Lawn Irrigation, Rain Gutters
- Fencing: Wood
Lot
- Size: 4,356 Square Feet
- Dimensions: 32 x 137 x 32 x 139
- Features: 0 - .5 Acre, Interior Lot
Details
- Parcel number: 4270000168
- Special conditions: Flood Insurance
Construction
Type & style
- Home type: SingleFamily
- Architectural style: Charleston Single
- Property subtype: Single Family Residence
Materials
- Cement Siding
- Foundation: Raised
- Roof: Architectural
Condition
- New construction: No
- Year built: 2014
Utilities & green energy
- Sewer: Public Sewer
- Water: Public
- Utilities for property: Charleston Water Service, Dominion Energy
Community & HOA
Community
- Features: Boat Ramp, Clubhouse, Dog Park, Other, Park, Pool, Trash, Walk/Jog Trails
- Security: Security System
- Subdivision: Seaside Plantation
Location
- Region: Charleston
Financial & listing details
- Price per square foot: $412/sqft
- Tax assessed value: $915,000
- Annual tax amount: $4,476
- Date on market: 10/30/2024
- Listing terms: Any
Price history
| Date | Event | Price |
|---|---|---|
| 12/12/2024 | Sold | $915,000-1.1%$412/sqft |
Source:  CTMLS #24027604 Report a problem CTMLS #24027604 Report a problem | ||
| 11/6/2024 | Contingent | $925,000$416/sqft |
Source: CTMLS #24027604 Report a problem | ||
| 10/30/2024 | Listed for sale | $925,000+115%$416/sqft |
Source: CTMLS #24027604 Report a problem | ||
| 12/19/2015 | Sold | $430,322$194/sqft |
Source: CTMLS #1425510 Report a problem | ||
Public tax history
| Year | Property taxes | Tax assessment |
|---|---|---|
| 2025 | $4,476 +2884.2% | $36,600 |
| 2024 | $150 | -- |
| 2023 | $150 -93.8% | -- |
| 2022 | $2,419 -4.7% | $19,800 |
| 2021 | $2,538 -3.6% | $19,800 |
| 2020 | $2,632 | $19,800 +15% |
| 2019 | $2,632 | $17,210 |
| 2017 | $2,632 +16.6% | $17,210 |
| 2016 | $2,257 | $17,210 |
Find assessor info on the county website
Neighborhood: 29412
Nearby homes
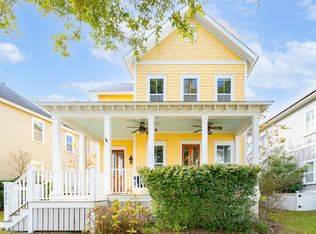
- $815,0003 bd3 ba1.9k sqft1251 Adela Hills Dr, Charleston, SC 29412Sold
- $1,020,3004 bd3 ba2.9k sqft1243 Adela Hills Dr, Charleston, SC 29412Off Market
- $840,1003 bd3 ba2k sqft1239 Adela Hills Dr, Charleston, SC 29412Off Market
- $865,2003 bd3 ba2.3k sqft1255 Adela Hills Dr, Charleston, SC 29412Off Market
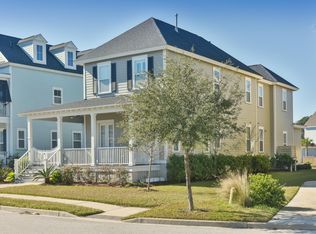
- $899,5004 bd4 ba2.6k sqft1259 Adela Hills Dr, Charleston, SC 29412Off Market
- $945,5004 bd4 ba2.5k sqft1246 Adela Hills Dr, Charleston, SC 29412Sold
- $916,2003 bd2 ba2.1k sqft1235 Adela Hills Dr, Charleston, SC 29412Off Market
- $910,3003 bd4 ba2.4k sqft1263 Adela Hills Dr, Charleston, SC 29412Off Market
Nearby schools
GreatSchools rating
- 8/10James Island Elementary SchoolGrades: PK-5Distance: 1.5 mi
- 8/10Camp Road MiddleGrades: 6-8Distance: 2.3 mi
- 9/10James Island Charter High SchoolGrades: 9-12Distance: 1.8 mi
Schools provided by the listing agent
- Elementary: James Island
- Middle: Camp Road
- High: James Island Charter
Source: CTMLS. This data may not be complete. We recommend contacting the local school district to confirm school assignments for this home.
Get a cash offer in 3 minutes
Find out how much your home could sell for in as little as 3 minutes with a no-obligation cash offer.
Estimated market value
$935,400
Get a cash offer in 3 minutes
Find out how much your home could sell for in as little as 3 minutes with a no-obligation cash offer.
Estimated market value
$935,400
- South Carolina
- Charleston County
- Charleston
- 29412
- 1247 Adela Hills Dr
Nearby cities
Nearby neighborhoods
Nearby zip codes
Other Charleston Topics
