Skip main navigation
Off market
Street View
  • $524,200

    1246 Brookside Dr, Clearwater, FL 33764

    3beds
    3baths
    1,863sqft
    SingleFamily
    Built in 1955
    0.29 Acres Lot
    $524,200 Zestimate®
    $281/sqft
    $3,178 Estimated rent

    Home value

    $524,200

    $488,000 - $566,000

    $3,178/mo

    Zestimate® history
    Loading
    Loading...

    Owner options

    List your home for rent

    $3,178/mo

    Rent Zestimate®

    Find your next renter with Zillow Rental Manager. Plus, with online applications, you can quickly screen prospective tenants – for free.

    Learn more

    $3,178/mo

    Rent Zestimate®

    Refinance and save

    $3,596/mo

    Est. payment

    Refinancing to a lower rate could help reduce your monthly payments and save thousands over the life of the loan.

    See today's rates

    $3,596/mo

    Est. payment

    Explore your selling options

    Work with a Zillow partner agent

    Leverage their expertise and Zillow's premium Showcase listings to get your home seen by more buyers.

    Get started

    List with your own agent

    Get your home in front of millions of buyers by listing it on Zillow.

    Learn how to do it

    Sell it yourself

    Take full control of how buyers see your home on Zillow by listing For Sale by Owner (FSBO).

    List your home

    What's special

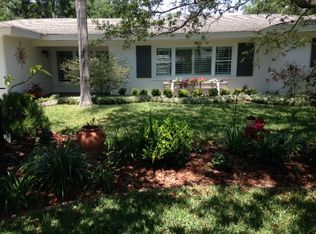
    Welcome to a most unique and gracious home nestled on a quiet street in Clearwater. The features include many you won't find in any other homes. The seller is an interior designer that had a vision of creating something special. Imagine the view of a private garden from most every window. The large corner lot features several garden areas with a variety of fragrant and lush landscaping chosen specifically for the area while creating a private setting for the back patio. The exterior was painted 3 years ago and new hurricane impact windows recently replaced the original windows. The grounds are fed by a deep well on timed sprinklers and the roof was replaced in 2010. The interior is built around a kitchen masterpiece of French antique buffets made of Quarter sane Oak for lower kitchen cabinets accented by custom made uppers in a creamy faux finish, base cabinets encasing the stove and range hood with crackle finish with gorgeous Wild-West granite atop porcelain floors. The back drop beneath the hood was lovely painting made into wallpaper. Floors are original hardwood and are in excellent condition. Hall bath boasts antique Burled Oak vanity and accentuates the consistent theme. From the 8" wood baseboards to the Tiffany lighting, crown molding and glass panel French doors, it is evident no stone was unturned while renovating this must see property with too many features to mention. The garage has two separate doors and storage a plenty. Schedule a private viewing today. You will be glad you did!

    This property is off market, which means it's not currently listed for sale or rent on Zillow. This may be different from what's available on other websites or public sources.

    Facts & features

    Interior

    Bedrooms & bathrooms
    • Bedrooms: 3
    • Bathrooms: 3
    Heating
    • Other
    Cooling
    • Central
    Appliances
    • Included: Dryer, Range / Oven, Refrigerator, Washer
    Features
    • Flooring: Tile, Other, Hardwood, Laminate
    • Has fireplace: Yes
    Interior area
    • Total interior livable area: 1,863 sqft

    Property

    Parking
    • Total spaces: 2
    • Parking features: Garage - Attached
    Features
    • Exterior features: Other, Stucco
    • Has view: Yes
    • View description: None
    Lot
    • Size: 0.29 Acres
    Details
    • Parcel number: 242915480060000030

    Construction

    Type & style
    • Home type: SingleFamily
    Materials
    • masonry
    • Foundation: Footing
    • Roof: Other
    Condition
    • Year built: 1955

    Community & HOA

    Location
    • Region: Clearwater

    Financial & listing details

    • Price per square foot: $281/sqft
    • Tax assessed value: $405,294
    • Annual tax amount: $3,285

    Price history

    DateEventPrice
    9/27/2013Sold$255,000-10.5%$137/sqft
    Source: Stellar MLS #U7588908 Report a problem
    7/22/2013Listed for sale$284,900+69.1%$153/sqft
    Source: Charles Rutenberg Realty, Inc. #U7588908 Report a problem
    12/18/2002Sold$168,500$90/sqft
    Source: Public Record Report a problem

    Public tax history

    YearProperty taxesTax assessment
    2024$3,285 +2%$215,683 +3%
    2023$3,221 +3.2%$209,401 +3%
    2022$3,122 -1%$203,302 +3%
    2021$3,153 +0.5%$197,381 +1.4%
    2020$3,139 +2%$194,656 +2.3%
    2019$3,076 $190,280 +1.9%
    2018$3,076 +1.6%$186,732 +2.1%
    2017$3,028 +5.9%$182,891 +2.1%
    2016$2,859 -1.5%$179,129 +0.7%
    2015$2,902 +0.6%$177,884 +0.8%
    2014$2,885 +69%$176,472 +47%
    2013$1,707 +2.3%$120,063 +1.7%
    2012$1,669 $118,056 -16.2%
    2011-- $140,887 +1.3%
    2010-- $139,056 -8.5%
    2009-- $151,992 -6.1%
    2008$2,478 $161,809 +3%
    2007-- $157,096 -15.2%
    2005-- $185,300 +20.2%
    2004$2,745 +1.8%$154,100 +8.7%
    2003$2,696 +96.2%$141,800 +25.6%
    2002$1,374 $112,900 +4%
    2001$1,374 +3.8%$108,600 +14.6%
    2000$1,324 $94,800
    Find assessor info on the county website

    Neighborhood: Plumb Oaks

    Nearby schools

    GreatSchools rating
    Get a cash offer in 3 minutes
    Find out how much your home could sell for in as little as 3 minutes with a no-obligation cash offer.
    Estimated market value
    $524,200
    Get a cash offer in 3 minutes
    Find out how much your home could sell for in as little as 3 minutes with a no-obligation cash offer.
    Estimated market value
    $524,200