One or more photo(s) has been virtually staged. PEACE AND PRIVACY ABOUND IN THIS MID-CENTURY MODERN 4 BEDROOM HOME IN PRIME CENTRAL CLEARWATER LOCATION. The list price reflects an opportunity for the lucky buyer to remodel the living room to own taste that was remediated after the hurricane water intrusion through the front door. The split bedroom plan has space for different sleep and work schedules while the open living/dining/screen porch invites comfort and adaptable space. The open kitchen/family room adjoining the inside utility room with custom cabinetry and garage access while also provides access to the screened porch and other 3 bedrooms. Tucked away from traffic plus on Lake Lela gives a tranquil living space and enjoyable nature preserve. Property is near highly rated schools, easy commute routes, shops, and about a 15 minute travel (5.4 miles) to # 1 rated Clearwater Beach. This is what you have been waiting for so do not delay, call today for an appointment to view.
Sold for $410,000
$410,000
1831 BEVERLY CIRCLE N, CLEARWATER, FL 33764
4beds
1,922sqft
Single Family Residence
Built in 1962
0.33 Acres Lot
$402,800 Zestimate®
$213/sqft
$3,466 Estimated rent
Home value
$402,800
$367,000 - $443,000
$3,466/mo
Zestimate® history
Owner options
List your home for rent
$3,466/mo
Rent Zestimate®
Find your next renter with Zillow Rental Manager. Plus, with online applications, you can quickly screen prospective tenants – for free.
$3,466/mo
Rent Zestimate®
Refinance and save
$2,891/mo
Est. payment
Refinancing to a lower rate could help reduce your monthly payments and save thousands over the life of the loan.
$2,891/mo
Est. payment
Explore your selling options
Work with a Zillow partner agent
Leverage their expertise and Zillow's premium Showcase listings to get your home seen by more buyers.
Get startedList with your own agent
Get your home in front of millions of buyers by listing it on Zillow.
Learn how to do itSell it yourself
Take full control of how buyers see your home on Zillow by listing For Sale by Owner (FSBO).
List your homeWhat's special
Garage accessCustom cabinetrySplit bedroom plan
Zillow last checked:
Listing updated:
Listed by:
Lucile Casey LLC 727-409-6456,
BHHS FLORIDA PROPERTIES GROUP 727-799-2227,
Donna Wood 941-599-4891,
BHHS FLORIDA PROPERTIES GROUP
Bought with:
Inessa Kosonen, 3188038
RE/MAX ACTION FIRST OF FLORIDA
Source: Stellar MLS,MLS#: TB8420539 Originating MLS: Suncoast Tampa
Originating MLS: Suncoast Tampa
Facts & features
Interior
Bedrooms & bathrooms
- Bedrooms: 4
- Bathrooms: 3
- Full bathrooms: 2
- 1/2 bathrooms: 1
Rooms
- Room types: Family Room, Utility Room
Primary bedroom
- Features: En Suite Bathroom, Dual Closets
- Level: First
- Area: 180.29 Square Feet
- Dimensions: 12.1x14.9
Bedroom 2
- Features: Built-in Closet
- Level: First
- Area: 136.5 Square Feet
- Dimensions: 10.5x13
Bedroom 3
- Features: Built-in Closet
- Level: First
- Area: 133.1 Square Feet
- Dimensions: 12.1x11
Bedroom 4
- Features: Built-in Closet
- Level: First
- Area: 116.62 Square Feet
- Dimensions: 11.9x9.8
Dining room
- Level: First
- Area: 149.16 Square Feet
- Dimensions: 11.3x13.2
Family room
- Level: First
- Area: 236.81 Square Feet
- Dimensions: 11.9x19.9
Kitchen
- Level: First
- Area: 115.14 Square Feet
- Dimensions: 11.4x10.1
Living room
- Level: First
- Area: 257.04 Square Feet
- Dimensions: 11.9x21.6
Heating
- Central, Electric
Cooling
- Central Air
Appliances
- Included: Cooktop, Dishwasher, Disposal, Dryer, Electric Water Heater, Microwave, Range, Refrigerator, Washer
- Laundry: Inside
Features
- Built-in Features, Ceiling Fan(s), Eating Space In Kitchen, Kitchen/Family Room Combo, L Dining, Primary Bedroom Main Floor, Split Bedroom
- Flooring: Carpet, Concrete, Vinyl
- Doors: Sliding Doors
- Windows: Drapes, Rods, Window Treatments
- Has fireplace: No
Interior area
- Total structure area: 2,830
- Total interior livable area: 1,922 sqft
Property
Parking
- Total spaces: 2
- Parking features: Driveway, Garage Door Opener
- Attached garage spaces: 2
- Has uncovered spaces: Yes
- Details: Garage Dimensions: 19x27
Features
- Levels: One
- Stories: 1
- Patio & porch: Covered, Enclosed, Rear Porch, Screened
- Has view: Yes
- View description: Trees/Woods, Water, Lake
- Has water view: Yes
- Water view: Water,Lake
- Waterfront features: Lake Front
- Body of water: LAKE LELA
Lot
- Size: 0.33 Acres
- Dimensions: 92 x 158
- Features: City Lot, Oversized Lot
- Residential vegetation: Mature Landscaping, Trees/Landscaped
Details
- Parcel number: 242915480060000010
- Zoning: SFH
- Special conditions: None
Construction
Type & style
- Home type: SingleFamily
- Architectural style: Mid-Century Modern
- Property subtype: Single Family Residence
- Attached to another structure: Yes
Materials
- Block, Stucco
- Foundation: Other, Slab
- Roof: Shingle
Condition
- New construction: No
- Year built: 1962
Details
- Warranty included: Yes
Utilities & green energy
- Sewer: Public Sewer
- Water: Public
- Utilities for property: BB/HS Internet Available, Electricity Connected, Public, Sewer Connected, Water Connected
Community & HOA
Community
- Pet fee: $0 monthly
- Subdivision: LAKE LELA MANOR 1ST ADD
HOA
- Has HOA: No
Location
- Region: Clearwater
Financial & listing details
- Price per square foot: $213/sqft
- Tax assessed value: $387,272
- Annual tax amount: $1,908
- Date on market: 8/22/2025
- Cumulative days on market: 56 days
- Listing terms: Cash,Conventional
- Ownership: Fee Simple
- Total actual rent: 0
- Electric utility on property: Yes
- Road surface type: Paved
Price history
| Date | Event | Price |
|---|---|---|
| 11/25/2025 | Sold | $410,000-6.8%$213/sqft |
Source:  Stellar MLS #TB8420539 Report a problem Stellar MLS #TB8420539 Report a problem | ||
| 10/19/2025 | Pending sale | $440,000$229/sqft |
Source: Stellar MLS #TB8420539 Report a problem | ||
| 8/22/2025 | Listed for sale | $440,000$229/sqft |
Source: Stellar MLS #TB8420539 Report a problem | ||
Public tax history
| Year | Property taxes | Tax assessment |
|---|---|---|
| 2025 | $2,031 +6.4% | $152,330 +2.9% |
| 2024 | $1,908 +2.7% | $148,037 +3% |
| 2023 | $1,859 -0.9% | $143,725 +3% |
| 2022 | $1,876 -0.5% | $139,539 +3% |
| 2021 | $1,885 +0.7% | $135,475 +1.4% |
| 2020 | $1,872 +2.4% | $133,605 +2.3% |
| 2019 | $1,827 | $130,601 +1.9% |
| 2018 | $1,827 +1.9% | $128,166 +2.1% |
| 2017 | $1,793 +6.4% | $125,530 +2.1% |
| 2016 | $1,684 -1.5% | $122,948 +0.7% |
| 2015 | $1,710 +0.7% | $122,093 +0.8% |
| 2014 | $1,697 +1% | $121,124 +1.5% |
| 2013 | $1,681 +2.3% | $119,334 +1.7% |
| 2012 | $1,643 | $117,339 +3% |
| 2011 | -- | $113,921 +1.5% |
| 2010 | -- | $112,237 +2.7% |
| 2009 | -- | $109,286 +0.1% |
| 2008 | $1,376 | $109,177 +3% |
| 2007 | -- | $105,997 -41% |
| 2005 | -- | $179,600 +17.7% |
| 2004 | $1,621 +0.7% | $152,600 +12.7% |
| 2003 | $1,609 +4.5% | $135,400 +13.7% |
| 2002 | $1,540 | $119,100 +3.3% |
| 2001 | $1,540 +7.3% | $115,300 +12.3% |
| 2000 | $1,436 | $102,700 |
Find assessor info on the county website
Neighborhood: Plumb Oaks
Nearby homes
- $605,100-- bd2 ba2.3k sqft1837 Beverly Cir N, Clearwater, FL 33764Off Market
- $435,1003 bd2 ba1.4k sqft1830 Brentwood Dr, Clearwater, FL 33764Off Market
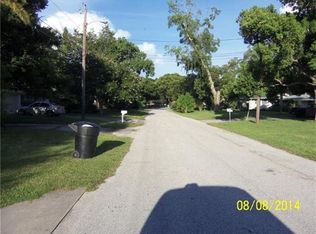
- $457,400-- bd2 ba1.7k sqft1818 Brentwood Dr, Clearwater, FL 33764Off Market
- $429,6004 bd2 ba1.8k sqft1836 Brentwood Dr, Clearwater, FL 33764Off Market
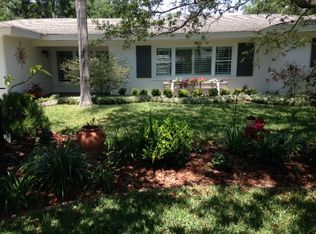
- $515,7003 bd3 ba1.8k sqft1246 Brookside Dr, Clearwater, FL 33764Off Market
- $391,800-- bd2 ba1.9k sqft1830 Beverly Cir N, Clearwater, FL 33764Off Market
- $401,7003 bd2 ba1.4k sqft1820 Beverly Cir N, Clearwater, FL 33764Off Market
- $392,7003 bd2 ba1.3k sqft1836 Beverly Cir N, Clearwater, FL 33764Off Market
Nearby schools
GreatSchools rating
- 9/10Plumb Elementary SchoolGrades: PK-5Distance: 0.3 mi
- 6/10Oak Grove Middle SchoolGrades: 6-8Distance: 0.9 mi
- 5/10Clearwater High SchoolGrades: 9-12Distance: 0.6 mi
Schools provided by the listing agent
- Elementary: Plumb Elementary-PN
- Middle: Oak Grove Middle-PN
- High: Clearwater High-PN
Source: Stellar MLS. This data may not be complete. We recommend contacting the local school district to confirm school assignments for this home.
Get a cash offer in 3 minutes
Find out how much your home could sell for in as little as 3 minutes with a no-obligation cash offer.
Estimated market value
$402,800
Get a cash offer in 3 minutes
Find out how much your home could sell for in as little as 3 minutes with a no-obligation cash offer.
Estimated market value
$402,800
- Florida
- Pinellas County
- Clearwater
- 33764
- Plumb Oaks
- 1831 BEVERLY CIRCLE N
