Skip main navigation
Off market
  • $346,800

    1246 E Medlock Dr, Phoenix, AZ 85014

    2beds
    1baths
    1,326sqft
    Townhouse
    Built in 1973
    1.01 Acres Lot
    $346,800 Zestimate®
    $262/sqft
    $1,704 Estimated rent

    Home value

    $346,800

    $323,000 - $371,000

    $1,704/mo

    Zestimate® history
    Loading
    Loading...

    Owner options

    List your home for rent

    $1,704/mo

    Rent Zestimate®

    Find your next renter with Zillow Rental Manager. Plus, with online applications, you can quickly screen prospective tenants – for free.

    Learn more

    $1,704/mo

    Rent Zestimate®

    Refinance and save

    $2,188/mo

    Est. payment

    Refinancing to a lower rate could help reduce your monthly payments and save thousands over the life of the loan.

    See today's rates

    $2,188/mo

    Est. payment

    Explore your selling options

    Work with a Zillow partner agent

    Leverage their expertise and Zillow's premium Showcase listings to get your home seen by more buyers.

    Get started

    List with your own agent

    Get your home in front of millions of buyers by listing it on Zillow.

    Learn how to do it

    Sell it yourself

    Take full control of how buyers see your home on Zillow by listing For Sale by Owner (FSBO).

    List your home

    What's special

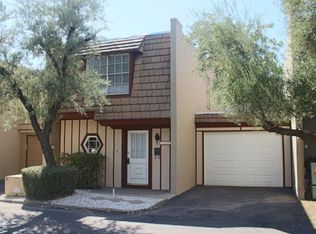
    Gorgeous move-in ready townhome in private community at the end of a cul-de-sac. This well cared for and upgraded end unit is right next to the community pool! It's like having your own pool without the maintenance. You're welcomed with a pavered front patio. The kitchen has upgraded alder cabinets w/ lighting, granite counter tops and comes with all appliances. Oversized glass slider doors open to the patio w/ stacked stone wall waterfall. Upstairs has 2 generously sized bedrooms - both have walk-in closets! The master has a custom built-in wardrobe with lighting. Storage in this home is amazing! For more great features, click ''More' This townhome is located in a private community of 17 homes at the end of a cul-de-sac. Highly desirable location close to uptown Phoenix and Biltmore restaurants, shopping, 51 freeway access, and in acclaimed Madison School district. Inside you'll find diagonal laid 24" tile on the main floor in the kitchen, living room, hall storage closet/pantry and 3/4 bath/laundry room. Oversized dual pane glass slider doors open to the zen-like pavered back patio with stacked stone wall waterfall. Don't miss the crown molding in all the main rooms. And taller baseboards throughout! There is also a bonus work/project room off the garage with additional cabinets and counter spaces, plus a ceiling fan. This home is pretty energy efficient with mostly block construction, 2 speed Trane HVAC unit, insulated garage door, ceiling fans, dual pane windows (new front windows installed 2016), window blinds, retractable awning, straight drop awning, and newer roofs (upper installed spring 2015, lower installed by previous owner 2014), roofs update in 2019 with new 5 year Elastomeric coating. One other cool feature is the walk out roof deck above the garage. The door has blinds between the glass - less cleaning, yeah! The seller had patio furniture on the roof and made it a third patio. Watching the fireworks displays toward downtown Phoenix is amazing from the roof!

    This property is off market, which means it's not currently listed for sale or rent on Zillow. This may be different from what's available on other websites or public sources.

    Facts & features

    Interior

    Bedrooms & bathrooms
    • Bedrooms: 2
    • Bathrooms: 1.75
    Heating
    • Other, Electric
    Cooling
    • Refrigerator
    Appliances
    • Included: Dishwasher, Garbage disposal, Microwave, Range / Oven, Refrigerator
    Features
    • Flooring: Tile, Carpet, Laminate
    Interior area
    • Total interior livable area: 1,326 sqft

    Property

    Parking
    • Total spaces: 2
    • Parking features: Garage - Attached
    Features
    • Exterior features: Cement / Concrete
    Lot
    • Size: 1.01 Acres
    Details
    • Parcel number: 16213066

    Construction

    Type & style
    • Home type: Townhouse
    Materials
    • Roof: Other
    Condition
    • Year built: 1973

    Community & neighborhood

    Location
    • Region: Phoenix

    HOA & financial

    HOA
    • Has HOA: Yes
    • HOA fee: $200 monthly

    Price history

    DateEventPrice
    9/13/2019Sold$248,000-3.9%$187/sqft
    Source: ARMLS #5958146 Report a problem
    8/9/2019Price change$258,000-2.3%$195/sqft
    Source: CENTURY 21 Arizona Foothills #5958146 Report a problem
    7/29/2019Listed for sale$264,000+22.8%$199/sqft
    Source: CENTURY 21 Arizona Foothills #5958146 Report a problem
    7/6/2019Listing removed$1,550$1/sqft
    Source: Legacy Home Management Report a problem
    7/1/2019Listed for rent$1,550$1/sqft
    Source: Legacy Home Management Report a problem
    4/6/2017Sold$215,000$162/sqft
    Source: ARMLS #5565589 Report a problem
    2/23/2017Listed for sale$215,000+15.6%$162/sqft
    Source: Halcyon Realty Group #5565589 Report a problem
    4/6/2015Sold$186,000-6.5%$140/sqft
    Source: Public Record Report a problem
    2/28/2015Price change$199,000-5.1%$150/sqft
    Source: Keller Williams Sonoran Living #5221144 Report a problem
    2/11/2015Price change$209,800-4.6%$158/sqft
    Source: Keller Williams Sonoran Living #5221144 Report a problem
    1/14/2015Listed for sale$219,900+69.2%$166/sqft
    Source: Keller Williams Sonoran Living #5221144 Report a problem
    5/17/2004Sold$130,000+13%$98/sqft
    Source: Public Record Report a problem
    4/9/2002Sold$115,000$87/sqft
    Source: Public Record Report a problem

    Public tax history

    YearProperty taxesTax assessment
    2025$1,805 +5.2%$31,650 -5.9%
    2024$1,716 +3%$33,630 +135.6%
    2023$1,666 +3.3%$14,274 -30.5%
    2022$1,613 -0.4%$20,550 +11.8%
    2021$1,619 +2.3%$18,380 +0.9%
    2020$1,582 +42%$18,220 +11.7%
    2019$1,114 $16,310 +9.6%
    2018$1,114 +5.3%$14,880 +1.6%
    2017$1,058 +11.5%$14,650 +17.6%
    2016$949 -7.1%$12,460 +17.4%
    2015$1,021 $10,610 +46.1%
    2014-- $7,260 +20%
    2013-- $6,050 -7.6%
    2012-- $6,550 -17.6%
    2011-- $7,950 -40.9%
    2010-- $13,450 -19.2%
    2009-- $16,650 -4.3%
    2008-- $17,400 +29.9%
    2007-- $13,400 +27.6%
    2006-- $10,500
    2005-- $10,500 +21.4%
    2004-- $8,650
    2003-- $8,650 +30.1%
    2002-- $6,650

    Find assessor info on the county website

    Neighborhood: Camelback East

    Nearby schools

    GreatSchools rating
    Schools provided by the listing agent
    • Elementary: Madison Rose Lane School
    • Middle: Madison Park School
    • High: North High School
    • District: Phoenix Union High School District (210)

    Source: The MLS. This data may not be complete. We recommend contacting the local school district to confirm school assignments for this home.

    Get a cash offer in 3 minutes
    Find out how much your home could sell for in as little as 3 minutes with a no-obligation cash offer.
    Estimated market value
    $346,800
    Get a cash offer in 3 minutes
    Find out how much your home could sell for in as little as 3 minutes with a no-obligation cash offer.
    Estimated market value
    $346,800