Skip main navigation
Sold for $409,000
  • $409,000

    1252 E MEDLOCK Drive, Phoenix, AZ 85014

    2beds
    1,326sqft
    Townhouse
    Built in 1973
    585 Square Feet Lot
    $407,700 Zestimate®
    $308/sqft
    $1,973 Estimated rent

    Home value

    $407,700

    $375,000 - $444,000

    $1,973/mo

    Zestimate® history
    Loading
    Loading...

    Owner options

    List your home for rent

    $1,973/mo

    Rent Zestimate®

    Find your next renter with Zillow Rental Manager. Plus, with online applications, you can quickly screen prospective tenants – for free.

    Learn more

    $1,973/mo

    Rent Zestimate®

    Refinance and save

    $2,670/mo

    Est. payment

    Refinancing to a lower rate could help reduce your monthly payments and save thousands over the life of the loan.

    See today's rates

    $2,670/mo

    Est. payment

    Explore your selling options

    Work with a Zillow partner agent

    Leverage their expertise and Zillow's premium Showcase listings to get your home seen by more buyers.

    Get started

    List with your own agent

    Get your home in front of millions of buyers by listing it on Zillow.

    Learn how to do it

    Sell it yourself

    Take full control of how buyers see your home on Zillow by listing For Sale by Owner (FSBO).

    List your home

    What's special

    Modern updatesGas fire featureSunny private patioWhite shaker-style cabinetryLarge indoor laundry spaceNewer roofMini-split system
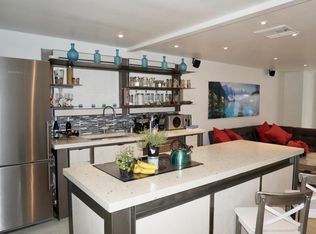
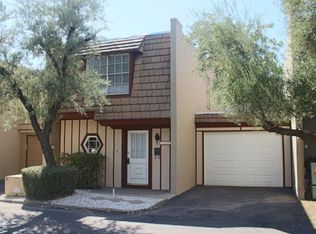
    Perfectly positioned in the highly walkable Camelback Corridor, this stunning and stylish 2-bedroom, 1.5-bath home combines modern updates with effortless charm. Quiet cul-de-sac spot in Regency Circle with welcoming front paver-stone patio entry. Updated kitchen shines with white Shaker-style cabinetry, newer stainless appliances and glass front cabinets with soft-close drawers. The open layout with neutral flooring flows to a sunny private patio featuring gas fire feature and sweet orange tree. A rare private oversized garage with extra storage room! Total enjoyment of your unit with no shared walls with neighbors. Upstairs both bedrooms are light filled and larger west bedroom features mini-split system with bedside remote and app for concentrated, efficient cooling. Full bath features updated walk-in tiled shower, while a downstairs powder room and large indoor laundry space adds everyday ease. Featuring dual-pane low-e windows, new window blinds and a newer roof (2023 recoat of 2013-installed new foam), this move-in-ready home offers both style and peace of mind. Lap-length community pool just steps away, serving the 17-home boutique community. Just minutes from Uptown Plaza, Luci's, and favorite neighborhood dining - experience the best of Camelback Corridor living in this beautifully maintained retreat.

    Zillow last checked:

    Listing updated:

    Listed by:

    Cari Dandy 480-980-3577,

    Russ Lyon Sotheby's International Realty

    Bought with:

    Nicole Humphrey, SA639677000

    The Noble Agency

    Source: ARMLS,MLS#: 6941094MLS Logo

    Facts & features

    Interior

    Bedrooms & bathrooms
    • Bedrooms: 2
    • Bathrooms: 2
    • Full bathrooms: 1
    • 1/2 bathrooms: 1
    Heating
    • Electric
    Cooling
    • Central Air, Ceiling Fan(s), Mini Split
    Appliances
    • Included: Dryer, Washer, Refrigerator, Built-in Microwave, Dishwasher, Disposal, Electric Oven, Electric Cooktop
    • Laundry: Inside
    Features
    • High Speed Internet, Granite Counters, Upstairs
    • Flooring: Laminate, Tile
    • Windows: Low Emissivity Windows, Double Pane Windows, Vinyl Frame
    • Has basement: No
    • Number of fireplaces: 1
    • Fireplace features: Exterior Fireplace, Gas
    • Common walls with other units/homes: No Common Walls
    Interior area
    • Total structure area: 1,326
    • Total interior livable area: 1,326 sqft

    Property

    Parking
    • Total spaces: 2
    • Parking features: Attached, Garage Door Opener, Storage
    • Attached garage spaces: 1
    • Uncovered spaces: 1
    Features
    • Stories: 2
    • Patio & porch: Patio
    • Exterior features: Private Street(s), Storage
    • Spa features: None
    • Fencing: Block
    Lot
    • Size: 585 sqft
    • Features: East/West Exposure, Sprinklers In Front, Cul-De-Sac
    Details
    • Parcel number: 16213069

    Construction

    Type & style
    • Home type: Townhouse
    • Property subtype: Townhouse
    • Attached to another structure: Yes
    Materials
    • Painted, Block
    • Roof: Foam
    Condition
    • Year built: 1973
    Details
    • Builder name: Stamen Thomas

    Utilities & green energy

    • Sewer: Public Sewer
    • Water: City Water

    Community & neighborhood

    Community
    • Community features: Pool
    Location
    • Region: Phoenix
    • Subdivision: REGENCY CIRCLE

    HOA & financial

    HOA
    • Has HOA: Yes
    • HOA fee: $325 monthly
    • Services included: Insurance, Sewer, Maintenance Grounds, Street Maint, Trash, Water
    • Association name: Regency Circle
    • Association phone: 602-863-3600

    Other

    Other facts
    • Listing terms: Cash,Conventional,VA Loan
    • Ownership: Fee Simple

    Price history

    DateEventPrice
    2/6/2026Sold$409,000$308/sqft
    Source: ARMLS #6941094 Report a problem
    1/9/2026Price change$409,000-2.4%$308/sqft
    Source: ARMLS #6941094 Report a problem
    12/17/2025Price change$419,000-4.6%$316/sqft
    Source: ARMLS #6941094 Report a problem
    12/11/2025Price change$439,000-1.3%$331/sqft
    Source: ARMLS #6941094 Report a problem
    12/4/2025Price change$445,000-1.1%$336/sqft
    Source: ARMLS #6941094 Report a problem
    10/31/2025Listed for sale$450,000+268.9%$339/sqft
    Source: ARMLS #6941094 Report a problem
    1/16/2021Listing removed--
    Source: Zillow Rental Manager Report a problem
    1/6/2021Listed for rent$1,800$1/sqft
    Source: Zillow Rental Manager Report a problem
    4/30/2001Sold$122,000+46.3%$92/sqft
    Source: ARMLS #1585406 Report a problem
    8/14/2000Sold$83,400$63/sqft
    Source: Public Record Report a problem

    Public tax history

    YearProperty taxesTax assessment
    2025$1,483 +4.9%$31,500 -5.9%
    2024$1,414 +2.7%$33,470 +224.2%
    2023$1,376 +3.1%$10,324 -49.5%
    2022$1,335 +14%$20,450 +11.9%
    2021$1,171 +2.3%$18,280 +0.8%
    2020$1,144 +2.7%$18,130 +11.2%
    2019$1,114 $16,310 +9.6%
    2018$1,114 +5.3%$14,880 +1.6%
    2017$1,058 +11.5%$14,650 +17.6%
    2016$949 +5.5%$12,460 +17.4%
    2015$899 $10,610 +46.1%
    2014-- $7,260 +20%
    2013-- $6,050 -7.6%
    2012-- $6,550 -17.6%
    2011-- $7,950 -40.9%
    2010-- $13,450 -19.2%
    2009-- $16,650 -4.3%
    2008-- $17,400 +29.9%
    2007-- $13,400 +27.6%
    2006-- $10,500
    2005-- $10,500 +21.4%
    2004-- $8,650
    2003-- $8,650 +30.1%
    2002-- $6,650

    Find assessor info on the county website

    Neighborhood: Camelback East

    Nearby schools

    GreatSchools rating
    Schools provided by the listing agent
    • Elementary: Madison Rose Lane School
    • Middle: Madison Meadows School
    • High: North High School
    • District: Madison Elementary District

    Source: ARMLS. This data may not be complete. We recommend contacting the local school district to confirm school assignments for this home.

    Get a cash offer in 3 minutes
    Find out how much your home could sell for in as little as 3 minutes with a no-obligation cash offer.
    Estimated market value
    $407,700
    Get a cash offer in 3 minutes
    Find out how much your home could sell for in as little as 3 minutes with a no-obligation cash offer.
    Estimated market value
    $407,700