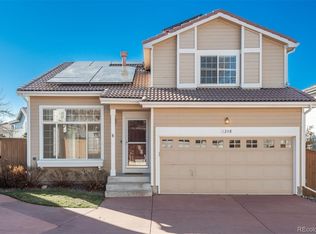
Move-in ready, filled with natural light, beautifully maintained Highlands Ranch single-family home is tucked into a quiet enclave while remaining close to everything the area has to offer. Recent updates include brand-new windows (2024) with a lifetime transferable warranty, a concrete tile roof in 2019 with up to a 50-year lifespan, garage door/opener replaced in 2024, newer HVAC, newer appliances, and granite countertops, delivering comfort, efficiency, & long-term value.
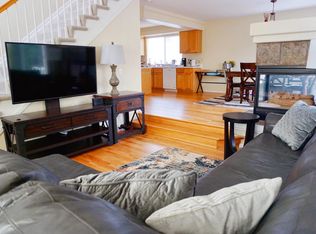
The open & inviting floor plan is ideal for everyday living & entertaining, featuring a cozy fireplace and seamless flow between living spaces. A large primary suite offers a relaxing retreat with a walk-in closet and en-suite bathroom with a soaking tub. The functional layout also includes a main-floor laundry room. A spacious loft adds flexibility and could be an additional bedroom or used as a home office, workout space, or creative studio.
The finished basement with fresh paint expands the living space & includes a 3/4 bathroom & ample storage, making it ideal for guests, a media room, home gym, or bonus living area.
Outdoor living is easy to enjoy with multiple spaces to relax or gather, including a patio pergola with optional cover, perfect for summer evenings. The sunny south-facing yard offers excellent gardening potential for vegetables, flowers.
The HOA maintains front landscaping, enhancing curb appeal & low-maintenance living. Residents enjoy access to an outdoor pool, miles of walking/biking trails, & a nearby recreation center with indoor & outdoor pools, fitness equipment, classes, & an indoor track.
Conveniently located within walking distance to an elementary school, less than half a mile to a recreation center, under one mile to grocery stores, restaurants, cafés, medical facilities, & Home Depot. With its peaceful setting, thoughtful updates, & exceptional access to amenities & trails, this home offers the best of Highlands Ranch living.
Sold for $584,008
Zillow last checked:
Listing updated:
Bought with:
Stacey Stambaugh, 100024176
Compass - Denver
Issabella ODonnell, 100109762
Compass - Denver
Source: REcolorado as distributed by MLS GRID,MLS#: 5314906
Price history
| Date | Event | Price |
|---|---|---|
| 3/13/2026 | Sold | $584,008+0%$266/sqft |
Source:  REcolorado as distributed by MLS GRID #5314906 Report a problem REcolorado as distributed by MLS GRID #5314906 Report a problem | ||
| 2/12/2026 | Pending sale | $584,000$266/sqft |
Source: REcolorado as distributed by MLS GRID #5314906 Report a problem | ||
| 1/30/2026 | Listed for sale | $584,000+105.6%$266/sqft |
Source: REcolorado as distributed by MLS GRID #5314906 Report a problem | ||
| 2/24/2021 | Listing removed | -- |
Source: Owner Report a problem | ||
| 7/10/2020 | Listing removed | $2,785$1/sqft |
Source: Owner Report a problem | ||
| 7/6/2020 | Price change | $2,785+12.1%$1/sqft |
Source: Owner Report a problem | ||
| 7/3/2020 | Listed for rent | $2,485$1/sqft |
Source: Owner Report a problem | ||
| 10/24/2013 | Sold | $284,000-1.7%$129/sqft |
Source: Public Record Report a problem | ||
| 8/24/2013 | Price change | $289,000-0.3%$131/sqft |
Source: Home Real Estate #1218550 Report a problem | ||
| 8/8/2013 | Listed for sale | $290,000+23.2%$132/sqft |
Source: Home Real Estate #1218550 Report a problem | ||
| 9/17/2008 | Sold | $235,450-3.9%$107/sqft |
Source: Public Record Report a problem | ||
| 9/2/2005 | Sold | $244,900+61.7%$111/sqft |
Source: Public Record Report a problem | ||
| 11/12/1997 | Sold | $151,442$69/sqft |
Source: Public Record Report a problem | ||
Nearby homes
- $555,0003 bd3 ba1.6k sqft1248 Laurenwood Way, Highlands Ranch, CO 80129Sold
- $522,9003 bd3 ba1.4k sqft1255 Braewood Ave, Highlands Ranch, CO 80129Off Market
- $542,9003 bd2 ba1.7k sqft1257 Braewood Ave, Highlands Ranch, CO 80129Off Market
- $607,7004 bd4 ba2.1k sqft1244 Laurenwood Way, Highlands Ranch, CO 80129Off Market

Get a cash offer in 3 minutes
Find out how much your home could sell for in as little as 3 minutes with a no-obligation cash offer.
Estimated market value
$570,600
