Low maintenance, patio home style living w/private, fenced backyard- your can create your ideal home! You'll be inspired upon entering this warm and inviting home located in The Villages neighborhood in Westridge. You will find the beautiful slate tile as you enter that adds a sense of Colorado charm. You will love the 3-sided gas fireplace adjacent to the large eating space and the hardwood flooring that leads you through the kitchen. You will be thrilled to discover the new stainless-steel appliances in the kitchen plus the washer and dryer are also included. The neutral finishes throughout makes it for you to easily imagine this space tailored to the way you live. You’ll find 3 bedrooms upstairs and check out the finished basement adding versatile living space ready to customize to your own personal style. This popular floor plan has all the elements you’ve been looking for to create the home you’ve been dreaming of. Great location with easy walking distance to town center with shops, restaurants and easy access to the parks and excellent trail systems. This homeowner currently has a 5% FHA assumable loan *assumability subject to a new buyer being approved by current lender! Contact us for details!
Sold for $555,000
Zillow last checked:
Listing updated:
Bought with:
Rob Stark, 100001719
RE/MAX Professionals
Source: REcolorado as distributed by MLS GRID,MLS#: 8684503
Price history
| Date | Event | Price |
|---|---|---|
| 3/8/2024 | Sold | $555,000$328/sqft |
Source:  REcolorado as distributed by MLS GRID #8684503 Report a problem REcolorado as distributed by MLS GRID #8684503 Report a problem | ||
| 2/11/2024 | Pending sale | $555,000$328/sqft |
Source: REcolorado as distributed by MLS GRID #8684503 Report a problem | ||
| 2/1/2024 | Price change | $555,000-1.8%$328/sqft |
Source: REcolorado as distributed by MLS GRID #8684503 Report a problem | ||
| 12/8/2023 | Listed for sale | $565,000-2.6%$334/sqft |
Source: REcolorado as distributed by MLS GRID #8684503 Report a problem | ||
| 6/13/2022 | Sold | $580,000+2.1%$343/sqft |
Source: Public Record Report a problem | ||
| 6/3/2022 | Pending sale | $568,000$336/sqft |
Source: BHHS broker feed #9222097 Report a problem | ||
| 6/2/2022 | Listing removed | -- |
Source: BHHS broker feed Report a problem | ||
| 5/18/2022 | Pending sale | $568,000$336/sqft |
Source: BHHS broker feed #9222097 Report a problem | ||
| 5/17/2022 | Listing removed | -- |
Source: BHHS broker feed Report a problem | ||
| 5/13/2022 | Listed for sale | $568,000+141.7%$336/sqft |
Source: BHHS broker feed #9222097 Report a problem | ||
| 12/21/2009 | Sold | $235,000-3.1%$139/sqft |
Source: Public Record Report a problem | ||
| 11/12/2009 | Price change | $242,500-0.8%$143/sqft |
Source: KEY Real Estate Group, LLC #806480 Report a problem | ||
| 11/4/2009 | Price change | $244,500-1.2%$145/sqft |
Source: KEY Real Estate Group, LLC #806480 Report a problem | ||
| 9/2/2009 | Listed for sale | $247,500+3.6%$146/sqft |
Source: KEY Real Estate Group, LLC #806480 Report a problem | ||
| 12/20/2007 | Listing removed | $239,000$141/sqft |
Source: ZipRealty #571714 Report a problem | ||
| 11/21/2007 | Listed for sale | $239,000+9.1%$141/sqft |
Source: ZipRealty #571714 Report a problem | ||
| 3/25/2003 | Sold | $219,000+63.9%$130/sqft |
Source: Public Record Report a problem | ||
| 11/12/1997 | Sold | $133,634$79/sqft |
Source: Public Record Report a problem | ||
Nearby homes
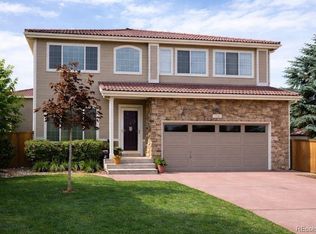
- $584,0084 bd4 ba2.1k sqft1246 Laurenwood Way, Highlands Ranch, CO 80129Sold
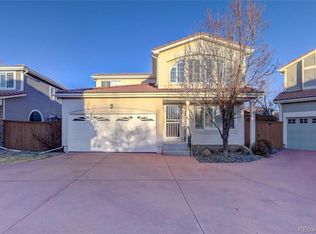
- $528,0002 bd3 ba1.6k sqft1250 Laurenwood Way, Highlands Ranch, CO 80129Off Market
- $532,1003 bd3 ba1.4k sqft1242 Laurenwood Way, Highlands Ranch, CO 80129Off Market
- $577,2003 bd2 ba2.1k sqft1262 Laurenwood Way, Highlands Ranch, CO 80129Off Market
Get a cash offer in 3 minutes
Find out how much your home could sell for in as little as 3 minutes with a no-obligation cash offer.
Estimated market value
$551,700
