Backing one of the coolest golf holes in Utah you will find this gorgeous, one-level home with beautiful views, a detached Casita, pool, spa, and no HOA! Thermador appliances including paneled fridge/freezer, double oven, drop in gas cooktop, micro-drawer, Zephyr exhaust hood, large hidden pantry with space for a secondary fridge/freezer, under cabinet LED lighting, soft close doors/drawers, very spacious kitchen, dining, great room with gas fireplace, built in cabinets, electric blinds, lots of windows to enjoy the fantastic views, oversized sliding glass door that opens up to the generous patio where you can enjoy indoor-outdoor living in the evening shade as you listen to music on the surround sound speakers. Fantastic split floor plan where the primary suite is on one side and the.... guest bedrooms are on the other, lovely courtyard with stamped concrete and a gas fireplace. The casita has its own HV/AC system and sliding glass doors that open up to the courtyard, the primary suite is sizable with it's own fireplace, large bathroom with double vanities, separate tub/shower, extensive walk-in closet with built-in drawers and cabinets, great office with built-in bookcase and cabinets, wonderful laundry room with a sink, window and built-in cabinets and storage closet, an oversized 3-car garage with built-in cabinets and so much more. *Occupied, shown by appointment only. **Home has security system and cameras. ***Please remove shoes or wear booties provided at the front door. ****All information is deemed reliable but not guaranteed, buyer to verify all.
Sold
Price Unknown
1246 N Fairway Dr, Washington, UT 84780
5beds
4baths
3,275sqft
Single Family Residence
Built in 2015
0.3 Acres Lot
$1,168,300 Zestimate®
$--/sqft
$4,718 Estimated rent
Home value
$1,168,300
$1.11M - $1.23M
$4,718/mo
Zestimate® history
Owner options
List your home for rent
$4,718/mo
Rent Zestimate®
Find your next renter with Zillow Rental Manager. Plus, with online applications, you can quickly screen prospective tenants – for free.
$4,718/mo
Rent Zestimate®
Refinance and save
Refinancing to a lower rate could help reduce your monthly payments and save thousands over the life of the loan.
Explore your selling options
Work with a Zillow partner agent
Leverage their expertise and Zillow's premium Showcase listings to get your home seen by more buyers.
Get startedList with your own agent
Get your home in front of millions of buyers by listing it on Zillow.
Learn how to do itSell it yourself
Take full control of how buyers see your home on Zillow by listing For Sale by Owner (FSBO).
List your homeWhat's special
Zillow last checked:
Listing updated:
Listed by:
DUSTY WRIGHT 435-200-1955,
KW SG KELLER WILLIAMS SUCCESS 2
Bought with:
KATY R WOOD, 10829093-SA
THE AGENCY ST GEORGE
Source: WCBR,MLS#: 24-250572
Facts & features
Interior
Bedrooms & bathrooms
- Bedrooms: 5
- Bathrooms: 4
Primary bedroom
- Level: Main
Bedroom 2
- Level: Main
Bedroom 3
- Level: Main
Bedroom 4
- Level: Main
Bedroom 5
- Description: Casita
- Level: Main
Bathroom
- Level: Main
Bathroom
- Level: Main
Bathroom
- Level: Main
Bathroom
- Description: Casita
- Level: Main
Heating
- Natural Gas
Cooling
- Central Air
Features
- Number of fireplaces: 3
Interior area
- Total structure area: 3,275
- Total interior livable area: 3,275 sqft
- Finished area above ground: 3,275
Property
Parking
- Total spaces: 3
- Parking features: Attached
- Attached garage spaces: 3
Features
- Stories: 1
- Has private pool: Yes
- Has view: Yes
- View description: Golf Course, Mountain(s)
Lot
- Size: 0.3 Acres
- Features: Curbs & Gutters, Level
Details
- Parcel number: WLSUN275
- Zoning description: Residential
Construction
Type & style
- Home type: SingleFamily
- Property subtype: Single Family Residence
Materials
- Rock, Stucco
- Foundation: Slab
- Roof: Tile
Condition
- Built & Standing
- Year built: 2015
Utilities & green energy
- Water: Culinary
- Utilities for property: Electricity Connected, Natural Gas Connected
Community & HOA
Community
- Features: Sidewalks
- Subdivision: LAST SUN AT GREEN SPRINGS
HOA
- Has HOA: No
Location
- Region: Washington
Financial & listing details
- Tax assessed value: $987,000
- Annual tax amount: $3,808
- Date on market: 4/30/2024
- Cumulative days on market: 63 days
- Listing terms: FHA,Conventional,Cash,1031 Exchange
- Inclusions: Window, Double Pane, Window Coverings, Washer, Walk-in Closet(s), Sprinkler, Full, Sprinkler, Auto, Refrigerator, Range Hood, Patio, Uncovered, Patio, Covered, Oven/Range, Built-in, Mother-in-Law Apt, Microwave, Landscaped, Full, Hot Tub, Garden Tub, Fenced, Full, Dryer, Disposal, Dishwasher, Ceiling Fan(s), Casita, Bath, Sep Tub/Shwr
- Electric utility on property: Yes
- Road surface type: Paved
Price history
| Date | Event | Price |
|---|---|---|
| 7/22/2024 | Sold | -- |
Source: WCBR #24-250572 Report a problem | ||
| 7/1/2024 | Pending sale | $1,209,900$369/sqft |
Source: WCBR #24-250572 Report a problem | ||
| 4/30/2024 | Listed for sale | $1,209,900$369/sqft |
Source: WCBR #24-250572 Report a problem | ||
Public tax history
| Year | Property taxes | Tax assessment |
|---|---|---|
| 2025 | $3,570 -0.4% | $542,850 +2.7% |
| 2024 | $3,583 -5.9% | $528,660 -7.5% |
| 2023 | $3,808 -5% | $571,560 +0.9% |
| 2022 | $4,010 +15% | $566,335 +40.7% |
| 2021 | $3,486 -1.1% | $402,655 +4.6% |
| 2020 | $3,524 +9.5% | $385,000 +12.1% |
| 2019 | $3,219 +3.5% | $343,475 +10.1% |
| 2018 | $3,111 +1.3% | $311,960 +4.2% |
| 2017 | $3,070 +84% | $299,475 +5.1% |
| 2016 | $1,669 | $284,955 +96.5% |
| 2015 | $1,669 +0.7% | $145,000 |
| 2014 | $1,658 +1.6% | $145,000 +7.4% |
| 2013 | $1,631 +0.5% | $135,000 +8% |
| 2012 | $1,623 -0.4% | $125,000 |
| 2011 | $1,629 -6.2% | $125,000 -10.7% |
| 2010 | $1,736 -1.8% | $140,000 -30% |
| 2009 | $1,768 -27.5% | $200,000 -27.5% |
| 2008 | $2,440 | $276,000 |
Find assessor info on the county website
Neighborhood: 84780
Nearby homes
- $913,1004 bd2 ba2.5k sqft1282 N Fairway Dr, Washington, UT 84780Off Market
- $--4 bd3 ba2.4k sqft1236 N Fairway Dr, Washington, UT 84780Sold
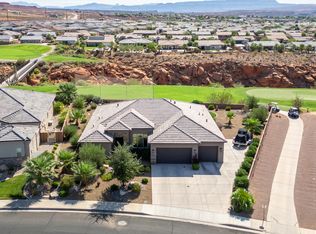
- $--4 bd5 ba5k sqft1288 N Fairway Dr, Washington, UT 84780Sold

- $789,4004 bd4 ba2.3k sqft1220 N Fairway Dr, Washington, UT 84780Off Market
- $911,1004 bd3 ba2.4k sqft1306 N Fairway Dr, Washington, UT 84780Off Market
- $877,4004 bd3 ba3k sqft658 W Fairway Dr, Washington, UT 84780Off Market
- $787,5003 bd2 ba2.5k sqft1184 N 645 W, Washington, UT 84780Off Market
- $770,2004 bd3 ba1.9k sqft653 W Fairway Dr, Washington, UT 84780Off Market
Nearby schools
GreatSchools rating
- 5/10Sandstone SchoolGrades: PK-5Distance: 1.9 mi
- 6/10Pine View Middle SchoolGrades: 8-9Distance: 2.7 mi
- 4/10Pine View High SchoolGrades: 10-12Distance: 2 mi
Schools provided by the listing agent
- Elementary: Sandstone Elementary
- Middle: Pine View Middle
- High: Pine View High
Source: WCBR. This data may not be complete. We recommend contacting the local school district to confirm school assignments for this home.
Sell for more on Zillow
Get a Zillow Showcase℠ listing at no additional cost and you could sell for .
$1,168,300
2% more
+$23,366
With Zillow Showcase(estimated)
$1,191,666
Sell for more on Zillow
Get a Zillow Showcase℠ listing at no additional cost and you could sell for .
$1,168,300
2% more
+$23,366
With Zillow Showcase(estimated)
$1,191,666
- Utah
- Washington County
- Washington
- 84780
- 1246 N Fairway Dr
