Enjoy stunning golf course and mtn views from both the front and back of this upgraded Green Springs home. Designed with open-concept living in mind, the interior features wood-look tile flooring, custom built-ins, a cozy fireplace, and elegant finishes. The gourmet kitchen has a spacious butler's pantry and thoughtful design touches. Downstairs, the finished basement includes a kitchenette, a fun play space under the stairs, and possibility of adding a 5th bedroom. Casita with a private entrance offers flexibility for guests, rental income, or a home office—equipped with its own kitchenette, mini split, and stackable washer/dryer. Outside, enjoy a true backyard retreat with a saltwater pool, firepit and more. This home brings together comfort, style and views in one incredible package.
Sold
Price Unknown
1288 N Fairway Dr, Washington, UT 84780
4beds
5baths
5,007sqft
Single Family Residence
Built in 2016
0.28 Acres Lot
$1,396,900 Zestimate®
$--/sqft
$6,071 Estimated rent
Home value
$1,396,900
$1.27M - $1.54M
$6,071/mo
Zestimate® history
Owner options
List your home for rent
$6,071/mo
Rent Zestimate®
Find your next renter with Zillow Rental Manager. Plus, with online applications, you can quickly screen prospective tenants – for free.
$6,071/mo
Rent Zestimate®
Refinance and save
Refinancing to a lower rate could help reduce your monthly payments and save thousands over the life of the loan.
Explore your selling options
Work with a Zillow partner agent
Leverage their expertise and Zillow's premium Showcase listings to get your home seen by more buyers.
Get startedList with your own agent
Get your home in front of millions of buyers by listing it on Zillow.
Learn how to do itSell it yourself
Take full control of how buyers see your home on Zillow by listing For Sale by Owner (FSBO).
List your homeWhat's special
Saltwater poolTrue backyard retreatWood-look tile flooringOpen-concept livingFun play spaceFinished basementGourmet kitchen
Zillow last checked:
Listing updated:
Listed by:
JESSICA COLLINS BARKER 801-367-6305,
FATHOM REALTY SG
Bought with:
MCKELL SWEET, 5752361-SA
REALTYPATH (FIDELITY ST GEORGE)
Source: WCBR,MLS#: 25-260307
Facts & features
Interior
Bedrooms & bathrooms
- Bedrooms: 4
- Bathrooms: 5
Primary bedroom
- Level: Main
Bedroom 2
- Level: Main
Bedroom 3
- Description: Casita (also has kitchenette)
- Level: Main
Bedroom 4
- Level: Basement
Bathroom
- Level: Main
Bathroom
- Level: Main
Bathroom
- Description: Casita (also has W/D)
- Level: Main
Bathroom
- Level: Basement
Bathroom
- Description: Outside - Pool Bathroom
- Level: Main
Dining room
- Level: Main
Family room
- Description: Can be divided to add a 5th bedroom
- Level: Basement
Kitchen
- Level: Main
Laundry
- Level: Basement
Living room
- Level: Main
Storage room
- Level: Basement
Heating
- Natural Gas
Cooling
- Central Air
Features
- Has basement: Yes
- Number of fireplaces: 1
Interior area
- Total structure area: 5,007
- Total interior livable area: 5,007 sqft
- Finished area above ground: 3,205
Property
Parking
- Total spaces: 3
- Parking features: Attached, Garage Door Opener
- Attached garage spaces: 3
Features
- Stories: 1
- Has private pool: Yes
- Has view: Yes
- View description: Golf Course, Mountain(s)
Lot
- Size: 0.28 Acres
- Features: On Golf Course, Curbs & Gutters, Gentle Sloping, Level
Details
- Parcel number: WLSUN273
- Zoning description: Residential
Construction
Type & style
- Home type: SingleFamily
- Property subtype: Single Family Residence
Materials
- Rock, Stucco
- Roof: Tile
Condition
- Built & Standing
- Year built: 2016
Utilities & green energy
- Water: Culinary
- Utilities for property: Electricity Connected, Natural Gas Connected
Green energy
- Energy generation: Solar
Community & HOA
Community
- Features: Sidewalks
- Subdivision: LAST SUN AT GREEN SPRINGS
HOA
- Has HOA: No
Location
- Region: Washington
Financial & listing details
- Tax assessed value: $1,082,000
- Annual tax amount: $3,938
- Date on market: 4/14/2025
- Cumulative days on market: 138 days
- Listing terms: FHA,Conventional,Cash
- Inclusions: Wired for Cable, Window, Double Pane, Window Coverings, Water, Rvrse Osmosis, Water Softner, Owned, Washer, Walk-in Closet(s), Storage Shed(s), Sprinkler, Full, Sprinkler, Auto, Refrigerator, Range Hood, Patio, Covered, Oven/Range, Built-in, Outdoor Lighting, Microwave, Landscaped, Full, Fenced, Full, Dryer, Disposal, Dishwasher, Ceiling Fan(s), Bath, Sep Tub/Shwr
- Electric utility on property: Yes
- Road surface type: Paved
Price history
| Date | Event | Price |
|---|---|---|
| 9/29/2025 | Sold | -- |
Source: WCBR #25-260307 Report a problem | ||
| 8/30/2025 | Pending sale | $1,495,000$299/sqft |
Source: WCBR #25-260307 Report a problem | ||
| 5/16/2025 | Price change | $1,495,000-2%$299/sqft |
Source: WCBR #25-260307 Report a problem | ||
| 4/14/2025 | Listed for sale | $1,525,000+69.5%$305/sqft |
Source: WCBR #25-260307 Report a problem | ||
| 6/28/2019 | Sold | -- |
Source: Agent Provided Report a problem | ||
| 6/4/2019 | Listed for sale | $899,900$180/sqft |
Source: RE/MAX Associates #19-204261 Report a problem | ||
| 1/11/2019 | Sold | -- |
Source: Agent Provided Report a problem | ||
Public tax history
| Year | Property taxes | Tax assessment |
|---|---|---|
| 2025 | $3,914 -0.6% | $595,100 +2.4% |
| 2024 | $3,939 -6.4% | $581,130 -8% |
| 2023 | $4,208 -5.6% | $631,510 +0.3% |
| 2022 | $4,458 +13.3% | $629,640 +38.5% |
| 2021 | $3,936 -3.9% | $454,630 +1.6% |
| 2020 | $4,095 +15% | $447,315 +17.7% |
| 2019 | $3,562 +0.3% | $379,995 +6.7% |
| 2018 | $3,551 +1.4% | $356,015 +4.2% |
| 2017 | $3,503 +90.9% | $341,715 +114.2% |
| 2016 | $1,836 | $159,500 |
| 2015 | $1,836 +0.7% | $159,500 |
| 2014 | $1,823 +1.6% | $159,500 +7.4% |
| 2013 | $1,794 +0.5% | $148,500 +8% |
| 2012 | $1,785 -0.4% | $137,500 |
| 2011 | $1,792 -6.2% | $137,500 -10.7% |
| 2010 | $1,910 -1.8% | $154,000 -30% |
| 2009 | $1,945 -8.3% | $220,000 -8.3% |
| 2008 | $2,122 | $240,000 |
Find assessor info on the county website
Neighborhood: 84780
Nearby homes
- $913,1004 bd2 ba2.5k sqft1282 N Fairway Dr, Washington, UT 84780Off Market
- $911,1004 bd3 ba2.4k sqft1306 N Fairway Dr, Washington, UT 84780Off Market
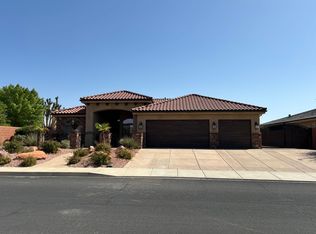
- $--5 bd4 ba3.2k sqft1246 N Fairway Dr, Washington, UT 84780Sold
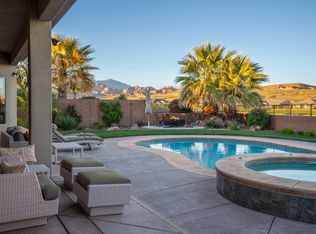
- $798,0004 bd2 ba2.7k sqft1328 N Fairway Dr, Washington, UT 84780Off Market
- $--4 bd3 ba2.4k sqft1236 N Fairway Dr, Washington, UT 84780Sold
- $854,6004 bd3 ba3.2k sqft1344 N Fairway Dr, Washington, UT 84780Off Market
- $--3 bd3 ba2.4k sqft1351 N Fairway Dr, Washington, UT 84780Sold
- $789,4004 bd4 ba2.3k sqft1220 N Fairway Dr, Washington, UT 84780Off Market
Nearby schools
GreatSchools rating
- 5/10Sandstone SchoolGrades: PK-5Distance: 1.9 mi
- 6/10Pine View Middle SchoolGrades: 8-9Distance: 2.8 mi
- 4/10Pine View High SchoolGrades: 10-12Distance: 2 mi
Schools provided by the listing agent
- Elementary: Sandstone Elementary
- Middle: Pine View Middle
- High: Pine View High
Source: WCBR. This data may not be complete. We recommend contacting the local school district to confirm school assignments for this home.
Sell for more on Zillow
Get a Zillow Showcase℠ listing at no additional cost and you could sell for .
$1,396,900
2% more
+$27,938
With Zillow Showcase(estimated)
$1,424,838
Sell for more on Zillow
Get a Zillow Showcase℠ listing at no additional cost and you could sell for .
$1,396,900
2% more
+$27,938
With Zillow Showcase(estimated)
$1,424,838
- Utah
- Washington County
- Washington
- 84780
- 1288 N Fairway Dr
