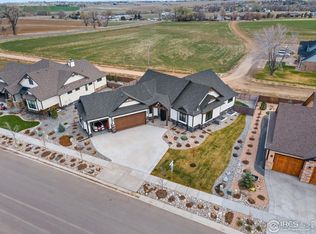
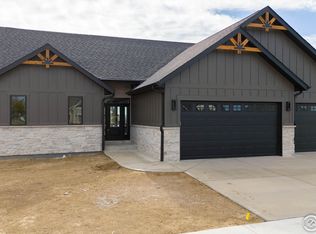
Welcome to a thoughtfully designed home with luxury, efficiency and functionality in mind. Nestled in the Harvest subdivision, with no Metro tax and custom-built homes from local builders, sits this ranch home built in 2024 that is fully landscaped and fenced. Step into the foyer with gorgeous, curated lighting, 10-foot-tall ceilings, 8 ft doors and white oak floors. Abundant LED lighting and oversized windows enhance the home with generous warmth and daylighting. Gourmet kitchen showcases a custom-built range hood, soft close drawers and cabinets, spacious island for gathering, quartz countertops, Kitchen-Aid appliances, and beverage/wine cooler. Back pantry with custom cabinets, floating shelves and ample storage. Flow into the living room featuring coffered ceiling, gas fireplace with mantle and floating shelves. Spacious primary bedroom with vaulted ceiling that leads to your luxurious spa bathing room. Euro glass walk-in shower, designer soaking bath, dual sinks and custom-built cabinets. From your elegant bathroom, you are led into your ample walk-in closet which opens into the laundry for easy drop of clothes after a long day. Two more bedrooms upstairs, another full bathroom, and half bath for guests. Mudroom entry offers sink, cubbies and more storage. Oversized 3 car garage with 9 ft. doors, 987 sq ft. of space and hot/cold water bib for pet or car wash. The basement has a spacious family room, workout room, fourth bedroom and 3/4 bath with steam shower. Efficiency features include 2 zoned HVAC, upgraded 2" closed cell spray and blown insulation, tankless water heater, dimmable lighting throughout home connected to smart app. Covered back patio piped with gas for your BBQ, fire pit area and side sod area for pups or kids to roll in the grass. HOA open space next to and across from the property. Just down the road is the new recreation center, pickle ball courts, soccer fields and robust downtown area with breweries, restaurants, Rise bakery + grocery.
Sold for $1,275,000
$1,275,000
1246 Swan Peter Dr, Berthoud, CO 80513
4beds
4,751sqft
Single Family Residence
Built in 2024
10,454 Square Feet Lot
$1,271,100 Zestimate®
$268/sqft
$4,859 Estimated rent
Home value
$1,271,100
$1.21M - $1.33M
$4,859/mo
Zestimate® history
Owner options
List your home for rent
$4,859/mo
Rent Zestimate®
Find your next renter with Zillow Rental Manager. Plus, with online applications, you can quickly screen prospective tenants – for free.
$4,859/mo
Rent Zestimate®
Refinance and save
$8,785/mo
Est. payment
Refinancing to a lower rate could help reduce your monthly payments and save thousands over the life of the loan.
$8,785/mo
Est. payment
Explore your selling options
Work with a Zillow partner agent
Leverage their expertise and Zillow's premium Showcase listings to get your home seen by more buyers.
Get startedList with your own agent
Get your home in front of millions of buyers by listing it on Zillow.
Learn how to do itSell it yourself
Take full control of how buyers see your home on Zillow by listing For Sale by Owner (FSBO).
List your homeWhat's special
Zillow last checked:
Listing updated:
Listed by:
Christine Torres 720-320-1405,
RE/MAX Alliance-Loveland
Bought with:
Sarah Craner, 100025525
RE/MAX Professionals
Source: IRES as distributed by MLS GRID,MLS#: 1046919
Facts & features
Interior
Bedrooms & bathrooms
- Bedrooms: 4
- Bathrooms: 4
- Full bathrooms: 2
- 3/4 bathrooms: 1
- 1/2 bathrooms: 1
- Main level bathrooms: 3
Primary bedroom
- Description: Carpet
- Features: Luxury Features Primary Bath
- Level: Main
- Area: 240 Square Feet
- Dimensions: 15 x 16
Bedroom 2
- Description: Carpet
- Level: Main
- Area: 154 Square Feet
- Dimensions: 11 x 14
Bedroom 3
- Description: Carpet
- Level: Main
- Area: 156 Square Feet
- Dimensions: 12 x 13
Bedroom 4
- Description: Carpet
- Level: Basement
- Area: 180 Square Feet
- Dimensions: 12 x 15
Dining room
- Description: Wood
- Level: Main
- Area: 168 Square Feet
- Dimensions: 12 x 14
Great room
- Description: Wood
- Level: Main
- Area: 418 Square Feet
- Dimensions: 19 x 22
Kitchen
- Description: Wood
- Level: Main
- Area: 126 Square Feet
- Dimensions: 9 x 14
Laundry
- Description: Tile
- Level: Main
- Area: 60 Square Feet
- Dimensions: 6 x 10
Recreation room
- Description: Carpet
- Level: Main
- Area: 486 Square Feet
- Dimensions: 18 x 27
Heating
- Forced Air, Zoned
Cooling
- Central Air
Appliances
- Included: Gas Range, Self Cleaning Oven, Double Oven, Dishwasher, Refrigerator, Washer, Dryer, Microwave
- Laundry: Washer/Dryer Hookup
Features
- Eat-in Kitchen, Separate Dining Room, Cathedral Ceiling(s), Open Floorplan, Pantry, Natural Woodwork, Walk-In Closet(s), Kitchen Island, Steam Shower, High Ceilings
- Flooring: Wood
- Windows: Window Coverings
- Basement: Full
- Has fireplace: Yes
- Fireplace features: Insert, Gas
Interior area
- Total structure area: 2,427
- Total interior livable area: 4,751 sqft
- Finished area above ground: 2,427
Property
Parking
- Total spaces: 3
- Parking features: Attached, >8' Garage Door, Oversized
- Attached garage spaces: 3
- Details: Attached
Accessibility
- Accessibility features: Level Lot, Main Floor Bath, Accessible Bedroom, Main Level Laundry
Features
- Levels: One
- Stories: 1
- Patio & porch: Patio
- Exterior features: Sprinkler System
- Fencing: Fenced,Vinyl
Lot
- Size: 10,454 Square Feet
- Features: Evergreen Trees, Deciduous Trees, Level, Abuts Private Open Space, Paved, Curbs, Gutters, Sidewalks, Street Light, Fire Hydrant within 500 Feet
Details
- Parcel number: R1678054
- Zoning: RES
- Special conditions: Private Owner
Construction
Type & style
- Home type: SingleFamily
- Architectural style: Contemporary
- Property subtype: Single Family Residence
Materials
- Frame, Wood Siding
- Roof: Composition,Metal
Condition
- New construction: Yes
- Year built: 2024
Utilities & green energy
- Electric: Poudre RE
- Gas: Xcel
- Sewer: Public Sewer
- Water: City
- Utilities for property: Natural Gas Available, Electricity Available
Green energy
- Energy efficient items: Windows, High Efficiency Furnace, Thermostat
Community & HOA
Community
- Features: Park, Trail(s)
- Security: Fire Alarm
- Subdivision: Harvest Ridge South
HOA
- Has HOA: Yes
- Services included: Common Amenities, Trash, Management
- HOA fee: $1,000 annually
- HOA name: Harvest Ridge HOA
- HOA phone: 970-506-0615
Location
- Region: Berthoud
Financial & listing details
- Price per square foot: $268/sqft
- Tax assessed value: $1,226,500
- Annual tax amount: $2,283
- Date on market: 11/6/2025
- Listing terms: Cash,Conventional,FHA,VA Loan
- Exclusions: All Seller Personal Property
- Electric utility on property: Yes
- Road surface type: Asphalt
Price history
| Date | Event | Price |
|---|---|---|
| 1/27/2026 | Sold | $1,275,000$268/sqft |
Source:  IRES as distributed by MLS GRID #1046919 Report a problem IRES as distributed by MLS GRID #1046919 Report a problem | ||
| 12/9/2025 | Pending sale | $1,275,000$268/sqft |
Source:  REcolorado as distributed by MLS GRID #IR1046919 Report a problem REcolorado as distributed by MLS GRID #IR1046919 Report a problem | ||
| 11/6/2025 | Listed for sale | $1,275,000+0%$268/sqft |
Source: IRES as distributed by MLS GRID #1046919 Report a problem | ||
| 12/3/2024 | Listing removed | $1,274,500$268/sqft |
Source: IRES as distributed by MLS GRID #1004869 Report a problem | ||
| 11/22/2024 | Price change | $1,274,5000%$268/sqft |
Source: IRES as distributed by MLS GRID #1004869 Report a problem | ||
| 7/25/2024 | Price change | $1,275,000-0.4%$268/sqft |
Source: IRES as distributed by MLS GRID #1004869 Report a problem | ||
| 7/7/2024 | Price change | $1,280,000+1.2%$269/sqft |
Source: IRES as distributed by MLS GRID #1004869 Report a problem | ||
| 3/21/2024 | Price change | $1,265,000+9.5%$266/sqft |
Source: IRES as distributed by MLS GRID #1004869 Report a problem | ||
| 3/12/2024 | Listed for sale | $1,155,000+477.5%$243/sqft |
Source: IRES as distributed by MLS GRID #1004869 Report a problem | ||
| 11/14/2023 | Listing removed | -- |
Source: IRES as distributed by MLS GRID #978766 Report a problem | ||
| 3/23/2023 | Listing removed | $200,000$42/sqft |
Source: IRES as distributed by MLS GRID #978766 Report a problem | ||
| 11/13/2022 | Listed for sale | $200,000$42/sqft |
Source: IRES as distributed by MLS GRID #978766 Report a problem | ||
Public tax history
| Year | Property taxes | Tax assessment |
|---|---|---|
| 2025 | $7,757 +239.8% | $76,657 +179.5% |
| 2024 | $2,283 +1207.3% | $27,430 +65.8% |
| 2023 | $175 +2830.2% | $16,545 +808.6% |
| 2022 | $6 | $1,821 |
Find assessor info on the county website
Neighborhood: 80513
Nearby homes
- $500-- bd-- ba-- sqft1253 Swan Peter Dr, Berthoud, CO 80513Off Market
- $1,125,0004 bd3 ba3.6k sqft1291 Swan Peter Dr, Berthoud, CO 80513Sold
- $230,0009,583 Square Feet1254 Burt Ave, Berthoud, CO 80513Lot/Land

- $1,189,0003 bd3 ba3.6k sqft1271 Burt Ave, Berthoud, CO 80513Sold
- $1,450,0005 bd5 ba4.6k sqft1315 Burt Ave, Berthoud, CO 80513Sold
- $1,449,5005 bd5 ba5.4k sqft1298 Burt Ave, Berthoud, CO 80513New Construction
- $1,065,0003 bd4 ba4.3k sqft1293 Burt Ave, Berthoud, CO 80513Sold
- $1,234,1193 bd3 ba2.4k sqft1317 Swan Peter Dr, Berthoud, CO 80513Sold
Nearby schools
GreatSchools rating
- 6/10Ivy Stockwell Elementary SchoolGrades: K-5Distance: 1.2 mi
- 5/10Turner Middle SchoolGrades: 6-8Distance: 1.5 mi
- 7/10Berthoud High SchoolGrades: 9-12Distance: 0.9 mi
Schools provided by the listing agent
- Elementary: Ivy Stockwell
- Middle: Turner
- High: Berthoud
Source: IRES as distributed by MLS GRID. This data may not be complete. We recommend contacting the local school district to confirm school assignments for this home.
Get a cash offer in 3 minutes
Find out how much your home could sell for in as little as 3 minutes with a no-obligation cash offer.
Estimated market value
$1,271,100
Get a cash offer in 3 minutes
Find out how much your home could sell for in as little as 3 minutes with a no-obligation cash offer.
Estimated market value
$1,271,100
- Colorado
- Larimer County
- Berthoud
- 80513
- 1246 Swan Peter Dr
Nearby cities
Nearby zip codes
Other Berthoud Topics
