Skip main navigation
Sold for $1,065,000
  • $1,065,000

    1293 Burt Ave, Berthoud, CO 80513

    3beds
    4,376sqft
    Single Family Residence
    Built in 2023
    10,019 Square Feet Lot
    $1,190,500 Zestimate®
    $243/sqft
    $4,310 Estimated rent

    Home value

    $1,190,500

    $1.11M - $1.29M

    $4,310/mo

    Zestimate® history
    Loading
    Loading...

    Owner options

    List your home for rent

    $4,310/mo

    Rent Zestimate®

    Find your next renter with Zillow Rental Manager. Plus, with online applications, you can quickly screen prospective tenants – for free.

    Learn more

    $4,310/mo

    Rent Zestimate®

    Refinance and save

    $5,964/mo

    Est. payment

    Refinancing to a lower rate could help reduce your monthly payments and save thousands over the life of the loan.

    See today's rates

    $5,964/mo

    Est. payment

    Explore your selling options

    Work with a Zillow partner agent

    Leverage their expertise and Zillow's premium Showcase listings to get your home seen by more buyers.

    Get started

    List with your own agent

    Get your home in front of millions of buyers by listing it on Zillow.

    Learn how to do it

    Sell it yourself

    Take full control of how buyers see your home on Zillow by listing For Sale by Owner (FSBO).

    List your home

    What's special

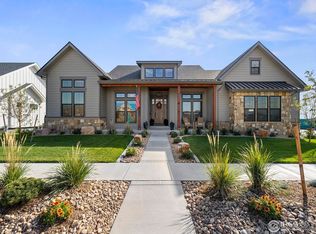
    Welcome to this stunning custom build in the Harvest Ridge subdivision. The modern farmhouse exterior features an impressive arched entryway and a mix of stone and natural wood accents. Upon entering the home, you'll be immediately struck by the 14 foot ceilings in the living area and the abundant natural light. A stone, floor to ceiling fireplace, coupled with the hickory floors, give the home a warm and inviting feel. The open floor plan seamlessly blends the living, dining and kitchen areas, making it an ideal setup for entertaining. Kitchen features quartz countertops, and is well equipped with double ovens, double dishwasher and a gas range. Main level features two bedrooms, including a large primary suite with oversized closet. Office is also on the main level and features 14 ft. ceilings giving an added element of elegance. The mudroom is conveniently located off of the 3 car garage, and has ample cabinetry for storage. Finished basement provides two additional bedrooms and a 4th bathroom, along with a spacious rec room and unfinished area for storage. The home's lovely backyard offers an extended covered patio and views of the mountains. FRONT AND REAR LANDSCAPING INCLUDED! This Berthoud home is a true gem that perfectly blends modern amenities with classic farmhouse charm. There is NO METRO TAX in this development! (Builder and Lender Incentives available. Contact agent for details.)

    Zillow last checked:

    Listing updated:

    Listed by:

    The Duggar Team 970-229-0700,

    Group Harmony,

    Brent Duggar 970-221-0700,

    Group Harmony

    Bought with:

    Jason Filler, 100074206

    LIV Sotheby's Intl Realty

    Source: IRES as distributed by MLS GRID,MLS#: 983827MLS Logo

    Facts & features

    Interior

    Bedrooms & bathrooms
    • Bedrooms: 3
    • Bathrooms: 4
    • Full bathrooms: 3
    • 1/2 bathrooms: 1
    • Main level bathrooms: 3
    Primary bedroom
    • Description: Carpet
    • Features: 5 Piece Primary Bath
    • Level: Main
    • Area: 224 Square Feet
    • Dimensions: 16 x 14
    Bedroom 2
    • Description: Carpet
    • Level: Main
    • Area: 204 Square Feet
    • Dimensions: 17 x 12
    Bedroom 3
    • Description: Carpet
    • Level: Basement
    • Area: 180 Square Feet
    • Dimensions: 15 x 12
    Bedroom 4
    • Description: Carpet
    Dining room
    • Description: Hardwood
    • Level: Main
    • Area: 154 Square Feet
    • Dimensions: 11 x 14
    Family room
    • Description: Carpet
    • Level: Basement
    • Area: 630 Square Feet
    • Dimensions: 21 x 30
    Great room
    • Description: Hardwood
    • Level: Main
    • Area: 342 Square Feet
    • Dimensions: 18 x 19
    Kitchen
    • Description: Hardwood
    • Level: Main
    • Area: 182 Square Feet
    • Dimensions: 13 x 14
    Laundry
    • Description: Terrazzo
    • Level: Main
    • Area: 91 Square Feet
    • Dimensions: 7 x 13
    Study
    • Description: Wood
    • Level: Main
    • Area: 169 Square Feet
    • Dimensions: 13 x 13
    Heating
    • Forced Air
    Appliances
    • Included: Gas Range, Double Oven, Dishwasher, Refrigerator, Microwave
    • Laundry: Washer/Dryer Hookup
    Features
    • Eat-in Kitchen, Cathedral Ceiling(s), Open Floorplan, Pantry, Walk-In Closet(s), Jack & Jill Bathroom, Kitchen Island
    • Flooring: Wood
    • Basement: Partially Finished,Daylight
    • Has fireplace: Yes
    • Fireplace features: Gas, Living Room
    Interior area
    • Total structure area: 2,188
    • Total interior livable area: 4,376 sqft
    • Finished area above ground: 2,188

    Property

    Parking
    • Total spaces: 3
    • Parking features: Garage - Attached
    • Attached garage spaces: 3
    • Details: Attached
    Features
    • Levels: One
    • Stories: 1
    • Patio & porch: Patio
    • Has view: Yes
    • View description: Mountain(s)
    Lot
    • Size: 10,019 Square Feet
    • Features: Paved, Curbs, Gutters, Sidewalks, Fire Hydrant within 500 Feet
    Details
    • Parcel number: R1678049
    • Zoning: RES
    • Special conditions: Builder

    Construction

    Type & style
    • Home type: SingleFamily
    • Architectural style: Farmhouse
    • Property subtype: Single Family Residence
    Materials
    • Frame, Stone, Composition
    • Roof: Composition,Metal
    Condition
    • New construction: Yes
    • Year built: 2023
    Details
    • Builder name: Calbuilt

    Utilities & green energy

    • Electric: PV REA
    • Gas: Xcel Energy
    • Sewer: Public Sewer
    • Water: City
    • Utilities for property: Natural Gas Available, Electricity Available
    Green energy
    • Energy efficient items: Southern Exposure, High Efficiency Furnace

    Community & HOA

    Community
    • Features: Park, Trail(s)
    • Subdivision: Harvest Ridge
    HOA
    • Has HOA: Yes
    • Services included: Common Amenities, Trash, Management
    • HOA fee: $1,000 annually
    • HOA name: Harvest HOA
    • HOA phone: 970-821-8821
    Location
    • Region: Berthoud

    Financial & listing details

    • Price per square foot: $243/sqft
    • Tax assessed value: $1,137,200
    • Annual tax amount: $7,192
    • Date on market: 3/20/2023
    • Listing terms: Cash,Conventional
    • Electric utility on property: Yes
    • Road surface type: Asphalt

    Price history

    DateEventPrice
    9/22/2023Sold$1,065,000-3.2%$243/sqft
    Source: IRES as distributed by MLS GRID #983827 Report a problem
    5/18/2023Price change$1,100,000-8.3%$251/sqft
    Source: IRES as distributed by MLS GRID #983827 Report a problem
    3/20/2023Listed for sale$1,200,000$274/sqft
    Source: IRES as distributed by MLS GRID #983827 Report a problem

    Public tax history

    YearProperty taxesTax assessment
    2025$7,192 +20%$71,075 +7.7%
    2024$5,993 +3331.9%$66,015 +214.6%
    2023$175 +2830.2%$20,985 +1052.4%
    2022$6 $1,821
    Find assessor info on the county website

    Neighborhood: 80513

    Nearby schools

    GreatSchools rating
    Schools provided by the listing agent
    • Elementary: Ivy Stockwell
    • Middle: Turner
    • High: Berthoud

    Source: IRES as distributed by MLS GRID. This data may not be complete. We recommend contacting the local school district to confirm school assignments for this home.

    Get a cash offer in 3 minutes
    Find out how much your home could sell for in as little as 3 minutes with a no-obligation cash offer.
    Estimated market value
    $1,190,500
    Get a cash offer in 3 minutes
    Find out how much your home could sell for in as little as 3 minutes with a no-obligation cash offer.
    Estimated market value
    $1,190,500