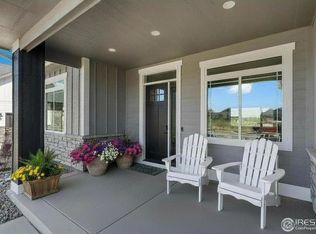
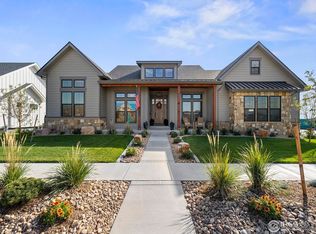
BERTHOUD'S ONLY BRAND-NEW NET-ZERO LUXURY HOME - NO METRO TAX + $0 ELECTRIC BILL POTENTIAL.Live beautifully and sustainably in The Harvest's only fully electric, Net-Zero luxury home. This high-performance masterpiece delivers premium craftsmanship, timeless design, and cutting-edge efficiency in one extraordinary package.SMART SUSTAINABILITY MEETS COMFORT: Enjoy year-round comfort with 12.54 kW owned solar, high-efficiency heat pumps for heating and cooling, induction cooking, and hybrid hot-water system. Every detail is designed to minimize energy use while maximizing comfort, potentially bringing your utility bills down to nearly zero.LUXURY YOU CAN FEEL: Soaring ceilings with exposed beams, artistic fireplace centerpiece, and abundant natural light create a warm, welcoming atmosphere. The chef's kitchen features quartz countertops, oversized island, 42" custom wood cabinets, and designer backsplash-perfect for gatherings or quiet nights in. Premium upgrades throughout.RETREAT & RECHARGE: Primary suite w/ spa-style 5-pc bath, radiant heated floors and walk-in closet. All 3 full baths feature heated floors for extra comfort. Finished basement extends your space w/ granite wet bar, mini-fridge, dishwasher, & 2 addl bedrooms.THOUGHTFUL DESIGN: 12.54 kW owned solar array (Net-Zero design); all-electric home-no gas, no emissions; heat-pump HVAC+hybrid hot-water system; induction cooktop + triple-pane windows; no Metro Tax savings; smart controls to optimize comfort & savings.COMMUNITY & LOCATION: Nestled in The Harvest, a high-performance neighborhood - close to Berthoud's boutique shops, restaurants, breweries, art galleries, and the newer rec center w/ pool, pickleball, & community events. Minutes to Carter Lake, TPC Golf, and easy access to Loveland, Boulder, and Fort Collins.PREFERRED LENDER INCENTIVE: Ask about available rate-buydown options for qualified buyers. Experience the next generation of Colorado living-where luxury meets sustainability.
Sold for $1,197,000
Zillow last checked:
Listing updated:
Bought with:
Kevin Cook, 281521
Cottage Realty
Source: IRES as distributed by MLS GRID,MLS#: 1028227
Price history
| Date | Event | Price |
|---|---|---|
| 2/17/2026 | Sold | $1,197,000$278/sqft |
Source:  IRES as distributed by MLS GRID #1028227 Report a problem IRES as distributed by MLS GRID #1028227 Report a problem | ||
| 2/3/2026 | Listed for sale | $1,197,000$278/sqft |
Source: IRES as distributed by MLS GRID #1028227 Report a problem | ||
| 1/10/2026 | Pending sale | $1,197,000$278/sqft |
Source:  REcolorado as distributed by MLS GRID #IR1028227 Report a problem REcolorado as distributed by MLS GRID #IR1028227 Report a problem | ||
| 12/3/2025 | Listed for sale | $1,197,000-3.2%$278/sqft |
Source: REcolorado as distributed by MLS GRID #IR1028227 Report a problem | ||
| 3/14/2025 | Listed for sale | $1,237,000+606.9%$287/sqft |
Source: IRES as distributed by MLS GRID #1028227 Report a problem | ||
| 10/26/2023 | Sold | $175,000-5.4%$41/sqft |
Source: IRES as distributed by MLS GRID #977488 Report a problem | ||
| 11/3/2022 | Price change | $185,000-7.5%$43/sqft |
Source: IRES as distributed by MLS GRID #977488 Report a problem | ||
| 10/20/2022 | Listed for sale | $200,000$46/sqft |
Source: IRES as distributed by MLS GRID #977488 Report a problem | ||
Nearby homes

Get a cash offer in 3 minutes
Find out how much your home could sell for in as little as 3 minutes with a no-obligation cash offer.
Estimated market value
$1,183,100
