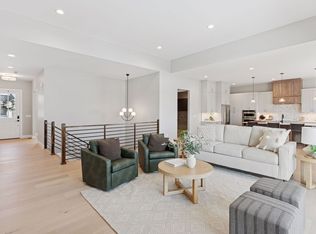
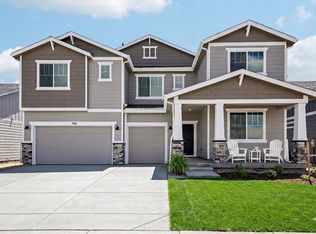
Luxury Meets Sustainability in this Stunning 2-Story Home by redT Homes. Welcome to this exceptional two-story residence where modern luxury and eco-conscious design come together. This spacious layout features 3 bedrooms upstairs and a dedicated main-floor study, offering the ideal balance of comfort, work, and relaxation. The gourmet kitchen is a chef's dream with stainless steel appliances, shaker-style cabinetry, quartz countertops, and a convenient butler's pantry for extra prep and storage space. Designer lighting, rich hardwood flooring, and elegant matte black and champagne bronze hardware bring a touch of sophistication throughout. The open-concept living area is filled with natural light, thanks to an oversized sliding glass door that opens to the beautifully landscaped backyard-perfect for indoor-outdoor living. Upstairs, the luxurious primary suite includes two walk-in closets and a spa-inspired bathroom with freestanding soaking tub, dual vanities, and an oversized tiled shower. The finished basement expands your living space with a media/theatre room, large recreation area, two additional bedrooms, and a sleek wet bar featuring countertop seating, a mini fridge, and dishwasher-ideal for entertaining or casual living. A rare 4-car garage adds functionality, and the home is just steps from the Unified Trail leading to the new recreation center. Located minutes from the TPC golf course and downtown Berthoud, this is a must-see home that blends thoughtful design, upscale finishes, and unmatched energy efficiency. Don't miss your chance to call this exceptional property home!
New construction
$1,300,000
1392 Swan Peter Drive, Berthoud, CO 80513
6beds
4,013sqft
Single Family Residence
Built in 2024
9,583 Square Feet Lot
$1,282,800 Zestimate®
$324/sqft
$83/mo HOA
What's special
- 10 days |
- 123 |
- 1 |
Zillow last checked:
Listing updated:
Listed by:
Sammantha Drake 303-549-5054 sammantha@Redthomes.com,
REDT LLC
Source: REcolorado as distributed by MLS GRID,MLS#: 6600690
Facts & features
Interior
Bedrooms & bathrooms
- Bedrooms: 6
- Bathrooms: 5
- Full bathrooms: 4
- 1/2 bathrooms: 1
- Main level bathrooms: 1
- Main level bedrooms: 1
Bedroom
- Features: Primary Suite
- Level: Upper
Bedroom
- Level: Upper
Bedroom
- Level: Upper
Bedroom
- Level: Basement
Bedroom
- Level: Main
Bedroom
- Level: Basement
Bathroom
- Features: Primary Suite
- Level: Basement
Bathroom
- Level: Basement
Bathroom
- Level: Upper
Bathroom
- Level: Upper
Bathroom
- Level: Main
Dining room
- Level: Main
Game room
- Level: Basement
Great room
- Level: Main
Kitchen
- Level: Main
Laundry
- Level: Upper
Office
- Level: Upper
Heating
- Forced Air
Cooling
- Central Air
Appliances
- Included: Disposal, Microwave, Oven, Refrigerator
Features
- Eat-in Kitchen, Five Piece Bath, Kitchen Island, Open Floorplan, Pantry, Smart Thermostat, Walk-In Closet(s), Wet Bar
- Basement: Finished,Full
- Number of fireplaces: 1
- Fireplace features: Electric
Interior area
- Total structure area: 4,013
- Total interior livable area: 4,013 sqft
- Finished area above ground: 2,885
- Finished area below ground: 1,128
Property
Parking
- Total spaces: 4
- Parking features: Oversized
- Attached garage spaces: 4
Features
- Levels: Two
- Stories: 2
- Patio & porch: Patio
- Fencing: Full
Lot
- Size: 9,583 Square Feet
- Features: Corner Lot, Level, Sprinklers In Front
Details
- Parcel number: R1678062
- Special conditions: Standard
Construction
Type & style
- Home type: SingleFamily
- Architectural style: Contemporary
- Property subtype: Single Family Residence
Materials
- Cement Siding
- Roof: Composition
Condition
- New Construction
- New construction: Yes
- Year built: 2024
Details
- Builder name: RedT Homes
Utilities & green energy
- Sewer: Public Sewer
- Water: Public
Community & HOA
Community
- Security: Smoke Detector(s)
- Subdivision: Harvest Ridge South
HOA
- Has HOA: Yes
- Amenities included: Park, Trail(s)
- Services included: Reserve Fund, Trash
- HOA fee: $1,000 annually
- HOA name: Havest Ridge HOA
- HOA phone: 970-506-0615
Location
- Region: Berthoud
Financial & listing details
- Price per square foot: $324/sqft
- Annual tax amount: $3,778
- Date on market: 6/30/2025
- Listing terms: Cash,Conventional,Jumbo
- Ownership: Builder
- Electric utility on property: Yes
- Road surface type: Paved
Estimated market value
$1,282,800
$1.22M - $1.35M
$4,866/mo
Price history
| Date | Event | Price |
|---|---|---|
| 8/12/2026 | Listed for sale | $1,300,000$324/sqft |
Source:  REcolorado as distributed by MLS GRID #6600690 Report a problem REcolorado as distributed by MLS GRID #6600690 Report a problem | ||
Public tax history
Tax history is unavailable.
Monthly payment
Est. payment
Payment breakdown
Explore the cost of this home by adjusting the details. Changes won't be saved.Climate risks
Neighborhood: 80513
Nearby schools
GreatSchools rating
- 8/10Ivy Stockwell Elementary SchoolGrades: K-5Distance: 1.2 mi
- 7/10Turner Middle SchoolGrades: 6-8Distance: 1.5 mi
- 6/10Berthoud High SchoolGrades: 9-12Distance: 1 mi
Schools provided by the listing agent
- Elementary: Ivy Stockwell
- Middle: Turner
- High: Berthoud
- District: Thompson R2-J
Source: REcolorado as distributed by MLS GRID. This data may not be complete. We recommend contacting the local school district to confirm school assignments for this home.
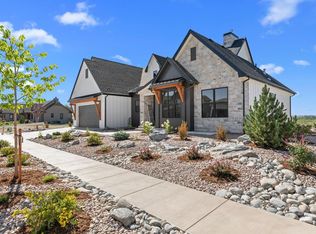
- $---- sqft1370 Swan Peter Dr, Berthoud, CO 80513New Construction
- $1,474,4004 bd4 ba4.1k sqft1404 Swan Peter Dr, Berthoud, CO 80513Off Market
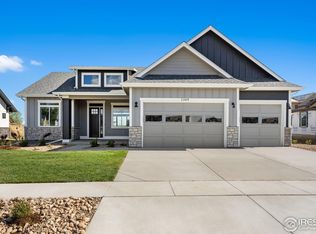
- $1,149,5783 bd3 ba3.5k sqft1405 Swan Peter Dr, Berthoud, CO 80513Sold
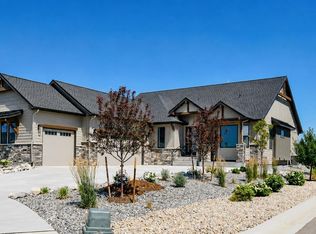
- $1,283,7505 bd3 ba4k sqft1369 Burt Ave, Berthoud, CO 80513New Construction
- $1,433,6006 bd5 ba4.1k sqft1403 Burt Ave, Berthoud, CO 80513Off Market
- $1,447,4006 bd5 ba4.1k sqft1426 Swan Peter Dr, Berthoud, CO 80513Off Market
- $1,197,0005 bd4 ba4.3k sqft1347 Burt Ave, Berthoud, CO 80513Sold
- $6,0004 bd4 ba3.9k sqft1425 Burt Ave, Berthoud, CO 80513For Rent
A local agent can set up tours, give advice and negotiate with sellers.
A local lender can help you make sure your offer is ready when you are.
Similar homes
- $1,352,0005 bd6 ba4.4k sqft1233 Eliza Ave, Berthoud, CO 80513New Construction

 MLS ID #1056264, Christie Duggar, Group Harmony. IRES as distributed by MLS GRID
 - $1,422,0004 bd4 ba4.6k sqft1222 Eliza Ave, Berthoud, CO 80513New Construction
 MLS ID #1064710, Dennis Schick, RE/MAX Alliance-FTC South. IRES as distributed by MLS GRID
 - $1,310,0005 bd4 ba5.2k sqft2809 Sunset View Dr, Fort Collins, CO 80528For Sale
 MLS ID #1066947, Jerry Graham, The Station Real Estate. IRES as distributed by MLS GRID
 - $774,9906 bd4 ba3.5k sqft364 Rustic Barn Ln, Berthoud, CO 80513New Construction
 IRES as distributed by MLS GRID
 - $1,300,0004 bd6 ba4.5k sqft4481 Clay St, Boulder, CO 80301For SaleMLS ID #1064765, Laurie Kaufman, milehimodern - Boulder. IRES as distributed by MLS GRID
- $1,299,0005 bd3 ba4.6k sqft3643 Crested Owl Court, Dacono, CO 80514New Construction
 MLS ID #2515155, Dawn Bennett, Whistlepig Realty. REcolorado as distributed by MLS GRID
 - $1,495,0005 bd4 ba4.8k sqft2980 Panorama Court, Johnstown, CO 80534New ConstructionMLS ID #1899896, Kellen Harmon, Blueshift Real Estate Services LLC. REcolorado as distributed by MLS GRID
- $1,299,5225 bd4 ba4.7k sqft146 Blue Fortune Dr, Windsor, CO 80550New ConstructionIRES as distributed by MLS GRID
- $1,899,0004 bd5 ba4k sqft15259 Ypsilon Cir, Mead, CO 80542New ConstructionMLS ID #1065270, Kris Ceretto, Coldwell Banker Realty-N Metro. IRES as distributed by MLS GRID
- from $844,9954 bd3 ba2.5k sqftHaswell Plan, Toll Brothers at Heron Lakes - Vista Collection, Berthoud, CO 80513New ConstructionToll Brothers Inc.
- $1,199,0005 bd5 ba5.1k sqft6309 Winding Trail Way, Loveland, CO 80538For SaleMLS ID #1064184, Marsha Petrovic, Group Mulberry. IRES as distributed by MLS GRID
- $1,050,0004 bd5 ba5.3k sqft4390 Thompson Pkwy, Johnstown, CO 80534For SaleMLS ID #1065198, Joshua Sturgis, Group Centerra. IRES as distributed by MLS GRID
- $1,825,0005 bd5 ba5.3k sqft15300 Ypsilon Cir, Mead, CO 80542New ConstructionMLS ID #1063505, Jacqueline Feil, RE/MAX Alliance-FTC South. IRES as distributed by MLS GRID
- $1,326,3955 bd5 ba5.1k sqft832 Clydesdale Dr, Windsor, CO 80550New ConstructionIRES as distributed by MLS GRID
- $1,249,9003 bd3 ba3.1k sqft2298 Star Hill St, Longmont, CO 80503New ConstructionMLS ID #1061585, Rebecca Holley, West and Main Homes. IRES as distributed by MLS GRID
- $1,010,0004 bd4 ba5.1k sqft272 Orion Ct, Erie, CO 80516For SaleMLS ID #1066004, Michelle Barbour, milehimodern - Boulder. IRES as distributed by MLS GRID
- $1,795,0005 bd4 ba5.4k sqft15261 Ypsilon Cir, Mead, CO 80542New ConstructionMLS ID #1027979, John Kadavy, Keller Williams-Preferred Rlty. IRES as distributed by MLS GRID
- from $966,9955 bd6 ba4.5k sqftTeller Plan, Riano Ridge - Summit Collection, Loveland, CO 80538New ConstructionToll Brothers Inc.
- from $1,321,9004 bd4 ba3.3k sqftSanctuary Plan, Westerly, Erie, CO 80516New ConstructionScott Felder Homes
- from $1,402,9005 bd5 ba4k sqftLuxe Plan, Westerly, Erie, CO 80516New ConstructionScott Felder Homes
