Set on a generous 1.29-acre lot, this exceptional new-construction home offers refined living with 5 bedrooms, 5 bathrooms, and a 3-car garage, thoughtfully designed for both everyday comfort and elevated entertaining.The open-concept main level is anchored by an expansive vaulted great room filled with natural light and paired with an oversized dining room ideal for gatherings. The luxury kitchen showcases a timeless design featuring quartz countertops, sleek European-style cabinetry, and generous prep space, complemented by a butler's pantry that adds both function and elegance for entertaining. A spacious mudroom with extra storage enhances everyday convenience, while a separate main-floor office provides a private and flexible workspace.The vaulted primary suite offers a true retreat, complete with a spa-inspired five-piece ensuite, soaking tub, and a large walk-in closet designed for comfort and organization. The fully finished basement expands the living space with a large recreation area, bar, two additional bedrooms, and abundant storage, making it ideal for entertaining, guests, or multi-generational living. Blending luxury finishes with thoughtful design and room to grow, this home delivers modern comfort, elegance, and space-inside and out.
New construction
$1,825,000
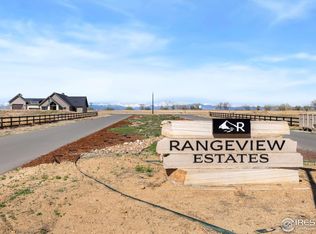
15300 Ypsilon Cir, Mead, CO 80542
5beds
5,372sqft
Single Family Residence
Built in 2026
1.3 Acres Lot
$-- Zestimate®
$340/sqft
$-- HOA
What's special
Sleek european-style cabinetryAbundant storageLarge recreation areaLuxury kitchenOpen-concept main levelQuartz countertopsSoaking tub
- 101 days
- 141
- 5
Zillow last checked:
Listing updated:
Listed by:
Jacqueline Feil 970-226-3990,
RE/MAX Alliance-FTC South
Source: IRES as distributed by MLS GRID,MLS#: 1063505
Facts & features
Interior
Bedrooms & bathrooms
- Bedrooms: 5
- Bathrooms: 5
- Full bathrooms: 3
- 1/2 bathrooms: 2
- Main level bathrooms: 3
Primary bedroom
- Description: Carpet
- Features: Luxury Features Primary Bath
- Level: Main
- Area: 255 Square Feet
- Dimensions: 17 x 15
Bedroom 2
- Description: Carpet
- Level: Main
- Area: 196 Square Feet
- Dimensions: 14 x 14
Bedroom 3
- Description: Carpet
- Level: Main
- Area: 196 Square Feet
- Dimensions: 14 x 14
Bedroom 4
- Description: Carpet
- Level: Basement
- Area: 196 Square Feet
- Dimensions: 14 x 14
Bedroom 5
- Description: Carpet
- Level: Basement
- Area: 196 Square Feet
- Dimensions: 14 x 14
Dining room
- Description: Hardwood
- Level: Main
- Area: 192 Square Feet
- Dimensions: 16 x 12
Great room
- Description: Hardwood
- Level: Main
- Area: 400 Square Feet
- Dimensions: 20 x 20
Kitchen
- Description: Hardwood
- Level: Main
- Area: 132 Square Feet
- Dimensions: 12 x 11
Laundry
- Description: Tile
- Level: Main
- Area: 80 Square Feet
- Dimensions: 8 x 10
Recreation room
- Description: Carpet
- Level: Basement
- Area: 880 Square Feet
- Dimensions: 20 x 44
Study
- Description: Hardwood
- Level: Main
- Area: 121 Square Feet
- Dimensions: 11 x 11
Heating
- Forced Air
Cooling
- Central Air
Appliances
- Included: Gas Range, Dishwasher, Refrigerator, Microwave, Disposal
- Laundry: Washer/Dryer Hookup
Features
- Eat-in Kitchen, Cathedral Ceiling(s), Open Floorplan, Pantry, Walk-In Closet(s), Wet Bar, Jack & Jill Bathroom, Kitchen Island, High Ceilings
- Flooring: Wood
- Basement: Full,Partially Finished,Built-In Radon
- Has fireplace: Yes
- Fireplace features: Gas
Interior area
- Total structure area: 2,690
- Total interior livable area: 5,372 sqft
- Finished area above ground: 2,690
Property
Parking
- Total spaces: 3
- Parking features: Attached, Oversized
- Attached garage spaces: 3
- Details: Attached
Accessibility
- Accessibility features: Level Lot, Main Floor Bath, Accessible Bedroom, Main Level Laundry
Features
- Levels: One
- Stories: 1
- Patio & porch: Patio
- Has view: Yes
- View description: Mountain(s), Hills, Plains View
Lot
- Size: 1.3 Acres
- Features: Paved, Curbs, Gutters, Sidewalks
Details
- Parcel number: R8971675
- Zoning: SFR
- Special conditions: Builder
Construction
Type & style
- Home type: SingleFamily
- Architectural style: Legal Conforming
- Property subtype: Single Family Residence
Materials
- Frame, Stone, Wood Siding
- Roof: Composition
Condition
- New construction: Yes
- Year built: 2026
Details
- Builder name: Apex Developments LLC
Utilities & green energy
- Electric: United Power
- Gas: Xcel Energy
- Sewer: Septic Tank
- Water: City
- Utilities for property: Natural Gas Available, Electricity Available, Cable Available, Satellite Avail
Community & HOA
Community
- Security: Fire Alarm
- Subdivision: Range View Estates Amd1
HOA
- Has HOA: No
- Services included: Common Amenities, Management
Location
- Region: Mead
Financial & listing details
- Price per square foot: $340/sqft
- Tax assessed value: $56,011
- Annual tax amount: $2,502
- Date on market: 7/7/2026
- Listing terms: Cash,Conventional
- Exclusions: Staging items
- Electric utility on property: Yes
- Road surface type: Asphalt
Estimated market value
Not available
Estimated sales range
Not available
Not available
Price history
| Date | Event | Price |
|---|---|---|
| 7/7/2026 | Listed for sale | $1,825,000+1.4%$340/sqft |
Source:  IRES as distributed by MLS GRID #1063505 Report a problem IRES as distributed by MLS GRID #1063505 Report a problem | ||
| 6/9/2026 | Listing removed | $1,800,000$335/sqft |
Source: IRES as distributed by MLS GRID #1049760 Report a problem | ||
| 1/16/2026 | Listed for sale | $1,800,000+500%$335/sqft |
Source: IRES as distributed by MLS GRID #1049760 Report a problem | ||
| 9/12/2025 | Sold | $300,000-7.7%$56/sqft |
Source:  REcolorado as distributed by MLS GRID #IR1029027 Report a problem REcolorado as distributed by MLS GRID #IR1029027 Report a problem | ||
| 8/13/2025 | Pending sale | $325,000$60/sqft |
Source: IRES as distributed by MLS GRID #1029027 Report a problem | ||
| 3/21/2025 | Listed for sale | $325,000$60/sqft |
Source: IRES as distributed by MLS GRID #1029027 Report a problem | ||
| 2/4/2025 | Listing removed | $325,000$60/sqft |
Source: IRES as distributed by MLS GRID #1021806 Report a problem | ||
| 1/31/2025 | Listed for sale | $325,000$60/sqft |
Source: IRES as distributed by MLS GRID #1021806 Report a problem | ||
Public tax history
| Year | Property taxes | Tax assessment |
|---|---|---|
| 2026 | $2,502 +7.7% | $14,560 -0.7% |
| 2025 | $2,323 +649.4% | $14,660 +5.2% |
| 2024 | $310 +430.5% | $13,940 +649.5% |
| 2023 | $58 -7.2% | $1,860 +431.4% |
| 2022 | $63 | $350 |
Find assessor info on the county website
Monthly payment
Est. payment
Payment breakdown
Explore the cost of this home by adjusting the details. Changes won't be saved.Climate risks
Neighborhood: 80542
Nearby schools
Schools provided by the listing agent
- Elementary: Mead
- Middle: Mead
- High: Mead
Source: IRES as distributed by MLS GRID. This data may not be complete. We recommend contacting the local school district to confirm school assignments for this home.
Similar homes
- $1,899,0004 bd5 ba4k sqft15259 Ypsilon Cir, Mead, CO 80542New Construction
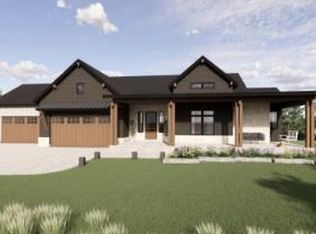
 MLS ID #1065270, Kris Ceretto, Coldwell Banker Realty-N Metro. IRES as distributed by MLS GRID
 - $1,849,0005 bd4 ba6.4k sqft2470 Red Hawk Pl, Broomfield, CO 80023For Sale
 MLS ID #1066160, Sage Swink, Berkshire Hathaway HomeServices Colorado Real Estate Erie. IRES as distributed by MLS GRID
 - $2,000,0005 bd5 ba5k sqft2626 Heron Lakes Parkway, Berthoud, CO 80513For Sale
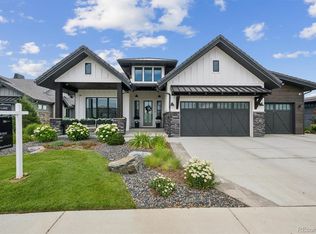
 MLS ID #7895282, Kelly Moye, Compass - Denver. REcolorado as distributed by MLS GRID
 - $1,899,0005 bd8 ba6.4k sqft7730 Park Ridge Cir, Fort Collins, CO 80528For Sale
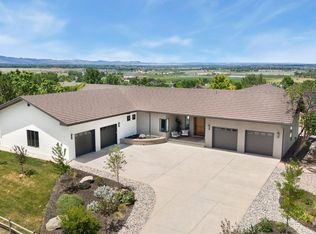 MLS ID #1070097, Chris Guillan, C3 Real Estate Solutions, LLC. IRES as distributed by MLS GRID
 - $2,070,0005 bd4 ba5.1k sqft740 W County Road 10 E, Berthoud, CO 80513For SaleMLS ID #1069355, Dennis Schick, RE/MAX Alliance-FTC South. IRES as distributed by MLS GRID
- $2,099,0005 bd6 ba5.4k sqft7271 Longview Dr, Niwot, CO 80503For SaleMLS ID #1063893, Mark Brigham, RE/MAX of Boulder, Inc. IRES as distributed by MLS GRID
- $1,700,0005 bd4 ba4.8k sqft2355 Sugarloaf Rd, Berthoud, CO 80513For SaleMLS ID #1068700, Koa Schumann, LIV Sotheby's Intl Realty. IRES as distributed by MLS GRID
- $1,947,0006 bd7 ba5.9k sqft2782 Heron Lakes Pkwy, Berthoud, CO 80513For SaleMLS ID #1068706, Jason Filler, LIV Sotheby's Intl Realty. IRES as distributed by MLS GRID
- $1,700,0005 bd5 ba5.1k sqft2774 Heron Lakes Pkwy, Berthoud, CO 80513For SaleMLS ID #1068063, Melissa Maersk-Moller, Luxury Homes LLC. IRES as distributed by MLS GRID
- $1,850,0003 bd4 ba5.2k sqft2735 Heron Lakes Pkwy, Berthoud, CO 80513For SaleMLS ID #1063712, David Johnson, LIV Sotheby's Intl Realty D. IRES as distributed by MLS GRID
- $1,950,0004 bd3 ba4.1k sqft5612 N 115th St, Longmont, CO 80504For SaleMLS ID #1054264, The KL Team, KL Realty. IRES as distributed by MLS GRID
- $1,799,0005 bd5 ba5.2k sqft750 Limestone Dr, Erie, CO 80516For SaleMLS ID #1054160, Anne Carlson, Coldwell Banker Realty- Fort Collins. IRES as distributed by MLS GRID
- $1,700,0004 bd4 ba5.7k sqft6196 Red Hill Rd, Boulder, CO 80302For SaleMLS ID #1069271, Cari Higgins, Compass - Boulder. IRES as distributed by MLS GRID
- $2,050,0004 bd3 ba3.6k sqft8675 Summerlin Pl, Longmont, CO 80503New ConstructionMLS ID #1068571, Angela Moss, 8z Real Estate. IRES as distributed by MLS GRID
- $1,893,3005 bd7 ba5.3k sqft2590 Blue Heron Way, Lafayette, CO 80026New ConstructionMLS ID #1068261, Jesse Kornblum, Kornblum Real Estate. IRES as distributed by MLS GRID
- $1,700,0004 bd4 ba4.3k sqft7005 Clearwater Dr, Loveland, CO 80538For SaleMLS ID #1060897, Kelly Nehls Coonrod, RE/MAX Alliance-FTC Dwtn. IRES as distributed by MLS GRID
- $1,630,0005 bd5 ba5.1k sqft1310 Burt Ave, Berthoud, CO 80513New ConstructionMLS ID #1059773, Andrea Bisnette, Realty One Group Fourpoints. IRES as distributed by MLS GRID
- $1,999,0004 bd4 ba5k sqft4061 Spy Glass Ln, Longmont, CO 80503For SaleMLS ID #1069961, The Bernardi Group, Coldwell Banker Realty-Boulder. IRES as distributed by MLS GRID
- $1,500,0004 bd4 ba4k sqft1733 S County Road 21, Loveland, CO 80537For SaleMLS ID #1063849, Brennen Salz, Salz Home Solutions Realty. IRES as distributed by MLS GRID
- $1,495,0005 bd5 ba6.1k sqft6686 Fairways Dr, Niwot, CO 80503For SaleMLS ID #1067305, Catherine Walker, Boulder Financial Realty Inc. IRES as distributed by MLS GRID
