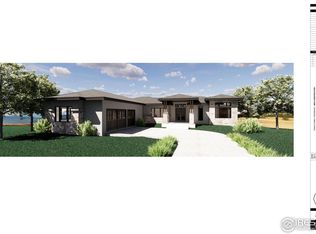
Welcome to this exceptional new custom Ranch home by Bronze Door Custom Homes, perfectly situated on a desirable corner homesite. Designed with modern luxury and everyday functionality in mind, this stunning residence offers 4 bedrooms and 5 bathrooms, including a fully finished walk-out basement ideal for entertaining, guests, or multi-generational living, The open-concept main level showcases soaring ceilings, white oak hardwood floors, a dramatic great room with coffered ceilings, decorative beam accents, a linear gas fireplace, and custom built-in shelving. The chef's kitchen features custom shaker cabinetry, quartz or granite countertops, full-height tile backsplash, premium appliance package, walk-in pantry, and expansive island. The private primary suite offers a vaulted ceiling, spa-inspired bath with freestanding soaking tub, Euro-glass shower, quartz countertops, and custom cabinetry. Downstairs, the walk-out basement includes a spacious recreation room with wet bar, additional bedroom and bath, and abundant living space. Built with quality craftsmanship and energy efficiency throughout, features include black composite windows, standing seam metal roof accents, composite decking with custom metal railing, tankless water heater, smart home technology, zoned HVAC, steam humidifier, EV charger, and passive radon system. Enjoy Colorado outdoor living from the covered deck overlooking the property, complete with a gas line for grilling. A rare opportunity to own a thoughtfully designed custom home on a premium corner homesite with luxury finishes throughout. **Specs can be changed to include more or less square footage, finishes, design, price subject to change**
New construction
$1,899,000
15259 Ypsilon Cir, Mead, CO 80542
4beds
4,018sqft
Single Family Residence
Built in 2026
1.18 Acres Lot
$-- Zestimate®
$473/sqft
$-- HOA
What's special
Linear gas fireplaceWalk-out basementSpa-inspired bathWhite oak hardwood floorsCustom built-in shelvingPremium appliance packagePrivate primary suite
- 73 days
- 83
- 1
Zillow last checked:
Listing updated:
Listed by:
Kris Ceretto 720-939-0558,
Coldwell Banker Realty-N Metro
Source: IRES as distributed by MLS GRID,MLS#: 1065270
Facts & features
Interior
Bedrooms & bathrooms
- Bedrooms: 4
- Bathrooms: 5
- Full bathrooms: 3
- 3/4 bathrooms: 1
- 1/2 bathrooms: 1
- Main level bathrooms: 3
Primary bedroom
- Description: Hardwood
- Features: Full Primary Bath
- Level: Main
- Dimensions: 0 x 0
Bedroom 2
- Description: Hardwood
- Level: Main
Bedroom 3
- Description: Carpet
- Level: Basement
Bedroom 4
- Description: Carpet
- Level: Basement
Dining room
- Description: Hardwood
- Level: Main
Great room
- Description: Hardwood
- Level: Main
Kitchen
- Description: Hardwood
- Level: Main
- Dimensions: 0 x 0
Laundry
- Description: Tile
- Level: Main
Living room
- Description: Hardwood
- Level: Main
Study
- Description: Hardwood
- Level: Main
Heating
- Forced Air
Cooling
- Central Air
Appliances
- Included: Gas Range, Double Oven, Dishwasher, Refrigerator, Bar Fridge, Microwave, Disposal, Solar Hot Water
- Laundry: Sink, Washer/Dryer Hookup
Features
- Eat-in Kitchen, Separate Dining Room, Cathedral Ceiling(s), Open Floorplan, Pantry, Walk-In Closet(s), Wet Bar, Kitchen Island, High Ceilings
- Flooring: Wood
- Basement: Full,Walk-Out Access,Daylight,Sump Pump
- Has fireplace: Yes
- Fireplace features: Gas, Great Room
Interior area
- Total structure area: 2,423
- Total interior livable area: 4,018 sqft
- Finished area above ground: 2,423
Property
Parking
- Total spaces: 4
- Parking features: Garage Door Opener, Attached, Oversized
- Attached garage spaces: 4
- Details: Attached
Accessibility
- Accessibility features: Main Floor Bath, Accessible Bedroom, Main Level Laundry
Features
- Levels: One
- Stories: 1
- Patio & porch: Deck
- Exterior features: Balcony
- Has view: Yes
- View description: Mountain(s)
Lot
- Size: 1.18 Acres
- Features: Abuts Public Open Space, Paved, Curbs, Gutters
Details
- Parcel number: R8971646
- Zoning: SFR
- Special conditions: Builder
Construction
Type & style
- Home type: SingleFamily
- Property subtype: Single Family Residence
Materials
- Frame, Stone, Wood Siding
- Roof: Composition
Condition
- New construction: Yes
- Year built: 2026
Details
- Builder name: Bronze Door Custom Homes
Utilities & green energy
- Sewer: Public Sewer
- Water: City
- Utilities for property: Natural Gas Available, Electricity Available, Cable Available, High Speed Avail
Green energy
- Energy efficient items: Windows, High Efficiency Furnace
Community & HOA
Community
- Security: Fire Alarm
- Subdivision: Range View Estates
HOA
- Has HOA: No
Location
- Region: Mead
Financial & listing details
- Price per square foot: $473/sqft
- Annual tax amount: $2,502
- Date on market: 7/29/2026
- Listing terms: Cash,Conventional,VA Loan
- Exclusions: NA
- Electric utility on property: Yes
Estimated market value
Not available
Estimated sales range
Not available
Not available
Price history
| Date | Event | Price |
|---|---|---|
| 6/16/2026 | Listed for sale | $1,899,000$473/sqft |
Source:  REcolorado as distributed by MLS GRID #4426687 Report a problem REcolorado as distributed by MLS GRID #4426687 Report a problem | ||
Public tax history
Tax history is unavailable.
Monthly payment
Est. payment
Payment breakdown
Explore the cost of this home by adjusting the details. Changes won't be saved.Climate risks
Neighborhood: 80542
Nearby schools
Schools provided by the listing agent
- Elementary: Mead
- Middle: Mead
- High: Mead
Source: IRES as distributed by MLS GRID. This data may not be complete. We recommend contacting the local school district to confirm school assignments for this home.
Similar homes
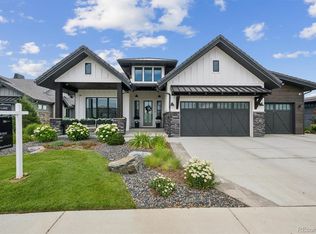
- $1,825,0005 bd5 ba5.3k sqft15300 Ypsilon Cir, Mead, CO 80542New Construction

 MLS ID #1063505, Jacqueline Feil, RE/MAX Alliance-FTC South. IRES as distributed by MLS GRID
 - $2,215,0005 bd4 ba5.6k sqft15267 Ypsilon Cir, Mead, CO 80542New Construction
 MLS ID #1065279, Kris Ceretto, Coldwell Banker Realty-N Metro. IRES as distributed by MLS GRID
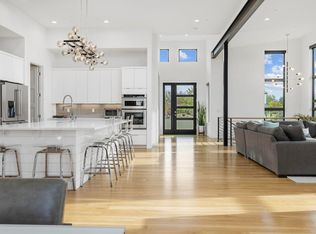
 - $2,000,0005 bd5 ba5k sqft2626 Heron Lakes Parkway, Berthoud, CO 80513For Sale
 MLS ID #7895282, Kelly Moye, Compass - Denver. REcolorado as distributed by MLS GRID
 - $2,050,0004 bd3 ba3.6k sqft8675 Summerlin Pl, Longmont, CO 80503New Construction
 MLS ID #1068571, Angela Moss, 8z Real Estate. IRES as distributed by MLS GRID
 - $1,825,0004 bd6 ba5.1k sqft735 W 153rd Place, Broomfield, CO 80023For SaleMLS ID #9830301, Ray Woodcock, Woodstock Real Estate Inc. REcolorado as distributed by MLS GRID
- $2,070,0005 bd4 ba5.1k sqft740 W County Road 10 E, Berthoud, CO 80513For SaleMLS ID #1069355, Dennis Schick, RE/MAX Alliance-FTC South. IRES as distributed by MLS GRID
- $1,725,0004 bd5 ba4k sqft621 1st Ave, Lyons, CO 80540For SaleMLS ID #1068034, The KL Team, KL Realty. IRES as distributed by MLS GRID
- $1,999,0004 bd4 ba5k sqft4061 Spy Glass Ln, Longmont, CO 80503For SaleMLS ID #1069961, The Bernardi Group, Coldwell Banker Realty-Boulder. IRES as distributed by MLS GRID
- $1,735,0005 bd4 ba4.8k sqft2355 Sugarloaf Rd, Berthoud, CO 80513For SaleMLS ID #1068700, Koa Schumann, LIV Sotheby's Intl Realty. IRES as distributed by MLS GRID
- $1,565,0004 bd4 ba4.4k sqft739 William Way, Berthoud, CO 80513For SaleMLS ID #1068462, Christine Torres, RE/MAX Alliance-Loveland. IRES as distributed by MLS GRID
- $2,099,0005 bd6 ba5.4k sqft7271 Longview Dr, Niwot, CO 80503For SaleMLS ID #1063893, Mark Brigham, RE/MAX of Boulder, Inc. IRES as distributed by MLS GRID
- $1,425,0005 bd4 ba3.8k sqft7962 Anchor Dr, Longmont, CO 80504For SaleMLS ID #1066388, Kathryn Albee, Care Realty Co.. IRES as distributed by MLS GRID
- $1,500,0004 bd4 ba4k sqft1733 S County Road 21, Loveland, CO 80537For SaleMLS ID #1063849, Brennen Salz, Salz Home Solutions Realty. IRES as distributed by MLS GRID
- $1,999,0006 bd7 ba5.9k sqft2782 Heron Lakes Pkwy, Berthoud, CO 80513For SaleMLS ID #1068706, Jason Filler, LIV Sotheby's Intl Realty. IRES as distributed by MLS GRID
- $1,893,3005 bd7 ba5.3k sqft2590 Blue Heron Way, Lafayette, CO 80026New ConstructionMLS ID #1068261, Jesse Kornblum, Kornblum Real Estate. IRES as distributed by MLS GRID
- $1,850,0003 bd4 ba5.2k sqft2735 Heron Lakes Pkwy, Berthoud, CO 80513For SaleMLS ID #1063712, David Johnson, LIV Sotheby's Intl Realty D. IRES as distributed by MLS GRID
- $1,700,0005 bd5 ba5.1k sqft2774 Heron Lakes Pkwy, Berthoud, CO 80513For SaleMLS ID #1068063, Melissa Maersk-Moller, Luxury Homes LLC. IRES as distributed by MLS GRID
- $1,599,0005 bd3 ba3.8k sqft1270 Swan Peter Dr, Berthoud, CO 80513New ConstructionMLS ID #1068598, Tara Moreno, RE/MAX Alliance-Loveland. IRES as distributed by MLS GRID
- $1,422,0004 bd4 ba4.6k sqft1222 Eliza Ave, Berthoud, CO 80513New ConstructionMLS ID #1064710, Dennis Schick, RE/MAX Alliance-FTC South. IRES as distributed by MLS GRID
- $2,195,0004 bd4 ba3.8k sqft7233 Four Rivers Rd, Boulder, CO 80301For SaleMLS ID #1066220, Amy Gilbride, Compass - Boulder. IRES as distributed by MLS GRID
