Skip main navigation
New construction
  • $1,899,000

    15259 Ypsilon Circle, Mead, CO 80542

    4beds
    4,018sqft
    : 
    Loading
    Get pre-qualified
    Single Family Residence
    Built in 2026
    1.18 Acres Lot
    $-- Zestimate®
    $473/sqft
    $-- HOA

    What's special

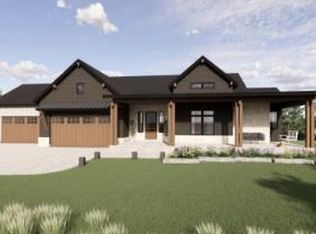
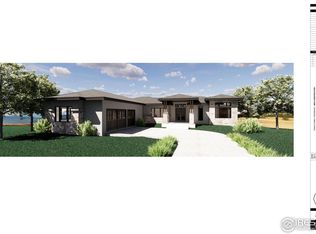
    Welcome to this exceptional new custom Ranch home by Bronze Door Custom Homes, perfectly situated on a desirable corner homesite. Designed with modern luxury and everyday functionality in mind, this stunning residence offers 4 bedrooms and 5 bathrooms, including a fully finished walk-out basement ideal for entertaining, guests, or multi-generational living, The open-concept main level showcases soaring ceilings, white oak hardwood floors, a dramatic great room with coffered ceilings, decorative beam accents, a linear gas fireplace, and custom built-in shelving. The chef's kitchen features custom shaker cabinetry, quartz or granite countertops, full-height tile backsplash, premium appliance package, walk-in pantry, and expansive island. The private primary suite offers a vaulted ceiling, spa-inspired bath with freestanding soaking tub, Euro-glass shower, quartz countertops, and custom cabinetry. Downstairs, the walk-out basement includes a spacious recreation room with wet bar, additional bedroom and bath, and abundant living space. Built with quality craftsmanship and energy efficiency throughout, features include black composite windows, standing seam metal roof accents, composite decking with custom metal railing, tankless water heater, smart home technology, zoned HVAC, steam humidifier, EV charger, and passive radon system. Enjoy Colorado outdoor living from the covered deck overlooking the property, complete with a gas line for grilling. A rare opportunity to own a thoughtfully designed custom home on a premium corner homesite with luxury finishes throughout. **Specs can be changed to include more or less square footage**
    24 days
    |
    232
    |
    9
    |

    Zillow last checked:

    Listing updated:

    Listed by:

    Kris Ceretto 720-939-0558 kris@thecerettogroup.com,

    Coldwell Banker Realty 56

    Source: REcolorado as distributed by MLS GRID,MLS#: 4426687MLS Logo

    Loading...

      Facts & features

      Interior

      Bedrooms & bathrooms
      • Bedrooms: 4
      • Bathrooms: 5
      • Full bathrooms: 3
      • 3/4 bathrooms: 1
      • 1/2 bathrooms: 1
      • Main level bathrooms: 3
      • Main level bedrooms: 2
      Bedroom
      • Description: Owner's Suite
      • Level: Main
      Bedroom
      • Description: Bedroom #2
      • Level: Main
      Bedroom
      • Description: Bedroom #3
      • Level: Basement
      Bedroom
      • Description: Optional Bedroom #4
      • Level: Basement
      Bathroom
      • Level: Main
      Bathroom
      • Features: En Suite Bathroom
      • Level: Main
      Bathroom
      • Level: Main
      Bathroom
      • Level: Basement
      Bathroom
      • Description: Optional Bathroom #4
      • Level: Basement
      Dining room
      • Level: Main
      Great room
      • Level: Main
      Kitchen
      • Level: Main
      Laundry
      • Level: Main
      Living room
      • Level: Basement
      Mud room
      • Level: Main
      Office
      • Level: Main
      Heating
      • Forced Air
      Cooling
      • Central Air
      Appliances
      • Included: Bar Fridge, Cooktop, Dishwasher, Disposal, Double Oven, Microwave, Range Hood, Refrigerator, Tankless Water Heater
      Features
      • Built-in Features, Ceiling Fan(s), Eat-in Kitchen, Entrance Foyer, Five Piece Bath, Granite Counters, High Ceilings, Kitchen Island, Open Floorplan, Pantry, Primary Suite, Quartz Counters, Smart Thermostat, Vaulted Ceiling(s), Walk-In Closet(s), Wet Bar, Wired for Data
      • Flooring: Carpet, Tile, Wood
      • Basement: Finished,Full,Sump Pump,Walk-Out Access
      • Has fireplace: Yes
      • Fireplace features: Gas, Great Room
      Interior area
      • Total structure area: 4,018
      • Total interior livable area: 4,018 sqft
      • Finished area above ground: 2,423
      • Finished area below ground: 1,595

      Property

      Parking
      • Total spaces: 4
      • Parking features: Electric Vehicle Charging Station(s), Oversized
      • Attached garage spaces: 4
      Features
      • Levels: One
      • Stories: 1
      • Patio & porch: Covered, Deck, Front Porch
      • Exterior features: Balcony, Gas Valve, Rain Gutters
      • Has view: Yes
      • View description: Mountain(s)
      Lot
      • Size: 1.18 Acres
      • Features: Corner Lot, Greenbelt
      Details
      • Parcel number: R8971646
      • Special conditions: Standard

      Construction

      Type & style
      • Home type: SingleFamily
      • Property subtype: Single Family Residence
      Materials
      • Frame, Stone, Wood Siding
      • Foundation: Concrete Perimeter
      • Roof: Composition
      Condition
      • New Construction
      • New construction: Yes
      • Year built: 2026
      Details
      • Warranty included: Yes

      Utilities & green energy

      • Sewer: Public Sewer
      • Utilities for property: Electricity Connected, Natural Gas Connected
      Green energy
      • Energy efficient items: Appliances, HVAC, Insulation, Lighting, Thermostat, Water Heater

      Community & HOA

      Community
      • Security: Carbon Monoxide Detector(s), Smoke Detector(s), Video Doorbell
      • Subdivision: Range View Estates
      HOA
      • Has HOA: No
      Location
      • Region: Mead

      Financial & listing details

      • Price per square foot: $473/sqft
      • Tax assessed value: $54,311
      • Annual tax amount: $2,502
      • Date on market: 6/16/2026
      • Listing terms: Cash,Conventional,Jumbo,VA Loan
      • Ownership: Builder
      • Electric utility on property: Yes

        Estimated market value

        Not available

        Estimated sales range

        Not available

        Not available

        Price history

        DateEventPrice
        6/16/2026Listed for sale$1,899,000+744%$473/sqft
        Source: REcolorado as distributed by MLS GRID #4426687 Report a problem
        2/7/2025Sold$225,000-48.2%$56/sqft
        Source: Public Record Report a problem
        4/22/2024Sold$434,000+118.1%$108/sqft
        Source: Public Record Report a problem
        10/30/2023Listing removed--
        Source: IRES as distributed by MLS GRID #986675 Report a problem
        8/11/2023Contingent$199,000$50/sqft
        Source: NY State MLS #11172133 Report a problem
        6/9/2023Price change$199,000-27.6%$50/sqft
        Source: IRES as distributed by MLS GRID #986675 Report a problem
        4/30/2023Listed for sale$275,000$68/sqft
        Source: NY State MLS #11172133 Report a problem

        Public tax history

        YearProperty taxesTax assessment
        2025$2,323 +649.4%$14,660 +5.2%
        2024$310 +480.3%$13,940 +649.5%
        2023$53 -7.9%$1,860 +481.3%
        2022$58 $320
        Find assessor info on the county website

        Monthly payment

        Est. payment

        Payment breakdown

        Explore the cost of this home by adjusting the details. Changes won't be saved.
        All calculations are estimates and provided by Zillow, Inc. for informational purposes only. Actual amounts may vary.
        HOA fees may include property taxes on listings classified as Co-Ops. Contact the listing agent and/or owner for fee details.
        Mortgage interest rates are dependent on a number of factors, including credit score, down payment, and repayment length. Interest rate data provided by Zillow Group Marketplace, Inc. as of 1/1/1970 from various mortgage lenders with which we have lead or other similar arrangements; the Estimated Payment is an average of those rates.
        See how much you could borrow to make a competitive offer.

        Climate risks

        Neighborhood: 80542

        Getting around

        5 / 100
        Car-Dependent
        29 / 100
        Somewhat Bikeable

        Nearby schools

        GreatSchools rating
        Schools provided by the listing agent
        • Elementary: Mead
        • Middle: Mead
        • High: Mead
        • District: St. Vrain Valley RE-1J

        Source: REcolorado as distributed by MLS GRID. This data may not be complete. We recommend contacting the local school district to confirm school assignments for this home.

        A local agent can set up tours, give advice and negotiate with sellers.

        Browse local experts

        Similar homes