Welcome to this stunning PARADE OF HOMES 3-bedroom, 2.5-bathroom ranch-style home nestled in a serene location with open farm views, and mountain views. This meticulously designed residence offers both comfort and elegance, making it the perfect retreat for those seeking a peaceful and picturesque living experience. The home's exterior exudes charm and warmth, featuring a classic ranch-style architecture with a tasteful blend of stone and wood accents. A spacious front porch welcomes you, providing a cozy spot to enjoy your morning coffee. The lush landscaping adds to the overall beauty of the property.As you step inside, you'll be greeted by an open-concept layout that seamlessly connects the living, dining, and kitchen areas. The living room is bathed in natural light, thanks to large windows that not only frame the views but also create an inviting and relaxing ambiance. A tile fireplace serves as the centerpiece, adding both warmth and character to the space.The gourmet kitchen is a culinary enthusiast's dream, boasting modern stainless-steel appliances, granite counter-tops, and ample cabinet space. A spacious center island offers additional workspace and seating, making it perfect for casual meals or entertaining guests. The open design ensures that even while cooking, you won't miss out on all that this property has to offer.The home features three generously sized bedrooms, each designed to provide comfort and tranquility. The primary bedroom is a true retreat, complete with an en-suite bathroom. The remaining bedrooms are versatile, easily adaptable to serve as guest rooms, home offices, or hobby spaces, accommodating your lifestyle needs.The home boasts two full bathrooms and one half bathroom, each thoughtfully designed with modern fixtures and finishes. Stepping outside, you'll find an expansive back patio that's ideal for outdoor gatherings, barbecues, or simply lounging. The expansive 4 car garage is perfect for a shop, boat, or additional storage.
Sold for $1,200,000
$1,200,000
1269 Swan Peter Dr, Berthoud, CO 80513
3beds
4,262sqft
Single Family Residence
Built in 2023
10,284 Square Feet Lot
$1,194,600 Zestimate®
$282/sqft
$3,874 Estimated rent
Home value
$1,194,600
$1.13M - $1.25M
$3,874/mo
Zestimate® history
Owner options
List your home for rent
$3,874/mo
Rent Zestimate®
Find your next renter with Zillow Rental Manager. Plus, with online applications, you can quickly screen prospective tenants – for free.
$3,874/mo
Rent Zestimate®
Refinance and save
$6,593/mo
Est. payment
Refinancing to a lower rate could help reduce your monthly payments and save thousands over the life of the loan.
$6,593/mo
Est. payment
Explore your selling options
Work with a Zillow partner agent
Leverage their expertise and Zillow's premium Showcase listings to get your home seen by more buyers.
Get startedList with your own agent
Get your home in front of millions of buyers by listing it on Zillow.
Learn how to do itSell it yourself
Take full control of how buyers see your home on Zillow by listing For Sale by Owner (FSBO).
List your homeWhat's special
Zillow last checked:
Listing updated:
Listed by:
Tara Moreno 970-669-1234,
RE/MAX Alliance-Loveland
Bought with:
Marshall Marquardt, 100076738
Equity Colorado
Source: IRES as distributed by MLS GRID,MLS#: 995620
Facts & features
Interior
Bedrooms & bathrooms
- Bedrooms: 3
- Bathrooms: 3
- Full bathrooms: 1
- 3/4 bathrooms: 1
- 1/2 bathrooms: 1
- Main level bathrooms: 3
Primary bedroom
- Description: Carpet
- Features: 3/4 Primary Bath, Luxury Features Primary Bath
- Level: Main
- Area: 210 Square Feet
- Dimensions: 14 x 15
Bedroom 2
- Description: Hardwood
- Level: Main
- Area: 144 Square Feet
- Dimensions: 12 x 12
Bedroom 3
- Description: Carpet
- Level: Main
- Area: 143 Square Feet
- Dimensions: 11 x 13
Dining room
- Description: Hardwood
- Level: Main
- Area: 144 Square Feet
- Dimensions: 12 x 12
Great room
- Description: Hardwood
- Level: Main
- Area: 342 Square Feet
- Dimensions: 18 x 19
Kitchen
- Description: Hardwood
- Level: Main
- Area: 168 Square Feet
- Dimensions: 12 x 14
Laundry
- Description: Tile
- Level: Main
- Area: 99 Square Feet
- Dimensions: 9 x 11
Heating
- Forced Air
Appliances
- Included: Gas Range, Dishwasher, Refrigerator, Microwave, Gas Bar-B-Q, Disposal
- Laundry: Washer/Dryer Hookup
Features
- Eat-in Kitchen, Open Floorplan, Pantry, Walk-In Closet(s), Kitchen Island, High Ceilings
- Flooring: Wood
- Basement: Full,Unfinished,Rough-in for Radon,Radon Unknown
- Has fireplace: Yes
- Fireplace features: Gas, Gas Log, Great Room
Interior area
- Total structure area: 2,218
- Total interior livable area: 4,262 sqft
- Finished area above ground: 2,218
Property
Parking
- Total spaces: 4
- Parking features: Garage Door Opener, Oversized, Tandem
- Attached garage spaces: 4
- Details: Attached
Accessibility
- Accessibility features: Level Lot, Level Drive, Main Floor Bath, Accessible Bedroom, Stall Shower, Main Level Laundry
Features
- Levels: One
- Stories: 1
- Patio & porch: Patio, Deck
- Exterior features: Sprinkler System
- Fencing: Partial
- Has view: Yes
- View description: Mountain(s), Hills
Lot
- Size: 10,284 Square Feet
- Features: Level, Abuts Farm Land, City Limits, Paved, Curbs, Gutters, Sidewalks, Street Light
Details
- Parcel number: R1678065
- Zoning: RES
- Special conditions: Builder
Construction
Type & style
- Home type: SingleFamily
- Architectural style: Contemporary
- Property subtype: Single Family Residence
Materials
- Stone, Composition
- Foundation: Slab
- Roof: Composition
Condition
- New construction: Yes
- Year built: 2023
Details
- Builder model: Custom Sierra
- Builder name: Custom On Site
Utilities & green energy
- Electric: Poudre REA
- Gas: Xcel Energy
- Sewer: Public Sewer
- Water: City
- Utilities for property: Natural Gas Available, Electricity Available
Green energy
- Energy efficient items: Windows, High Efficiency Furnace, Energy Rated
Community & HOA
Community
- Features: Park
- Security: Fire Alarm
- Subdivision: Harvest Ridge
HOA
- Has HOA: Yes
- Services included: Common Amenities, Management
- HOA fee: $1,000 annually
- HOA name: Harvest HOA
- HOA phone: 970-821-8821
Location
- Region: Berthoud
Financial & listing details
- Price per square foot: $282/sqft
- Tax assessed value: $1,055,100
- Annual tax amount: $1,000
- Date on market: 9/3/2023
- Listing terms: Cash,Conventional,VA Loan
- Electric utility on property: Yes
Price history
| Date | Event | Price |
|---|---|---|
| 11/5/2025 | Sold | $1,200,000+19.3%$282/sqft |
Source: Public Record Report a problem | ||
| 1/4/2024 | Sold | $1,006,000-1.4%$236/sqft |
Source:  IRES as distributed by MLS GRID #995620 Report a problem IRES as distributed by MLS GRID #995620 Report a problem | ||
| 10/16/2023 | Pending sale | $1,020,144$239/sqft |
Source:  REcolorado as distributed by MLS GRID #IR995620 Report a problem REcolorado as distributed by MLS GRID #IR995620 Report a problem | ||
| 9/3/2023 | Listed for sale | $1,020,144$239/sqft |
Source: REcolorado as distributed by MLS GRID #IR995620 Report a problem | ||
| 9/1/2023 | Listing removed | $1,020,144$239/sqft |
Source: IRES as distributed by MLS GRID #978526 Report a problem | ||
| 6/13/2023 | Price change | $1,020,144+0.7%$239/sqft |
Source: IRES as distributed by MLS GRID #978526 Report a problem | ||
| 1/3/2023 | Price change | $1,012,594+0.5%$238/sqft |
Source: IRES as distributed by MLS GRID #978526 Report a problem | ||
| 11/30/2022 | Price change | $1,007,394+3.1%$236/sqft |
Source: IRES as distributed by MLS GRID #978526 Report a problem | ||
| 11/8/2022 | Listed for sale | $977,394+401.2%$229/sqft |
Source: IRES as distributed by MLS GRID #978526 Report a problem | ||
| 9/7/2022 | Sold | $195,000$46/sqft |
Source: Public Record Report a problem | ||
Public tax history
| Year | Property taxes | Tax assessment |
|---|---|---|
| 2025 | $6,673 +16.5% | $65,944 +4.3% |
| 2024 | $5,728 +3179.9% | $63,255 +282.3% |
| 2023 | $175 +2830.2% | $16,545 +808.6% |
| 2022 | $6 | $1,821 |
Find assessor info on the county website
Neighborhood: 80513
Nearby homes
- $1,234,1193 bd3 ba2.4k sqft1317 Swan Peter Dr, Berthoud, CO 80513Sold
- $1,125,0004 bd3 ba3.6k sqft1291 Swan Peter Dr, Berthoud, CO 80513Sold
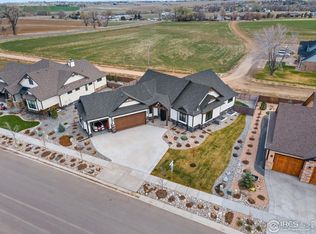
- $1,065,0003 bd4 ba4.3k sqft1293 Burt Ave, Berthoud, CO 80513Sold

- $1,450,0005 bd5 ba4.6k sqft1315 Burt Ave, Berthoud, CO 80513Sold
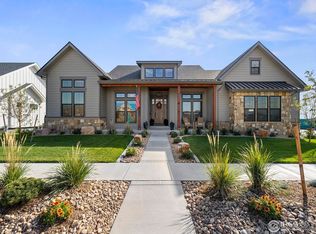
- $1,149,5783 bd3 ba3.5k sqft1405 Swan Peter Dr, Berthoud, CO 80513Sold
- $1,197,0005 bd4 ba4.3k sqft1347 Burt Ave, Berthoud, CO 80513Sold
- $---- sqft1370 Swan Peter Dr, Berthoud, CO 80513New Construction
- $1,275,0004 bd4 ba4.7k sqft1246 Swan Peter Dr, Berthoud, CO 80513Sold
Nearby schools
GreatSchools rating
- 6/10Ivy Stockwell Elementary SchoolGrades: K-5Distance: 1.2 mi
- 5/10Turner Middle SchoolGrades: 6-8Distance: 1.5 mi
- 7/10Berthoud High SchoolGrades: 9-12Distance: 1 mi
Schools provided by the listing agent
- Elementary: Ivy Stockwell,Berthoud
- Middle: Turner
- High: Berthoud
Source: IRES as distributed by MLS GRID. This data may not be complete. We recommend contacting the local school district to confirm school assignments for this home.
Get a cash offer in 3 minutes
Find out how much your home could sell for in as little as 3 minutes with a no-obligation cash offer.
Estimated market value
$1,194,600
Get a cash offer in 3 minutes
Find out how much your home could sell for in as little as 3 minutes with a no-obligation cash offer.
Estimated market value
$1,194,600
- Colorado
- Larimer County
- Berthoud
- 80513
- 1269 Swan Peter Dr
Nearby cities
Nearby zip codes
Other Berthoud Topics
