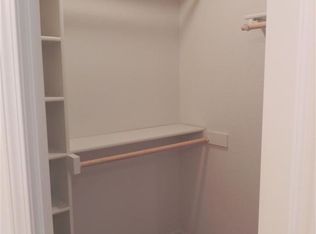
ENJOY THE VIEW!! Entertaining is a breeze with this open floor plan 5 bedroom / 3.5 bathroom executive home on the lake & in the desired Cayhill subdivision. Newer roof and updated exterior paint. Attention to detail can be found throughout while almost every room offers beautiful water views. Two story ceilings with floor to ceiling windows that frame & showcase the gas fireplace. The show stopping chefs kitchen includes gorgeous painted cabinets, a giant island, stainless steel appliances w/ gas range & a walk-in pantry that features a "Costco door" to assist with unloading groceries from the garage. Beautiful true hardwood floors throughout main living spaces. The formal dining room boasts a built-in buffet & wainscoting walls. The owners suite should be featured in a magazine w/ the back-lit tray ceiling, large "Spa-like" bathroom w/ double vanity, giant walk-in shower, oversized jetted tub, and a walk-in closet that will make your heart skip a beat. Upstairs, three large bedrooms w/ walk-in closets. The finished walkout basement includes bedroom number 5, expansive family room w/ a wall of windows & a large unfinished storage room. Fall in love with the view from the upgraded large deck or stamped concrete patio that overlooks the black metal fenced yard and the lake beyond. Easy access to shopping, walking trail, 13 highway & 50 highway w/ an almost direct route to Whiteman AFB. Call today to schedule a showing.
Sold
Price Unknown
1246 Vivian Dr, Warrensburg, MO 64093
5beds
3,575sqft
Single Family Residence
Built in 2011
9,821 Square Feet Lot
$560,400 Zestimate®
$--/sqft
$3,132 Estimated rent
Home value
$560,400
$521,000 - $605,000
$3,132/mo
Zestimate® history
Owner options
List your home for rent
$3,132/mo
Rent Zestimate®
Find your next renter with Zillow Rental Manager. Plus, with online applications, you can quickly screen prospective tenants – for free.
$3,132/mo
Rent Zestimate®
Refinance and save
$245/mo
Est. payment
Refinancing to a lower rate could help reduce your monthly payments and save thousands over the life of the loan.
$245/mo
Est. payment
Explore your selling options
Work with a Zillow partner agent
Leverage their expertise and Zillow's premium Showcase listings to get your home seen by more buyers.
Get startedList with your own agent
Get your home in front of millions of buyers by listing it on Zillow.
Learn how to do itSell it yourself
Take full control of how buyers see your home on Zillow by listing For Sale by Owner (FSBO).
List your homeWhat's special
Zillow last checked:
Listing updated:
Listed by:
Brian Ryberg 660-238-2741,
Platinum Realty LLC,
Julie Ryberg 660-864-6141,
Platinum Realty LLC
Bought with:
Justin Harris
Old Drum Real Estate
Source: Heartland MLS as distributed by MLS GRID,MLS#: 2619338
Facts & features
Interior
Bedrooms & bathrooms
- Bedrooms: 5
- Bathrooms: 4
- Full bathrooms: 3
- 1/2 bathrooms: 1
Primary bedroom
- Features: All Carpet, Ceiling Fan(s)
- Level: Main
Bedroom 2
- Features: All Carpet, Ceiling Fan(s), Walk-In Closet(s)
- Level: Upper
Bedroom 3
- Features: All Carpet, Walk-In Closet(s)
- Level: Upper
Bedroom 4
- Features: All Carpet
- Level: Upper
Bedroom 5
- Features: All Carpet, Walk-In Closet(s)
- Level: Basement
Primary bathroom
- Features: Double Vanity, Granite Counters, Separate Shower And Tub, Walk-In Closet(s)
- Level: Main
Dining room
- Features: Built-in Features
- Level: Main
Family room
- Features: All Carpet
- Level: Basement
Kitchen
- Features: Granite Counters, Kitchen Island, Pantry
- Level: Main
Laundry
- Features: Built-in Features, Ceramic Tiles
- Level: Main
Living room
- Features: Ceiling Fan(s), Fireplace
- Level: Main
Heating
- Forced Air, Heat Pump
Cooling
- Electric, Heat Pump
Appliances
- Included: Dishwasher, Disposal, Microwave, Refrigerator, Gas Range, Stainless Steel Appliance(s)
- Laundry: Bedroom Level, Main Level
Features
- Ceiling Fan(s), Kitchen Island, Painted Cabinets, Pantry, Smart Thermostat, Vaulted Ceiling(s), Walk-In Closet(s)
- Flooring: Carpet, Tile, Wood
- Basement: Basement BR,Finished,Full,Walk-Out Access
- Number of fireplaces: 1
- Fireplace features: Living Room
Interior area
- Total structure area: 3,575
- Total interior livable area: 3,575 sqft
- Finished area above ground: 2,226
- Finished area below ground: 1,349
Property
Parking
- Total spaces: 3
- Parking features: Attached, Garage Door Opener
- Attached garage spaces: 3
Features
- Patio & porch: Deck, Patio
- Spa features: Bath
- Fencing: Metal
- On waterfront: Yes
- Waterfront features: Lake Front
Lot
- Size: 9,821 Square Feet
- Features: City Limits
Details
- Parcel number: 11401700000001253
Construction
Type & style
- Home type: SingleFamily
- Property subtype: Single Family Residence
Materials
- Stucco, Wood Siding
- Roof: Composition
Condition
- Year built: 2011
Utilities & green energy
- Sewer: Public Sewer
- Water: Public
Community & HOA
Community
- Security: Security System
- Subdivision: Cayhill
HOA
- Has HOA: Yes
- HOA fee: $245 annually
- HOA name: Cayhill HOA
Location
- Region: Warrensburg
Financial & listing details
- Tax assessed value: $338,139
- Annual tax amount: $4,820
- Date on market: 5/9/2026
- Listing terms: Cash,Conventional,FHA,USDA Loan,VA Loan
- Ownership: Private
- Road surface type: Paved
Price history
| Date | Event | Price |
|---|---|---|
| 7/15/2026 | Sold | -- |
Source:  Heartland MLS as distributed by MLS GRID #2619338 Report a problem Heartland MLS as distributed by MLS GRID #2619338 Report a problem | ||
| 5/10/2026 | Pending sale | $580,000$162/sqft |
Source: Heartland MLS as distributed by MLS GRID #2619338 Report a problem | ||
| 5/10/2026 | Listed for sale | $580,000+11.5%$162/sqft |
Source: Heartland MLS as distributed by MLS GRID #2619338 Report a problem | ||
| 8/25/2022 | Sold | -- |
Source: Heartland MLS as distributed by MLS GRID #2393679 Report a problem | ||
| 7/22/2022 | Pending sale | $520,000$145/sqft |
Source: Heartland MLS as distributed by MLS GRID #2393679 Report a problem | ||
| 7/15/2022 | Listed for sale | $520,000$145/sqft |
Source: Heartland MLS as distributed by MLS GRID #2393679 Report a problem | ||
Public tax history
| Year | Property taxes | Tax assessment |
|---|---|---|
| 2025 | $4,821 +6.3% | $64,246 +8.2% |
| 2024 | $4,535 | $59,388 |
| 2023 | -- | $59,388 +3.9% |
| 2022 | -- | $57,148 |
| 2021 | -- | $57,148 +4.1% |
| 2020 | $4,243 | $54,907 |
| 2019 | -- | $54,907 +7.4% |
| 2017 | -- | $51,107 |
| 2016 | -- | $51,107 |
| 2015 | $3,726 +15.2% | $51,107 |
| 2014 | $3,233 +10717.1% | $51,107 |
| 2012 | $30 | $51,107 +10659.4% |
| 2011 | -- | $475 |
Find assessor info on the county website
Neighborhood: 64093
Nearby homes
- $574,0005 bd4 ba3.5k sqft1244 Vivian Dr, Warrensburg, MO 64093Off Market

- $--4 bd5 ba6k sqft1248 Vivian Dr, Warrensburg, MO 64093Sold

- $460,500-- bd2 ba1.6k sqft1246 Estates Dr, Warrensburg, MO 64093Off Market
- $394,4004 bd3 ba2.3k sqft1238 Hetlage Way, Warrensburg, MO 64093Off Market
- $418,6004 bd4 ba3.1k sqft1250 Vivian Dr, Warrensburg, MO 64093Off Market
- $--4 bd5 ba3.2k sqft1241 Vivian Dr, Warrensburg, MO 64093Sold
- $547,2005 bd4 ba3.7k sqft1242 Vivian Dr, Warrensburg, MO 64093Off Market
- $466,900-- bd1 ba1.7k sqft1252 Vivian Dr, Warrensburg, MO 64093Off Market
Nearby schools
GreatSchools rating
- NARidge View Elementary SchoolGrades: PK-2Distance: 1.7 mi
- 4/10Warrensburg Middle SchoolGrades: 6-8Distance: 1.9 mi
- 5/10Warrensburg High SchoolGrades: 9-12Distance: 3 mi
Get a cash offer in 3 minutes
Find out how much your home could sell for in as little as 3 minutes with a no-obligation cash offer.
Estimated market value
$560,400
Get a cash offer in 3 minutes
Find out how much your home could sell for in as little as 3 minutes with a no-obligation cash offer.
Estimated market value
$560,400
- Missouri
- Johnson County
- Warrensburg
- 64093
- 1246 Vivian Dr
Nearby cities
Nearby zip codes
Other Warrensburg Topics
