DO YOU NEED MORE SPACE? SELLERS ARE WILLING TO DO A HOUSE SWAP! This 2 STORY OPEN FLOOR PLAN features 4 bedrooms and 4.5 bathrooms. As you enter this home you will notice the 20' ceiling in the spacious entryway! Rustic birch hardwood flooring is throughout the main level which is roughly 2,164 sqft. The great & the hearth room each feature a gas fireplace & floor to ceiling windows which overlook a 6 acre lake. Chef's kitchen is state-of-the-art, w/ top of the line stainless steel appliances, six burner gas cooktop, microwave / convection oven, custom cabinets, butler's pantry, walk-in pantry, coffee bar, & a spacious island. A formal dining room, breakfast nook & a study are also located on the main floor. The extra wide staircase w/ an upgraded 15' stone wall & mirror leads upstairs, which is 2,300 sqft. The master suite features custom wood french doors, a sitting room, vaulted ceiling, a massive walk-in closet which openss up to a cedar closet! The spa bathroom features a whirlpool tub, walk-in tile shower w/ multiple shower heads & three vanities. The other three oversized bedrooms each have their own private full bathrooms & walk-in closets. The laundry room has custom cabinets & sink. The walk-out basement features stained concrete floors and floor to ceiling windows along with two storage units and a tornado shelter. It is also stubbed for a full bathroom and wet bar. The rockwall and monkey bars can come down if requested in an offer. Enjoy the view from the large composite deck and lower patio that overlooks the black metal fenced yard and the subdivision lake.
Sold
Price Unknown
1248 Vivian Dr, Warrensburg, MO 64093
4beds
6,000sqft
Single Family Residence
Built in 2012
9,823 Square Feet Lot
$824,800 Zestimate®
$--/sqft
$3,777 Estimated rent
Home value
$824,800
$693,000 - $1.01M
$3,777/mo
Zestimate® history
Owner options
List your home for rent
$3,777/mo
Rent Zestimate®
Find your next renter with Zillow Rental Manager. Plus, with online applications, you can quickly screen prospective tenants – for free.
$3,777/mo
Rent Zestimate®
Refinance and save
$225/mo
Est. payment
Refinancing to a lower rate could help reduce your monthly payments and save thousands over the life of the loan.
$225/mo
Est. payment
Explore your selling options
Work with a Zillow partner agent
Leverage their expertise and Zillow's premium Showcase listings to get your home seen by more buyers.
Get startedList with your own agent
Get your home in front of millions of buyers by listing it on Zillow.
Learn how to do itSell it yourself
Take full control of how buyers see your home on Zillow by listing For Sale by Owner (FSBO).
List your homeWhat's special
Gas fireplaceThree-car garageBlack metal fenced yardCustom cabinetsSwinging monkey barsSeparate laundry roomLarge storage rooms
Zillow last checked:
Listing updated:
Listed by:
Julie Ryberg 660-864-6141,
Platinum Realty LLC,
Brian Ryberg 660-238-2741,
Platinum Realty LLC
Bought with:
Julie Ryberg, 2011004204
Platinum Realty LLC
Source: Heartland MLS as distributed by MLS GRID,MLS#: 2494873
Facts & features
Interior
Bedrooms & bathrooms
- Bedrooms: 4
- Bathrooms: 5
- Full bathrooms: 4
- 1/2 bathrooms: 1
Primary bedroom
- Features: All Carpet
- Level: Second
Bedroom 2
- Features: All Carpet
- Level: Second
- Area: 225 Square Feet
- Dimensions: 15 x 15
Bedroom 3
- Features: All Carpet
- Level: Second
- Area: 180 Square Feet
- Dimensions: 15 x 12
Bedroom 4
- Features: All Carpet
- Level: Second
- Area: 168 Square Feet
- Dimensions: 14 x 12
Primary bathroom
- Features: Cedar Closet(s), Ceiling Fan(s), Walk-In Closet(s)
- Level: Second
- Area: 209 Square Feet
- Dimensions: 19 x 11
Dining room
- Features: Wood Floor
- Level: First
- Area: 169 Square Feet
- Dimensions: 13 x 13
Hearth room
- Level: First
- Area: 289 Square Feet
- Dimensions: 17 x 17
Hearth room
- Features: Wood Floor
- Level: Second
- Area: 289 Square Feet
- Dimensions: 17 x 17
Kitchen
- Level: First
- Area: 391 Square Feet
- Dimensions: 23 x 17
Living room
- Features: All Carpet
- Level: First
- Area: 247 Square Feet
- Dimensions: 19 x 13
Living room
- Features: All Carpet
- Level: Second
- Area: 285 Square Feet
- Dimensions: 19 x 15
Office
- Level: First
Heating
- Heat Pump, Natural Gas
Cooling
- Multi Units, Electric
Appliances
- Included: Dishwasher, Disposal, Double Oven, Humidifier, Refrigerator, Gas Range
- Laundry: In Basement
Features
- Cedar Closet, Ceiling Fan(s), Custom Cabinets, Kitchen Island, Pantry, Walk-In Closet(s)
- Flooring: Carpet, Wood
- Windows: Thermal Windows
- Basement: Concrete,Partial,Sump Pump,Walk-Out Access
- Number of fireplaces: 2
- Fireplace features: Gas, Hearth Room, Living Room
Interior area
- Total structure area: 6,000
- Total interior livable area: 6,000 sqft
- Finished area above ground: 4,464
- Finished area below ground: 1,536
Property
Parking
- Total spaces: 3
- Parking features: Attached, Garage Door Opener, Garage Faces Front
- Attached garage spaces: 3
Features
- Patio & porch: Deck
- Fencing: Metal
- On waterfront: Yes
- Waterfront features: Lake Front
Lot
- Size: 9,823 Square Feet
Details
- Parcel number: 114017000000012.52
Construction
Type & style
- Home type: SingleFamily
- Property subtype: Single Family Residence
Materials
- Stucco
- Roof: Composition
Condition
- Year built: 2012
Details
- Builder name: Koehler
Utilities & green energy
- Sewer: Public Sewer
- Water: Public
Community & HOA
Community
- Security: Security System, Smoke Detector(s)
- Subdivision: Cayhill
HOA
- Has HOA: Yes
- Services included: Other
- HOA fee: $225 annually
- HOA name: Cayhill HOA
Location
- Region: Warrensburg
Financial & listing details
- Tax assessed value: $450,829
- Annual tax amount: $6,062
- Date on market: 6/21/2024
- Listing terms: Cash,Conventional,FHA,VA Loan
- Ownership: Private
- Road surface type: Paved
Price history
| Date | Event | Price |
|---|---|---|
| 12/27/2024 | Sold | -- |
Source:  Heartland MLS as distributed by MLS GRID #2494873 Report a problem Heartland MLS as distributed by MLS GRID #2494873 Report a problem | ||
| 11/16/2024 | Pending sale | $794,500$132/sqft |
Source: Heartland MLS as distributed by MLS GRID #2494873 Report a problem | ||
| 10/2/2024 | Price change | $794,500-0.6%$132/sqft |
Source: Heartland MLS as distributed by MLS GRID #2494873 Report a problem | ||
| 8/29/2024 | Price change | $799,500-8.9%$133/sqft |
Source: Heartland MLS as distributed by MLS GRID #2494873 Report a problem | ||
| 7/6/2024 | Price change | $878,000-7.5%$146/sqft |
Source: Heartland MLS as distributed by MLS GRID #2494873 Report a problem | ||
| 6/21/2024 | Listed for sale | $949,500$158/sqft |
Source: Heartland MLS as distributed by MLS GRID #2494873 Report a problem | ||
Public tax history
| Year | Property taxes | Tax assessment |
|---|---|---|
| 2025 | $6,427 +6.7% | $85,658 +8.6% |
| 2024 | $6,023 | $78,874 |
| 2023 | -- | $78,874 +4.1% |
| 2022 | -- | $75,737 |
| 2021 | -- | $75,737 +4.3% |
| 2020 | $5,610 | $72,600 |
| 2019 | -- | $72,600 +5.5% |
| 2017 | -- | $68,800 |
| 2016 | -- | $68,800 |
| 2015 | $5,016 +15.2% | $68,800 |
| 2014 | $4,353 +14461.9% | $68,800 |
| 2012 | $30 | $68,800 +14384.2% |
| 2011 | -- | $475 |
Find assessor info on the county website
Neighborhood: 64093
Nearby homes
- $421,1004 bd4 ba3.1k sqft1250 Vivian Dr, Warrensburg, MO 64093Off Market
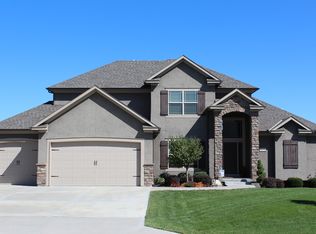
- $--5 bd4 ba3.5k sqft1246 Vivian Dr, Warrensburg, MO 64093Sold

- $467,600-- bd2 ba1.6k sqft1246 Estates Dr, Warrensburg, MO 64093Off Market
- $392,5004 bd3 ba2.3k sqft1238 Hetlage Way, Warrensburg, MO 64093Off Market
- $467,800-- bd1 ba1.7k sqft1252 Vivian Dr, Warrensburg, MO 64093Off Market
- $570,7005 bd3 ba2.1k sqft1244 Vivian Dr, Warrensburg, MO 64093Off Market
- $--4 bd3 ba2.8k sqft1239 Hetlage Way, Warrensburg, MO 64093Sold
- $--4 bd5 ba3.2k sqft1241 Vivian Dr, Warrensburg, MO 64093Sold
Nearby schools
GreatSchools rating
- NARidge View Elementary SchoolGrades: PK-2Distance: 1.7 mi
- 4/10Warrensburg Middle SchoolGrades: 6-8Distance: 1.9 mi
- 5/10Warrensburg High SchoolGrades: 9-12Distance: 3 mi
Schools provided by the listing agent
- Elementary: Ridge View
- Middle: Warrensburg
- High: Warrensburg
Source: Heartland MLS as distributed by MLS GRID. This data may not be complete. We recommend contacting the local school district to confirm school assignments for this home.
Get a cash offer in 3 minutes
Find out how much your home could sell for in as little as 3 minutes with a no-obligation cash offer.
Estimated market value
$824,800
Get a cash offer in 3 minutes
Find out how much your home could sell for in as little as 3 minutes with a no-obligation cash offer.
Estimated market value
$824,800
- Missouri
- Johnson County
- Warrensburg
- 64093
- 1248 Vivian Dr
Nearby cities
Nearby zip codes
Other Warrensburg Topics
