Step into elegance with this stunning Kiawah model. Offering four bedrooms, three bathrooms, a three-car garage, and a private den in the highly sought-after Grand Palm community. Thoughtfully designed with impeccable craftsmanship and loaded with high-end upgrades, this home is the epitome of luxury and comfort. From the moment you enter, the wood-look tile flooring flows seamlessly through the main living areas, enhancing the home’s warmth and sophistication. 8-foot door openings and soaring 10-foot ceilings create a sense of spaciousness, while built-out ceiling beams in the living room add architectural charm. A shiplap feature wall brings texture and character to the main living space, and designer wallpaper accents throughout the home add an extra layer of curated style. The tray ceilings in both the living area and master bedroom further elevate the home's refined aesthetic. At the heart of the home, the chef’s kitchen is a masterpiece of both style and functionality. Outfitted with 42-inch shaker cabinets and soft under-cabinet lighting, this space is designed for both convenience and beauty. A large island with quartz countertops, an upgraded marble backsplash, a natural gas cooktop, and a solid wood vent hood complete the elegant yet highly practical design. Throughout the home, recessed lighting in every room, along with high-end light fixtures and fans, create a warm and inviting atmosphere. The outdoor living space is an entertainer’s dream. A custom saltwater, heated pool with an oversized spa invites relaxation, complete with travertine decking for a luxurious resort-like feel. Enjoy full control of your pool and spa features remotely, ensuring your personal oasis is always ready, even when you're away from home. A full-service outdoor kitchen makes dining alfresco effortless, while hurricane-rated motorized roll-down shutters on the lanai provide added security and convenience. Designed with both style and practicality in mind, this home boasts spacious custom-built closets, a large walk-in pantry, and built-in roll-out shelving in the drop zone for seamless organization. The three-car garage is equipped with commercial-grade storage, a built in work bench an insulated attic and doors, and a mini-split system to keep the space cool all year long. For ultimate peace of mind, a full security system ensures your home is protected at all times. Located in a natural gas, maintenance-free community, this home offers world-class amenities, including a full-time activity director, pickleball, tennis, two clubhouses, two pools, a spa, a state-of-the-art fitness center, two dog parks, kayaking, and two fishing piers. With easy access to Wellen Park and Highway 75, you are perfectly positioned to enjoy everything this incredible location includes. The Kiawah model is the largest and most desirable floor plan in Grand Palm, and opportunities like this don’t come often. Why wait to build when you can move into a meticulously maintained, model-quality home today? Don’t miss your chance to experience luxury, convenience, and the Grand Palm lifestyle—this home won’t last long!
Sold for $775,000
$775,000
12460 DAVIE COURT, VENICE, FL 34293
4beds
2,908sqft
Single Family Residence
Built in 2020
10,630 Square Feet Lot
$740,600 Zestimate®
$267/sqft
$5,807 Estimated rent
Home value
$740,600
$667,000 - $822,000
$5,807/mo
Zestimate® history
Owner options
List your home for rent
$5,807/mo
Rent Zestimate®
Find your next renter with Zillow Rental Manager. Plus, with online applications, you can quickly screen prospective tenants – for free.
$5,807/mo
Rent Zestimate®
Refinance and save
$5,498/mo
Est. payment
Refinancing to a lower rate could help reduce your monthly payments and save thousands over the life of the loan.
$5,498/mo
Est. payment
Explore your selling options
Work with a Zillow partner agent
Leverage their expertise and Zillow's premium Showcase listings to get your home seen by more buyers.
Get startedList with your own agent
Get your home in front of millions of buyers by listing it on Zillow.
Learn how to do itSell it yourself
Take full control of how buyers see your home on Zillow by listing For Sale by Owner (FSBO).
List your homeWhat's special
Commercial-grade storageCustom saltwater heated poolQuartz countertopsFull-service outdoor kitchenBuilt-in roll-out shelvingTravertine deckingBuilt-out ceiling beams
Zillow last checked:
Listing updated:
Listed by:
Tiffany Habedank 941-416-0268,
CORNERSTONE R.E OF SW FL 941-404-4620,
Erik Dunigan 941-441-5253,
CORNERSTONE R.E OF SW FL
Bought with:
Tiffany Habedank, 3513765
CORNERSTONE R.E OF SW FL
Erik Dunigan, 3404291
CORNERSTONE R.E OF SW FL
Source: Stellar MLS,MLS#: N6136683 Originating MLS: Venice
Originating MLS: Venice
Facts & features
Interior
Bedrooms & bathrooms
- Bedrooms: 4
- Bathrooms: 3
- Full bathrooms: 3
Primary bedroom
- Features: Ceiling Fan(s), En Suite Bathroom, Walk-In Closet(s)
- Level: First
- Area: 266.96 Square Feet
- Dimensions: 14.2x18.8
Bedroom 2
- Features: Ceiling Fan(s), Walk-In Closet(s)
- Level: First
- Area: 134.42 Square Feet
- Dimensions: 12.11x11.1
Bedroom 3
- Features: Ceiling Fan(s), Walk-In Closet(s)
- Level: First
- Area: 134.42 Square Feet
- Dimensions: 12.11x11.1
Bedroom 4
- Features: Walk-In Closet(s)
- Level: First
- Area: 142.6 Square Feet
- Dimensions: 11.5x12.4
Kitchen
- Features: Pantry
- Level: First
- Area: 274 Square Feet
- Dimensions: 13.7x20
Living room
- Features: Ceiling Fan(s)
- Level: First
- Area: 374 Square Feet
- Dimensions: 17x22
Heating
- Heat Pump
Cooling
- Central Air, Ductless
Appliances
- Included: Oven, Cooktop, Dishwasher, Disposal, Gas Water Heater, Microwave, Range Hood, Refrigerator
- Laundry: Gas Dryer Hookup, Laundry Room
Features
- Living Room/Dining Room Combo, Open Floorplan, Solid Surface Counters, Tray Ceiling(s)
- Flooring: Carpet, Ceramic Tile, Travertine
- Doors: Outdoor Grill, Outdoor Kitchen
- Windows: Drapes, Storm Window(s), Shades, Shutters, Window Treatments, Hurricane Shutters, Hurricane Shutters/Windows
- Has fireplace: No
Interior area
- Total structure area: 4,325
- Total interior livable area: 2,908 sqft
Property
Parking
- Total spaces: 3
- Parking features: Garage - Attached
- Attached garage spaces: 3
- Details: Garage Dimensions: 22x32
Features
- Levels: One
- Stories: 1
- Patio & porch: Covered, Screened
- Exterior features: Irrigation System, Lighting, Outdoor Grill, Outdoor Kitchen, Rain Gutters
- Has private pool: Yes
- Pool features: Gunite, Heated, In Ground, Lighting, Pool Alarm, Salt Water, Screen Enclosure
- Has spa: Yes
- Spa features: Heated, In Ground
- Has view: Yes
- View description: Trees/Woods
Lot
- Size: 10,630 Square Feet
- Features: Flood Insurance Required, FloodZone
- Residential vegetation: Mature Landscaping, Trees/Landscaped
Details
- Additional structures: Outdoor Kitchen
- Parcel number: 0759060016
- Zoning: SAPD
- Special conditions: None
Construction
Type & style
- Home type: SingleFamily
- Architectural style: Coastal
- Property subtype: Single Family Residence
Materials
- Block, Stucco
- Foundation: Slab
- Roof: Tile
Condition
- Completed
- New construction: No
- Year built: 2020
Utilities & green energy
- Sewer: Public Sewer
- Water: Canal/Lake For Irrigation
- Utilities for property: Cable Connected, Electricity Connected, Natural Gas Connected, Public, Sewer Connected, Sprinkler Recycled, Street Lights, Underground Utilities, Water Connected
Green energy
- Water conservation: Irrigation-Reclaimed Water
Community & HOA
Community
- Features: Clubhouse, Dog Park, Fitness Center, Gated Community - No Guard, Golf Carts OK, Irrigation-Reclaimed Water, Park, Playground, Pool, Sidewalks, Tennis Court(s)
- Security: Gated Community, Security System Owned
- Pet fee: $0 monthly
- Subdivision: GRAND PALM PH 2C
HOA
- Has HOA: Yes
- Amenities included: Basketball Court, Fence Restrictions, Fitness Center, Gated, Park, Pickleball Court(s), Playground
- Services included: Community Pool, Gas, Maintenance Grounds, Private Road
- HOA fee: $481 monthly
- HOA name: James Willis
- HOA phone: 941-220-6894
- Second HOA name: Grand Palm Master Association
Location
- Region: Venice
Financial & listing details
- Price per square foot: $267/sqft
- Tax assessed value: $765,600
- Annual tax amount: $8,483
- Date on market: 1/30/2025
- Cumulative days on market: 111 days
- Listing terms: Cash,Conventional,VA Loan
- Ownership: Fee Simple
- Total actual rent: 0
- Electric utility on property: Yes
- Road surface type: Paved
Price history
| Date | Event | Price |
|---|---|---|
| 6/4/2025 | Sold | $775,000-13.4%$267/sqft |
Source:  Stellar MLS #N6136683 Report a problem Stellar MLS #N6136683 Report a problem | ||
| 5/22/2025 | Pending sale | $895,000$308/sqft |
Source: Stellar MLS #N6136683 Report a problem | ||
| 5/7/2025 | Price change | $895,000-10.1%$308/sqft |
Source: Stellar MLS #N6136683 Report a problem | ||
| 1/30/2025 | Listed for sale | $995,000-0.5%$342/sqft |
Source: Stellar MLS #N6136683 Report a problem | ||
| 1/31/2024 | Sold | $1,000,000-2.4%$344/sqft |
Source: Stellar MLS #N6129971 Report a problem | ||
| 1/15/2024 | Pending sale | $1,025,000$352/sqft |
Source: Stellar MLS #N6129971 Report a problem | ||
| 1/11/2024 | Listed for sale | $1,025,000$352/sqft |
Source: Stellar MLS #N6129971 Report a problem | ||
| 9/24/2023 | Listing removed | -- |
Source: Stellar MLS #N6127678 Report a problem | ||
| 9/13/2023 | Price change | $1,025,000-2.4%$352/sqft |
Source: Stellar MLS #N6127678 Report a problem | ||
| 9/11/2023 | Price change | $1,050,000-0.9%$361/sqft |
Source: Stellar MLS #N6127678 Report a problem | ||
| 8/31/2023 | Price change | $1,060,000+1%$365/sqft |
Source: Stellar MLS #N6127678 Report a problem | ||
| 8/21/2023 | Price change | $1,050,000-3.7%$361/sqft |
Source: Stellar MLS #N6127678 Report a problem | ||
| 7/16/2023 | Listed for sale | $1,090,000+97.8%$375/sqft |
Source: Stellar MLS #N6127678 Report a problem | ||
| 11/25/2020 | Sold | $550,950$189/sqft |
Source: Public Record Report a problem | ||
Public tax history
| Year | Property taxes | Tax assessment |
|---|---|---|
| 2025 | $11,943 +40.8% | $765,600 +50.2% |
| 2024 | $8,483 +2.6% | $509,866 +3% |
| 2023 | $8,270 +3.7% | $495,016 +3% |
| 2022 | $7,973 +0.7% | $480,598 +3% |
| 2021 | $7,919 +498% | $466,600 +347.8% |
| 2020 | $1,324 +8.1% | $104,200 +7.9% |
| 2019 | $1,225 | $96,600 |
Find assessor info on the county website
Neighborhood: 34293
Nearby homes
- $729,1004 bd3 ba2.9k sqft12464 Davie Ct, Venice, FL 34293Off Market
- $712,0003 bd3 ba2.7k sqft12456 Davie Ct, Venice, FL 34293Off Market
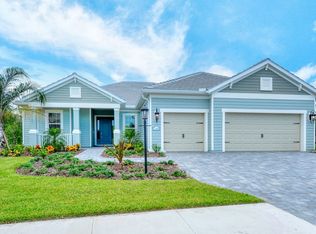
- $840,5003 bd3 ba2.7k sqft12468 Davie Ct, Venice, FL 34293Off Market
- $839,4005 bd4 ba3.2k sqft12452 Davie Ct, Venice, FL 34293Off Market
- $973,0004 bd3 ba2.9k sqft12437 Davie Ct, Venice, FL 34293Off Market
- $971,5005 bd4 ba3.7k sqft12441 Davie Ct, Venice, FL 34293Off Market
- $749,0003 bd3 ba2.5k sqft12472 Davie Ct, Venice, FL 34293Sold
- $1,105,9005 bd4 ba3.6k sqft12433 Davie Ct, Venice, FL 34293Off Market
Nearby schools
GreatSchools rating
- 9/10Taylor Ranch Elementary SchoolGrades: PK-5Distance: 2.8 mi
- 7/10Venice Middle SchoolGrades: 6-8Distance: 1.4 mi
- 7/10Venice Senior High SchoolGrades: 9-12Distance: 7 mi
Schools provided by the listing agent
- Elementary: Taylor Ranch Elementary
- Middle: Venice Area Middle
- High: Venice Senior High
Source: Stellar MLS. This data may not be complete. We recommend contacting the local school district to confirm school assignments for this home.
Get a cash offer in 3 minutes
Find out how much your home could sell for in as little as 3 minutes with a no-obligation cash offer.
Estimated market value
$740,600
Get a cash offer in 3 minutes
Find out how much your home could sell for in as little as 3 minutes with a no-obligation cash offer.
Estimated market value
$740,600
- Florida
- Sarasota County
- Venice
- 34293
- 12460 DAVIE COURT
Nearby cities
Nearby neighborhoods
Nearby zip codes
Other Venice Topics
