There was no expense spared on this gorgeous home in Grand Palm. This home has everything you need to live the ultimate Florida lifestyle! From meticulous attention to every detail to a long list of high-end features, you won’t need to lift a finger. This professionally decorated Sanibel model with coastal elevation offers complete privacy and feels like a true oasis. Lightly lived in and impeccably maintained, it showcases Charlene Neal’s signature design finishes, exuding style, sophistication, and comfort at every turn. Inside, every room features custom draperies, plantation shutters, and upgraded fans. The eat-in dining nook with built-in bench seating provides a warm, inviting space for family meals. Thoughtfully designed built-in closets throughout—including a beautifully organized pantry—ensure exceptional storage and functionality. A tray ceiling with wallpaper accents enhances both the primary bedroom and the open-concept living area. Crown molding adds elegance, while bold, tropical-inspired wallpaper in the bathrooms creates a unique, vibrant flair. Step outside and into your own private paradise. The resort-style pool and spa are perfect for relaxation, surrounded by pristine, power-washed, sealed pavers that add a polished touch to the outdoor space. The home also includes a full gutter system, electric rolling hurricane shutters, and impact windows, offering peace of mind and security in any season. The expansive outdoor area features a built-in entertainment center and outdoor kitchen—ideal for hosting friends and family. An advanced alarm system provides additional security, and a whole-home water softener, plus a reverse osmosis system at the kitchen sink, ensure top-quality water throughout. As part of the vibrant Grand Palm community, you'll enjoy resort-style pools, fitness centers, parks, trails, tennis and pickleball courts, and clubhouse activities. Ideally located just minutes from Wellen Park, I-75, historic Venice Island, and the stunning Gulf of Mexico beaches, this home truly offers the best of Florida living. Professionally landscaped for a lush, tropical setting with complete privacy, this home is ready to move in and enjoy. Thoughtful upgrades and design details make it an unparalleled choice for your Florida retreat. The motivated seller is eager
Sold for $749,000
$749,000
12472 DAVIE COURT, VENICE, FL 34293
3beds
2,563sqft
Single Family Residence
Built in 2022
9,689 Square Feet Lot
$732,300 Zestimate®
$292/sqft
$5,086 Estimated rent
Home value
$732,300
$666,000 - $806,000
$5,086/mo
Zestimate® history
Owner options
List your home for rent
$5,086/mo
Rent Zestimate®
Find your next renter with Zillow Rental Manager. Plus, with online applications, you can quickly screen prospective tenants – for free.
$5,086/mo
Rent Zestimate®
Refinance and save
$5,298/mo
Est. payment
Refinancing to a lower rate could help reduce your monthly payments and save thousands over the life of the loan.
$5,298/mo
Est. payment
Explore your selling options
Work with a Zillow partner agent
Leverage their expertise and Zillow's premium Showcase listings to get your home seen by more buyers.
Get startedList with your own agent
Get your home in front of millions of buyers by listing it on Zillow.
Learn how to do itSell it yourself
Take full control of how buyers see your home on Zillow by listing For Sale by Owner (FSBO).
List your homeWhat's special
Zillow last checked:
Listing updated:
Listed by:
Ryan Joyce 941-681-8513,
MARINA PARK REALTY LLC 941-205-0888,
Tiffany Habedank 941-416-0268,
CORNERSTONE R.E OF SW FL
Bought with:
Thomas Niesman, Jr, 3235239
KW PEACE RIVER PARTNERS
Source: Stellar MLS,MLS#: C7508602 Originating MLS: Port Charlotte
Originating MLS: Port Charlotte
Facts & features
Interior
Bedrooms & bathrooms
- Bedrooms: 3
- Bathrooms: 3
- Full bathrooms: 3
Rooms
- Room types: Den/Library/Office
Primary bedroom
- Features: Dual Closets
- Level: First
- Area: 257.02 Square Feet
- Dimensions: 14.2x18.1
Bedroom 2
- Features: Built-in Closet
- Level: First
- Area: 111.21 Square Feet
- Dimensions: 11x10.11
Bedroom 3
- Features: Built-in Closet
- Level: First
- Area: 133.2 Square Feet
- Dimensions: 12x11.1
Primary bathroom
- Features: En Suite Bathroom, Garden Bath, Split Vanities, Water Closet/Priv Toilet, Linen Closet
- Level: First
Bathroom 2
- Features: Linen Closet
- Level: First
Bathroom 3
- Level: First
Den
- Level: First
- Area: 155.89 Square Feet
- Dimensions: 13.1x11.9
Dining room
- Level: First
- Area: 145.41 Square Feet
- Dimensions: 13.1x11.1
Kitchen
- Features: Pantry, Kitchen Island
- Level: First
- Area: 206.91 Square Feet
- Dimensions: 12.1x17.1
Living room
- Level: First
- Area: 427.85 Square Feet
- Dimensions: 19.9x21.5
Heating
- Heat Pump
Cooling
- Central Air
Appliances
- Included: Oven, Cooktop, Dishwasher, Disposal, Dryer, Gas Water Heater, Kitchen Reverse Osmosis System, Microwave, Range Hood, Refrigerator, Washer, Water Softener
- Laundry: Gas Dryer Hookup, Inside, Laundry Room, Washer Hookup
Features
- Crown Molding, Eating Space In Kitchen, Open Floorplan, Solid Surface Counters, Tray Ceiling(s), Walk-In Closet(s)
- Flooring: Ceramic Tile
- Doors: Outdoor Kitchen, Sliding Doors
- Windows: Rods, Shutters, Storm Window(s), Window Treatments, Hurricane Shutters, Hurricane Shutters/Windows
- Has fireplace: No
Interior area
- Total structure area: 3,883
- Total interior livable area: 2,563 sqft
Property
Parking
- Total spaces: 3
- Parking features: Driveway
- Attached garage spaces: 3
- Has uncovered spaces: Yes
- Details: Garage Dimensions: 29x21
Features
- Levels: One
- Stories: 1
- Patio & porch: Front Porch, Rear Porch, Screened
- Exterior features: Gray Water System, Outdoor Kitchen, Rain Gutters
- Has private pool: Yes
- Pool features: Gunite, Heated
- Has spa: Yes
- Spa features: Heated, In Ground
- Has view: Yes
- View description: Trees/Woods
Lot
- Size: 9,689 Square Feet
- Features: Flood Insurance Required
- Residential vegetation: Mature Landscaping
Details
- Additional structures: Outdoor Kitchen
- Parcel number: 0759060019
- Zoning: SAPD
- Special conditions: None
Construction
Type & style
- Home type: SingleFamily
- Architectural style: Coastal
- Property subtype: Single Family Residence
Materials
- Block, Stucco
- Foundation: Block
- Roof: Tile
Condition
- Completed
- New construction: No
- Year built: 2022
Utilities & green energy
- Sewer: Public Sewer
- Water: Public
- Utilities for property: Cable Connected, Electricity Connected, Natural Gas Connected, Sprinkler Recycled, Street Lights, Underground Utilities
Green energy
- Water conservation: Irrigation-Reclaimed Water
Community & HOA
Community
- Features: Fishing, Clubhouse, Deed Restrictions, Dog Park, Fitness Center, Gated Community - No Guard, Irrigation-Reclaimed Water, Park, Playground, Pool, Sidewalks, Tennis Court(s)
- Security: Gated Community, Security System Owned, Smoke Detector(s), Touchless Entry
- Pet fee: $0 monthly
- Subdivision: GRAND PALM PH 2C
HOA
- Has HOA: Yes
- Amenities included: Basketball Court, Clubhouse, Fitness Center, Gated, Lobby Key Required, Pickleball Court(s), Playground, Pool, Recreation Facilities
- Services included: Common Area Taxes, Community Pool, Reserve Fund, Maintenance Grounds, Manager, Private Road, Recreational Facilities, Security
- HOA fee: $481 monthly
- HOA name: James Willis
- HOA phone: 941-220-6894
- Second HOA name: Grand Palm Master Association
Location
- Region: Venice
Financial & listing details
- Price per square foot: $292/sqft
- Tax assessed value: $703,500
- Annual tax amount: $11,195
- Date on market: 4/16/2025
- Cumulative days on market: 300 days
- Listing terms: Cash,Conventional,FHA,VA Loan
- Ownership: Fee Simple
- Total actual rent: 0
- Electric utility on property: Yes
- Road surface type: Paved
Price history
| Date | Event | Price |
|---|---|---|
| 10/15/2025 | Sold | $749,000$292/sqft |
Source:  Stellar MLS #C7508602 Report a problem Stellar MLS #C7508602 Report a problem | ||
| 9/15/2025 | Pending sale | $749,000$292/sqft |
Source: Stellar MLS #C7508602 Report a problem | ||
| 9/15/2025 | Price change | $749,000-11.8%$292/sqft |
Source: Stellar MLS #C7508602 Report a problem | ||
| 9/4/2025 | Pending sale | $849,000$331/sqft |
Source: Stellar MLS #C7508602 Report a problem | ||
| 4/16/2025 | Listed for sale | $849,000-0.1%$331/sqft |
Source: Stellar MLS #C7508602 Report a problem | ||
| 4/16/2025 | Listing removed | $850,000$332/sqft |
Source: Stellar MLS #N6134946 Report a problem | ||
| 3/1/2025 | Price change | $850,000-2.9%$332/sqft |
Source: Stellar MLS #N6134946 Report a problem | ||
| 1/23/2025 | Price change | $875,000-2.7%$341/sqft |
Source: Stellar MLS #N6134946 Report a problem | ||
| 12/14/2024 | Price change | $899,000-5.4%$351/sqft |
Source: Stellar MLS #N6134946 Report a problem | ||
| 11/26/2024 | Price change | $950,000-9.5%$371/sqft |
Source: Stellar MLS #N6134946 Report a problem | ||
| 11/6/2024 | Listed for sale | $1,050,000+20.5%$410/sqft |
Source: Stellar MLS #N6134946 Report a problem | ||
| 8/10/2022 | Sold | $871,6700%$340/sqft |
Source: Public Record Report a problem | ||
| 11/12/2021 | Pending sale | $871,990+0.6%$340/sqft |
Source: Stellar MLS #T3337545 Report a problem | ||
| 11/9/2021 | Price change | $866,990+0.9%$338/sqft |
Source: Stellar MLS #T3337545 Report a problem | ||
| 11/5/2021 | Price change | $858,990+0.4%$335/sqft |
Source: Stellar MLS #T3337545 Report a problem | ||
| 11/1/2021 | Price change | $855,990+0.6%$334/sqft |
Source: Stellar MLS #T3337545 Report a problem | ||
| 10/27/2021 | Price change | $850,990+0.4%$332/sqft |
Source:  Neal Communities Report a problem Neal Communities Report a problem | ||
| 10/16/2021 | Price change | $847,990+1.1%$331/sqft |
Source: Neal Communities Report a problem | ||
| 10/11/2021 | Price change | $838,990+0.6%$327/sqft |
Source: Neal Communities Report a problem | ||
| 10/7/2021 | Price change | $833,990+0.2%$325/sqft |
Source: Neal Communities Report a problem | ||
| 9/24/2021 | Price change | $831,990+0.2%$325/sqft |
Source: Neal Communities Report a problem | ||
| 9/21/2021 | Price change | $829,990+1%$324/sqft |
Source: Neal Communities Report a problem | ||
| 9/11/2021 | Price change | $821,990+1%$321/sqft |
Source: Neal Communities Report a problem | ||
| 9/9/2021 | Listed for sale | $813,990$318/sqft |
Source: Neal Communities Report a problem | ||
Public tax history
| Year | Property taxes | Tax assessment |
|---|---|---|
| 2025 | $11,176 -4.2% | $703,500 -6.5% |
| 2024 | $11,662 +0.2% | $752,200 +0.1% |
| 2023 | $11,640 +217.9% | $751,500 +516.8% |
| 2022 | $3,662 +159.8% | $121,847 +10% |
| 2021 | $1,410 +10.1% | $110,770 +10% |
| 2020 | $1,281 +8.3% | $100,700 +8% |
| 2019 | $1,183 | $93,200 |
Find assessor info on the county website
Neighborhood: 34293
Nearby homes
- $833,1003 bd3 ba2.7k sqft12468 Davie Ct, Venice, FL 34293Off Market
- $675,8003 bd3 ba2.6k sqft12476 Davie Ct, Venice, FL 34293Off Market
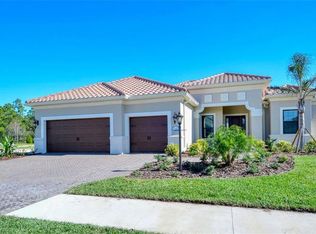
- $723,3004 bd3 ba2.9k sqft12464 Davie Ct, Venice, FL 34293Off Market
- $895,0003 bd3 ba2.8k sqft12480 Davie Ct, Venice, FL 34293Sold
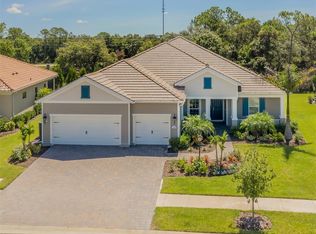
- $885,7003 bd3 ba2.7k sqft12445 Davie Ct, Venice, FL 34293Off Market
- $917,8003 bd3 ba2.7k sqft12449 Davie Ct, Venice, FL 34293Off Market
- $966,0005 bd4 ba3.7k sqft12441 Davie Ct, Venice, FL 34293Off Market
- $775,0004 bd3 ba2.9k sqft12460 Davie Ct, Venice, FL 34293Sold
Nearby schools
GreatSchools rating
- 9/10Taylor Ranch Elementary SchoolGrades: PK-5Distance: 2.8 mi
- 7/10Venice Middle SchoolGrades: 6-8Distance: 1.5 mi
- 7/10Venice Senior High SchoolGrades: 9-12Distance: 7 mi
Schools provided by the listing agent
- Elementary: Taylor Ranch Elementary
- Middle: Venice Area Middle
- High: Venice Senior High
Source: Stellar MLS. This data may not be complete. We recommend contacting the local school district to confirm school assignments for this home.
Get a cash offer in 3 minutes
Find out how much your home could sell for in as little as 3 minutes with a no-obligation cash offer.
Estimated market value
$732,300
Get a cash offer in 3 minutes
Find out how much your home could sell for in as little as 3 minutes with a no-obligation cash offer.
Estimated market value
$732,300
- Florida
- Sarasota County
- Venice
- 34293
- 12472 DAVIE COURT
Nearby cities
Nearby neighborhoods
Nearby zip codes
Other Venice Topics
