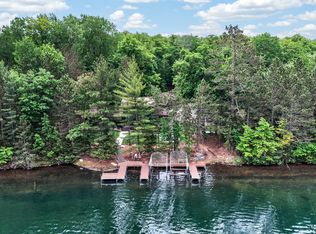
Stunning Northwoods retreat with 233 feet of pristine waterfront on a beautifully wooded 0.97-acre lot on the desirable Manitowish Waters Chain. This spacious 4-bedroom plus a bonus room used as a bedroom, 4 full bath half-log home offers 3,467 square feet of well-designed living space, perfectly blending comfort, privacy, and scenic lake views. Inside, you’ll find generous living areas ideal for gathering and entertaining while maintaining a warm and inviting Up North feel along with large windows that bring in natural light. Main level includes the great room with soaring stone wood burning fireplace, wood cathedral beamed ceilings and an adorable sleeping loft, dine-in kitchen, pantry, wet bar, primary suite with private bath, 2nd bedroom , 2nd full bath. The lower level walkout provides another primary suite with private bath, 4th bedroom, a bonus room used as a bedroom, another full bath and utility and storage rooms. Step outside to enjoy beautiful frontage with plenty of space for lakeside relaxation, recreation, and unforgettable sunrises and great privacy bordering State Land! Whether you're boating, fishing, or simply unwinding by the water, this property delivers the ultimate Northwoods lifestyle. Located on quiet Rice Bay Lane, you’ll appreciate the peaceful setting with convenient access to the Manitowish Chain of Lakes, trails, and year-round outdoor activities. A rare opportunity to own a premier waterfront home in one of Wisconsin’s most sought-after lake communities.
For sale
Price cut: $200K (8/6)
$2,750,000
12461 Rice Bay Ln, Manitowish Waters, WI 54545
4beds
3,467sqft
Single Family Residence
Built in ----
0.97 Acres Lot
$2,596,100 Zestimate®
$793/sqft
$-- HOA
What's special
Adorable sleeping loftWet barWood cathedral beamed ceilingsDine-in kitchenPeaceful settingLower level walkout
- 130 days
- 929
- 14
Zillow last checked:
Listing updated:
Listed by:
LINDA LONG TEAM 715-543-2544,
REDMAN REALTY GROUP, LLC
Source: GNMLS,MLS#: 216872
Facts & features
Interior
Bedrooms & bathrooms
- Bedrooms: 4
- Bathrooms: 4
- Full bathrooms: 4
Primary bedroom
- Level: Basement
- Dimensions: 13'5x15'5
Primary bedroom
- Level: First
- Dimensions: 16'1x18'11
Bedroom
- Level: Basement
- Dimensions: 13'5x15'3
Bedroom
- Level: First
- Dimensions: 11'7x14'10
Primary bathroom
- Level: First
- Dimensions: 13'10x8'11
Primary bathroom
- Level: Basement
- Dimensions: 12'7x8'9
Bathroom
- Level: Basement
Bathroom
- Level: First
Bonus room
- Level: Basement
- Dimensions: 10'10x12'8
Entry foyer
- Level: Basement
- Dimensions: 10'7x5'11
Entry foyer
- Level: First
- Dimensions: 8'1x15'9
Kitchen
- Level: Basement
- Dimensions: 6'7x6'8
Kitchen
- Level: First
- Dimensions: 17'11x15'1
Living room
- Level: First
- Dimensions: 21'9x22'1
Other
- Level: Basement
- Dimensions: 9'11x7'1
Other
- Level: First
- Dimensions: 5'11x5'10
Recreation
- Level: Basement
- Dimensions: 26'10x26
Storage room
- Level: Basement
- Dimensions: 9'10x7'6
Utility room
- Level: Basement
- Dimensions: 6'5x12'7
Heating
- Forced Air, Natural Gas
Appliances
- Included: Dryer, Dishwasher, Gas Oven, Gas Range, Gas Water Heater, Refrigerator, Washer
- Laundry: Main Level
Features
- Wet Bar, Ceiling Fan(s), Cathedral Ceiling(s), Central Vacuum, High Ceilings, Bath in Primary Bedroom, Main Level Primary, Pantry, Vaulted Ceiling(s), Walk-In Closet(s)
- Flooring: Carpet, Ceramic Tile, Wood
- Basement: Exterior Entry,Egress Windows,Full,Foyer Finished,Interior Entry,Partially Finished,Walk-Out Access
- Number of fireplaces: 2
- Fireplace features: Wood Burning
Interior area
- Total structure area: 3,467
- Total interior livable area: 3,467 sqft
- Finished area above ground: 1,782
- Finished area below ground: 1,685
Property
Parking
- Parking features: Detached, Garage
- Has garage: Yes
- Has uncovered spaces: Yes
Features
- Patio & porch: Deck, Open
- Exterior features: Dock, Paved Driveway
- Has view: Yes
- View description: Water
- Has water view: Yes
- Water view: Water
- Waterfront features: Shoreline - Sand, Shoreline - Fisherman/Weeds, Lake Front
- Body of water: ISLAND
- Frontage type: Lakefront
- Frontage length: 233,233
Lot
- Size: 0.97 Acres
- Features: Adjacent To Public Land, Dead End, Lake Front, Private, Secluded, Sloped, Views, Wooded
Details
- Parcel number: 4430
- Zoning description: Residential
Construction
Type & style
- Home type: SingleFamily
- Architectural style: Chalet/Alpine
- Property subtype: Single Family Residence
Materials
- Frame, Log Siding
- Foundation: Poured
- Roof: Composition,Shingle
Utilities & green energy
- Electric: Circuit Breakers
- Sewer: Conventional Sewer
- Water: Drilled Well
Community & HOA
Location
- Region: Manitowish Waters
Financial & listing details
- Price per square foot: $793/sqft
- Tax assessed value: $994,500
- Annual tax amount: $9,437
- Date on market: 5/6/2026
- Ownership: Corporation
- Road surface type: Unimproved
Estimated market value
$2,596,100
$2.47M - $2.73M
$4,386/mo
Price history
| Date | Event | Price |
|---|---|---|
| 8/6/2026 | Price change | $2,750,000-6.8%$793/sqft |
Source:  GNMLS #216872 Report a problem GNMLS #216872 Report a problem | ||
| 5/6/2026 | Listed for sale | $2,950,000$851/sqft |
Source: GNMLS #216872 Report a problem | ||
Public tax history
| Year | Property taxes | Tax assessment |
|---|---|---|
| 2024 | $9,437 +13.2% | $994,500 |
| 2023 | $8,337 -1.7% | $994,500 |
| 2022 | $8,482 +1% | $994,500 |
| 2021 | $8,399 +1.6% | $994,500 |
| 2020 | $8,265 -2.6% | $994,500 |
| 2019 | $8,486 +17.1% | $994,500 |
| 2018 | $7,248 +5.3% | $994,500 |
| 2017 | $6,884 -6.1% | $994,500 |
| 2016 | $7,328 -7.3% | $994,500 |
| 2015 | $7,904 +1.9% | $994,500 |
| 2014 | $7,758 -20.8% | $994,500 -26.3% |
| 2013 | $9,796 | $1,349,500 |
Find assessor info on the county website
Monthly payment
Est. payment
Payment breakdown
Explore the cost of this home by adjusting the details. Changes won't be saved.Climate risks
Neighborhood: 54545
Nearby schools
Schools provided by the listing agent
- Elementary: VI North Lakeland
- Middle: VI North Lakeland
- High: ON Lakeland Union
Source: GNMLS. This data may not be complete. We recommend contacting the local school district to confirm school assignments for this home.
- $1,500,000-- bd-- ba-- sqft12467 Rice Bay Ln, Manitowish Waters, WI 54545Sold
- $2,095,000-- bd-- ba-- sqft12475 Rice Bay Ln, Manitowish Waters, WI 54545Off Market
- $---- bd-- ba-- sqft12479 Rice Bay Ln, Manitowish Waters, WI 54545Off Market
- $1,792,400-- bd-- ba-- sqft5821 Shore Dr, Boulder Junction, WI 54512Off Market
Similar homes
- $3,150,0004 bd4 ba3.6k sqft5643 & 5647 E Spider Lake Rd, Manitowish Waters, WI 54545For Sale
 MLS ID #2031730, Chris Barreau. SCWMLS
 - $2,975,0004 bd2 ba2.8k sqft13033 Sundance Point Ln, Manitowish Waters, WI 54545For Sale
 MLS ID #217499, PETER NICOL, REDMAN REALTY GROUP, LLC. GNMLS
 - $3,000,0004 bd4 ba3.3k sqft5483 Park Rd, Manitowish Waters, WI 54545For Sale
 MLS ID #219339, JULIE ENGELS, @properties. GNMLS
 - $1,950,0003 bd4 ba4.6k sqft12901 Timber Lodge Ln, Manitowish Waters, WI 54545For Sale
 MLS ID #217906, MICKI PIERCE-HOLMSTROM, CENTURY 21 PIERCE REALTY - MERCER. GNMLS
