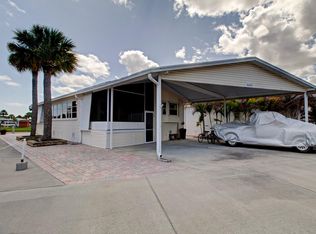
BLUE CYPRESS 2 Bedroom, 1 1/2 Bath with lake views from living area, rear porch and master bedroom. New impact windows and hurricane panels on rear porch. Furniture includes new couch, lamps, computer desk, new mattress in master bedroom. New kitchen countertops and farm sink. Appliances are 3 years old. AC has just been serviced by AC Today. Windows blinds and curtains on all the windows. Crown molding in living area. Duckwork under mobile home replaced in 2024. Video cameras on porch and rear of home. Stackable washer/dryer in laundry closet. Owner has a survey for property. Blue Cypress is an active 55+ community with a nine hole golf course, new pickleball court, shuffleboard court, pool and clubhouse. Boat ramp and dock space available with access to Lake Okeechobee.
For sale
$147,000
12461 SE 140TH Avenue #99, Okeechobee, FL 34974
2beds
799sqft
Manufactured Home, Single Family Residence
Built in 1996
4,588 Square Feet Lot
$-- Zestimate®
$184/sqft
$240/mo HOA
What's special
Rear porchFarm sinkNew impact windowsNew kitchen countertops
- 1 day
- 33
- 1
Zillow last checked:
Listing updated:
Listed by:
Melody Hodges 863-697-1975,
Mixon Real Estate Group
Source: BeachesMLS,MLS#: B26088936 Originating MLS: BeachesMLS
Originating MLS: BeachesMLSFacts & features
Interior
Bedrooms & bathrooms
- Bedrooms: 2
- Bathrooms: 2
- Full bathrooms: 1
- 1/2 bathrooms: 1
- Main level bathrooms: 2
- Main level bedrooms: 112
Primary bedroom
- Level: First
- Area: 180
- Dimensions: 12 X 15
Kitchen
- Level: First
- Area: 150
- Dimensions: 15 X 10
Living room
- Level: First
- Area: 300
- Dimensions: 15 X 20
Heating
- Central
Cooling
- Central Air, Reverse Cycle
Appliances
- Included: Dryer, Electric Range, Electric Water Heater, Microwave, Range, Refrigerator, Water Heater, Washer
- Laundry: Laundry Closet
Features
- Bedroom on Main Level, Kitchen/Dining Combo, Storage
- Flooring: Carpet, Wood
- Windows: Blinds, Drapes, Insulated Windows, Shutters
- Has fireplace: Yes
- Fireplace features: Decorative, Electric
Interior area
- Total structure area: 1,927
- Total interior livable area: 799 sqft
Video & virtual tour
Property
Parking
- Total spaces: 3
- Parking features: Attached Carport, Attached, Covered, Carport, Driveway, Golf Cart Garage
- Has attached garage: Yes
- Carport spaces: 1
- Uncovered spaces: 2
- Details: CarportSpaces:1.00
Accessibility
- Accessibility features: None
Features
- Levels: One
- Stories: 1
- Patio & porch: Patio
- Exterior features: Outdoor Living Area
- Pool features: Association
- Has view: Yes
- View description: Lake, Water
- Has water view: Yes
- Water view: Lake,Water
- Waterfront features: Lake Front
- Park: BLUE CYPRESS GOLF AND RV RESORT
Lot
- Size: 4,588 Square Feet
- Features: Corner Lot, Irregular Lot, Landscaped, < 1/4 Acre
Details
- Additional structures: Shed(s), Storage
- Parcel number: 12538360020000000990
- Zoning: RMH
- Special conditions: Standard
Construction
Type & style
- Home type: MobileManufactured
- Property subtype: Manufactured Home, Single Family Residence
Materials
- Vinyl Siding
- Roof: Metal
Condition
- Resale
- New construction: No
- Year built: 1996
Utilities & green energy
- Sewer: Private Sewer
- Water: Public
- Utilities for property: Cable Available, Electricity Connected, Sewer Connected, Water Connected
Community & HOA
Community
- Features: Home Owners Association
- Senior community: Yes
- Subdivision: BLUE CYPRESS GOLF & RV RESORT
HOA
- Has HOA: Yes
- Amenities included: Clubhouse, Community Kitchen, Golf Course, Maintenance, Pool, Shuffleboard Court
- Services included: Maintenance Grounds, Sewer, Trash, Water
- HOA fee: $240 monthly
Location
- Region: Okeechobee
Financial & listing details
- Price per square foot: $184/sqft
- Tax assessed value: $80,152
- Annual tax amount: $462
- Date on market: 10/15/2026
- Listing terms: Cash,Conventional
- Electric utility on property: Yes
- Road surface type: Asphalt
- Body type: Single Wide
Estimated market value
Not available
Estimated sales range
Not available
Not available
Price history
| Date | Event | Price |
|---|---|---|
| 10/15/2026 | Listed for sale | $147,000+63.3%$184/sqft |
Source:  BeachesMLS #B26088936 Report a problem BeachesMLS #B26088936 Report a problem | ||
| 7/16/2021 | Sold | $90,000-3.2%$113/sqft |
Source: Stellar MLS #OK220251 Report a problem | ||
| 7/12/2021 | Pending sale | $93,000$116/sqft |
Source:  Stellar MLS #OK220251 Report a problem Stellar MLS #OK220251 Report a problem | ||
| 5/27/2021 | Listed for sale | $93,000$116/sqft |
Source: Stellar MLS #OK220251 Report a problem | ||
Public tax history
Tax history is unavailable.
Monthly payment
Climate risks
Neighborhood: 34974
Nearby schools
Schools provided by the listing agent
- Elementary: Everglades (Okeechobee)
- Middle: Osceola
- High: Okeechobee
Source: BeachesMLS. This data may not be complete. We recommend contacting the local school district to confirm school assignments for this home.
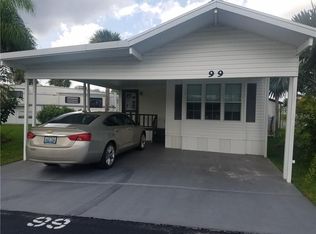
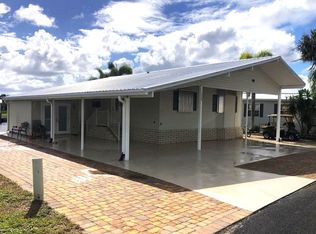
Similar homes
- $130,0001 bd1 ba916 sqft13680 NW 127TH Terrace #17, Okeechobee, FL 34974For Sale

 MLS ID #B26088216, Cynthia Brandel, Mixon Real Estate Group. BeachesMLS
 - $159,0002 bd2 ba967 sqft12240 SE 138th Blvd, Okeechobee, FL 34974For Sale By Owner
- $142,000-- bd2 ba808 sqft12450 SE 138TH Boulevard SE, Okeechobee, FLFor Sale
 MLS ID #B26081466, Jody Carter, Lake O Real Estate, LLC. BeachesMLS
 - $159,9002 bd2 ba930 sqft6430 SE 51st Street, Okeechobee, FL 34974For Sale
 MLS ID #B26015154, Joseph W Stas, Mira Realty, LLC. BeachesMLS
 - $140,0002 bd2 ba644 sqft5985 SE 94TH Trail, Okeechobee, FL 34974For SaleMLS ID #B26073297, Mengie Francois, Real Broker, LLC. BeachesMLS
- $149,0003 bd2 ba740 sqft4209 SE 23RD Court, Okeechobee, FL 34974For SaleMLS ID #B26086608, Cynthia Brandel, Mixon Real Estate Group. BeachesMLS
- $135,0001 bd1 ba748 sqft12310 SE 143rd Avenue, Basinger, FL 34974For SaleMLS ID #F10528416, Courtney L Wilson, Lake O Real Estate, LLC. BeachesMLS
- $169,0001 bd2 ba886 sqft12470 SE 140th Road, Okeechobee, FL 34974For SaleMLS ID #F10551017, Jody Carter, Lake O Real Estate, LLC. BeachesMLS
- $164,9002 bd2 ba1.1k sqft6547 SE 53RD Street, Okeechobee, FL 34974For SaleMLS ID #B26086704, Judith A. Pokorny, Key to Florida Realty. BeachesMLS
- $150,0002 bd1 ba1k sqft1040 Lissie Lane, Okeechobee, FL 34974For SaleMLS ID #B26047903, Hollie M Billero Buldo, Billero & Billero Properties. BeachesMLS
- $149,2001 bd1 ba846 sqft6615 SE 53rd Lane, Okeechobee, FL 34974For SaleMLS ID #B26086690, Judith A. Pokorny, Key to Florida Realty. BeachesMLS
- $189,0002 bd1 ba974 sqft14041 SE 126th Boulevard #62, Okeechobee, FL 34974For SaleMLS ID #R11160041, Cynthia Brandel, Mixon Real Estate Group. BeachesMLS
- $145,0001 bd1 ba483 sqft3113 SE 29th Lane, Okeechobee, FL 34974For SaleMLS ID #B26087877, Davinder Chabria, Partnership Realty Inc.. BeachesMLS
- $135,0002 bd2 ba1k sqft640 US-441 Highway, Okeechobee, FL 34974For SaleMLS ID #B26088843, Davinder Chabria, Partnership Realty Inc.. BeachesMLS
- $139,0002 bd2 ba784 sqft1601 US HIGHWAY 441 SE #98, Okeechobee, FL 34974For SaleMLS ID #B26084877, Jody Carter, Lake O Real Estate, LLC. BeachesMLS
- $159,0002 bd2 ba890 sqft5367 SE 66th Avenue, Okeechobee, FL 34974For SaleMLS ID #F10530194, Jody Carter, Lake O Real Estate, LLC. BeachesMLS
- $122,0001 bd1 ba490 sqft12430 SE 140TH SE, Okeechobee, FL 34974For SaleMLS ID #B26080003, Jody Carter, Lake O Real Estate, LLC. BeachesMLS
