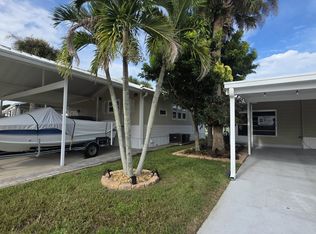
Treasure Island - This 3-bdrm, 1.5-ba home offers 740 sf under air & 1988 total sf of finished space. Living/kitchen open floor plan gives the home a spacious feel while the 12'x52' addition allows for additional sq footage allowing for family gatherings and entertaining opportunities. A large master bedroom sits at the back of the addition. Kitchen features lots of storage with built-in cabinets & pantry. Breakfast bar offers additional eating space. Partially Furnished. Vaulted ceilings. Ceiling Fans. 2-car carport with workshop/storage. 2 storage sheds. Fenced Yard. This home is priced to sell! Room measurements are approximate.
For sale
$149,000
4209 SE 23RD Court, Okeechobee, FL 34974
3beds
740sqft
Manufactured Home, Single Family Residence
Built in 1986
8,250 Square Feet Lot
$-- Zestimate®
$201/sqft
$-- HOA
What's special
Fenced yardCeiling fansVaulted ceilingsLarge master bedroom
- 13 days
- 225
- 9
Likely to sell faster than
Zillow last checked:
Listing updated:
Listed by:
Cynthia Brandel 863-634-7022,
Mixon Real Estate Group
Source: BeachesMLS,MLS#: B26086608 Originating MLS: BeachesMLS
Facts & features
Interior
Bedrooms & bathrooms
- Bedrooms: 3
- Bathrooms: 2
- Full bathrooms: 1
- 1/2 bathrooms: 1
- Main level bathrooms: 1
- Main level bedrooms: 3
Primary bedroom
- Description: Ceiling Fan
- Level: Main
- Area: 190.67
- Dimensions: 17.07 X 11.17
Bedroom 2
- Description: 1/2 Bath, Ceiling Fan
- Level: Main
- Area: 89
- Dimensions: 8.9 X 10
Bedroom 3
- Description: Ceiling Fan, Mirrored Closet Doors
- Level: Main
- Area: 110.14
- Dimensions: 10.17 X 10.83
Dining room
- Level: Main
- Area: 123.47
- Dimensions: 10.58 X 11.67
Family room
- Level: Main
- Area: 243.09
- Dimensions: 20.83 X 11.67
Kitchen
- Description: Built-in Storage, Pantry, Breakfast Bar
- Level: Main
- Area: 106.21
- Dimensions: 8.17 X 13
Living room
- Description: Ceiling Fan, Vaulted Ceiling
- Level: Main
- Area: 160.29
- Dimensions: 12.33 X 13
Heating
- Central
Cooling
- Central Air, Ceiling Fan(s), Humidity Control
Appliances
- Included: Dryer, Dishwasher, Microwave, Range, Refrigerator, Vented Exhaust Fan, Washer
- Laundry: Inside
Features
- Breakfast Bar, Bedroom on Main Level, Eat-in Kitchen, Kitchen/Dining Combo, Pantry, Split Bedrooms, Vaulted Ceiling(s)
- Flooring: Carpet, Laminate
- Windows: Blinds
- Has fireplace: No
Interior area
- Total structure area: 1,988
- Total interior livable area: 740 sqft
Video & virtual tour
Property
Parking
- Total spaces: 4
- Parking features: Attached Carport, Attached, Concrete, Covered, Carport
- Carport spaces: 2
- Uncovered spaces: 2
- Details: CarportSpaces:2.00
Accessibility
- Accessibility features: None
Features
- Levels: One
- Stories: 1
- Exterior features: Awning(s), Storage
- Fencing: Chain Link,Fenced,Full
Lot
- Size: 8,250 Square Feet
- Features: < 1/4 Acre
Details
- Additional structures: Mobile Home, Shed(s), Workshop
- Parcel number: 12537350120001100940
- Zoning: res
- Special conditions: Standard
Construction
Type & style
- Home type: MobileManufactured
- Architectural style: Mobile Home
- Property subtype: Manufactured Home, Single Family Residence
Materials
- Aluminum Siding
- Roof: Metal
Condition
- Resale
- New construction: No
- Year built: 1986
Utilities & green energy
- Sewer: Public Sewer
- Water: Public
- Utilities for property: Electricity Connected, Sewer Available, Water Connected
Community & HOA
Community
- Subdivision: TREASURE ISLAND UNIT 11
HOA
- Has HOA: No
Location
- Region: Okeechobee
Financial & listing details
- Price per square foot: $201/sqft
- Tax assessed value: $96,764
- Annual tax amount: $1,044
- Date on market: 10/9/2026
- Listing terms: Cash,Conventional,FHA,VA Loan
- Electric utility on property: Yes
- Road surface type: Asphalt
- Body type: Single Wide
Estimated market value
Not available
Estimated sales range
Not available
Not available
Price history
| Date | Event | Price |
|---|---|---|
| 10/9/2026 | Listed for sale | $149,000+140.3%$201/sqft |
Source:  BeachesMLS #B26086608 Report a problem | ||
| 1/17/2020 | Sold | $62,000-4.5%$84/sqft |
Source: Stellar MLS #OK218673 Report a problem | ||
| 12/23/2019 | Pending sale | $64,900$88/sqft |
Source: GILBERT REALTY GROUP #OK218673 Report a problem | ||
| 11/15/2019 | Listed for sale | $64,900+70.8%$88/sqft |
Source: GILBERT REALTY GROUP #OK218673 Report a problem | ||
| 8/8/2011 | Sold | $38,000-9.5%$51/sqft |
Source: Public Record Report a problem | ||
| 4/24/2001 | Sold | $42,000$57/sqft |
Source: Public Record Report a problem | ||
Public tax history
| Year | Property taxes | Tax assessment |
|---|---|---|
| 2025 | $1,044 +4.4% | $60,193 +2.9% |
| 2024 | $1,000 +4.4% | $58,497 +3% |
| 2023 | $958 +5.8% | $56,793 +3% |
| 2022 | $905 +8.6% | $55,139 +4.7% |
| 2021 | $833 -26.5% | $52,645 +11.8% |
| 2020 | $1,134 | $47,069 +11.4% |
| 2019 | $1,134 +11.7% | $42,271 +6.5% |
| 2018 | $1,015 | $39,686 +14.7% |
| 2017 | -- | $34,591 +8.3% |
| 2016 | $907 | $31,931 +7.3% |
| 2015 | $907 +1.4% | $29,762 +4.3% |
| 2014 | $894 | $28,535 +1.3% |
| 2013 | -- | $28,159 -4.6% |
| 2012 | -- | $29,519 -7.4% |
| 2011 | -- | $31,877 +8% |
| 2010 | -- | $29,512 -24.6% |
| 2009 | -- | $39,149 +0% |
| 2008 | -- | $39,143 +3% |
| 2007 | -- | $38,003 +2.5% |
| 2006 | -- | $37,076 +0.5% |
| 2005 | -- | $36,903 +3% |
| 2004 | -- | $35,828 +1.9% |
| 2003 | -- | $35,160 -0.6% |
| 2002 | -- | $35,359 +10.4% |
| 2001 | -- | $32,029 +1.5% |
| 2000 | -- | $31,558 |
Find assessor info on the county website
Monthly payment
Climate risks
Neighborhood: 34974
Nearby schools
Schools provided by the listing agent
- Elementary: Everglades (Okeechobee)
- Middle: Osceola
- High: Okeechobee
Source: BeachesMLS. This data may not be complete. We recommend contacting the local school district to confirm school assignments for this home.

Similar homes
- $170,0003 bd2 ba960 sqft3438 SE 27th Street, Okeechobee, FL 34974For Sale

 MLS ID #F10536804, Faith D. Nielson, The Tucker Group, LLC. BeachesMLS
- $165,0002 bd2 ba1.1k sqft1601 Highway 441 SE #82, Okeechobee, FL 34974For Sale By Owner

- $144,9002 bd2 ba850 sqft1601 US-441 #107, Okeechobee, FL 34974For Sale
 MLS ID #B26089430, Debra Lynn L Luterman, Integrity Realty Group of Florida LLC. BeachesMLS
- $149,2001 bd1 ba846 sqft6615 SE 53rd Lane, Okeechobee, FL 34974For Sale
 MLS ID #B26086690, Judith A. Pokorny, Key to Florida Realty. BeachesMLS
- $159,9002 bd2 ba930 sqft6430 SE 51st Street, Okeechobee, FL 34974For SaleMLS ID #B26015154, Joseph W Stas, Mira Realty, LLC. BeachesMLS
- $147,0002 bd2 ba799 sqft12461 SE 140TH Avenue #99, Okeechobee, FL 34974For SaleMLS ID #B26088936, Melody Hodges, Mixon Real Estate Group. BeachesMLS
- $139,0002 bd2 ba784 sqft1601 US HIGHWAY 441 SE #98, Okeechobee, FL 34974For SaleMLS ID #B26084877, Jody Carter, Lake O Real Estate, LLC. BeachesMLS
- $166,4002 bd2 ba784 sqft1072 21ST Street, Okeechobee, FL 34974For SaleMLS ID #B26089452, Lori Fairchild, EXP Realty LLC. BeachesMLS
- $215,0003 bd3 ba854 sqft4143 SE 29th Court, Okeechobee, FL 34974For SaleMLS ID #F10514334, Faith D. Nielson, The Tucker Group, LLC. BeachesMLS
- $155,0002 bd2 ba960 sqft1623 SW 35TH Circle, Okeechobee, FL 34974For SaleMLS ID #B26054277, Paula Williams, Florida Homes Realty & Mortgag. BeachesMLS
- $150,0002 bd1 ba1k sqft1040 Lissie Lane, Okeechobee, FL 34974For SaleMLS ID #B26047903, Hollie M Billero Buldo, Billero & Billero Properties. BeachesMLS
- $159,0002 bd2 ba890 sqft5367 SE 66th Avenue, Okeechobee, FL 34974For SaleMLS ID #F10530194, Jody Carter, Lake O Real Estate, LLC. BeachesMLS
- $165,0001 bd1 ba483 sqft3113 SE 29th Lane, Okeechobee, FL 34974For SaleMLS ID #B26087877, Davinder Chabria, Partnership Realty Inc.. BeachesMLS
- $135,0002 bd2 ba1k sqft1745 SW 35th Circle, Okeechobee, FL 34974For SaleMLS ID #B26046157, Paula Williams, Florida Homes Realty & Mortgag. BeachesMLS
- $159,9002 bd2 ba899 sqft6633 SE 52nd Street, Okeechobee, FL 34974For SaleMLS ID #R11151288, Joseph W Stas, Mira Realty, LLC. BeachesMLS
- $135,0002 bd2 ba1k sqft640 US-441 Highway, Okeechobee, FL 34974For SaleMLS ID #B26088843, Davinder Chabria, Partnership Realty Inc.. BeachesMLS
- $160,0002 bd2 ba966 sqft1601 US HIGHWAY 441 SE #34, Okeechobee, FL 34974For SaleMLS ID #B26057046, Brian Lemen, LYNQ Real Estate. BeachesMLS
- $142,9003 bd1 ba1k sqft408 NW 10th Avenue, Okeechobee, FL 34974For SaleMLS ID #B26021447, Gary Poling, Dalton Wade Inc. BeachesMLS
- $189,0002 bd2 ba854 sqft3580 SE 6TH Terrace, Okeechobee, FL 34974For SaleMLS ID #B26082788, Toni Sposato, All Properties Realty Group. BeachesMLS
- $148,2001 bd1 ba640 sqft7950 FL-78 #314, Okeechobee, FL 34974For SaleMLS ID #B26082126, Cynthia Brandel, Mixon Real Estate Group. BeachesMLS
