Skip main navigation
Sold for $935,000
  • $935,000

    12463 WESTFIELD LAKES CIRCLE, WINTER GARDEN, FL 34787

    4beds
    3,021sqft
    Single Family Residence
    Built in 2004
    0.43 Acres Lot
    $-- Zestimate®
    $310/sqft
    $3,571 Estimated rent

    Home value

    Not available

    Estimated sales range

    Not available

    $3,571/mo

    Zestimate® history
    Loading
    Loading...

    Owner options

    List your home for rent

    $3,571/mo

    Rent Zestimate®

    Find your next renter with Zillow Rental Manager. Plus, with online applications, you can quickly screen prospective tenants – for free.

    Learn more

    $3,571/mo

    Rent Zestimate®

    Refinance and save

    $6,816/mo

    Est. payment

    Refinancing to a lower rate could help reduce your monthly payments and save thousands over the life of the loan.

    See today's rates

    $6,816/mo

    Est. payment

    Explore your selling options

    Work with a Zillow partner agent

    Leverage their expertise and Zillow's premium Showcase listings to get your home seen by more buyers.

    Get started

    List with your own agent

    Get your home in front of millions of buyers by listing it on Zillow.

    Learn how to do it

    Sell it yourself

    Take full control of how buyers see your home on Zillow by listing For Sale by Owner (FSBO).

    List your home

    What's special

    Solar-heated pool and spaElectric fireplaceThree-car garageElectric cooktopCustom built-in entertainment centerGourmet kitchenLakefront pool home
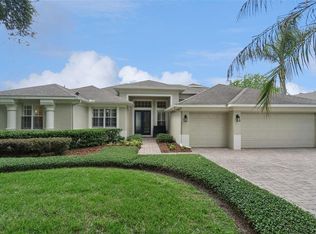
    Rare LAKEFRONT Gem in Highly Sought-After Westfield Lakes! This is your chance to own a stunning Taylor Morrison built LAKEFRONT pool home in the desirable Westfield Lakes community! Beautifully maintained and tastefully updated, this spacious 4-bedroom, 3-bath home also features an upstairs bonus room—perfect for a home office, media room, or guest retreat. From the moment you arrive, you’ll be captivated by the lush landscaping, brick paver driveway, and three-car garage. Step through the elegant stained glass double entry doors into a light-filled, split floor plan with luxury light wood vinyl plank flooring and plantation shutters throughout. The formal living and dining rooms offer sophisticated spaces for entertaining, while the heart of the home—the gourmet kitchen—was completely updated in 2018 and boasts double ovens, electric cooktop, microwave, designer pendant lighting, custom backsplash, and an oversized Cambria granite island that comfortably seats 8. The kitchen opens to a bright and inviting family room featuring a custom built-in entertainment center and electric fireplace. Enjoy peaceful lake views from the extended master suite, complete with tray ceiling and private seating area. The fully remodeled spa-like master bath (2023) offers a Roman tub, gorgeous walk-in shower, and dual sinks. The thoughtfully designed layout ensures privacy, with the second bedroom featuring an ensuite bath and pocket door, while bedrooms 3 and 4 are located at the rear of the home and share a third full bath. Bedroom 4, with double doors and lake views, is ideal for guests or a home office. Upstairs, the bonus room with double windows overlooking the lake provides even more flexibility. Step outside through French doors to your private lakefront oasis—a solar-heated pool and spa surrounded by an expansive brick paver patio, ideal for dining, relaxing, and entertaining. Located on Lake Beulah, an 18-acre natural spring-fed lake, this home offers tranquil views, non-motorized water activities, and an abundance of natural wildlife. Westfield Lakes features two community fishing docks, tennis courts, and two playgrounds. Additional highlights include: • New roof (2021) • New A/C units (2020) • Numerous updates throughout including new fans, designer lighting, and fixtures Prime location—just minutes to Winter Garden Village, charming downtown Winter Garden, top-rated schools (West Orange High School across the street), and with easy access to all major highways, theme parks, and Central Florida attractions. ? This is a true must-see lakefront paradise—schedule your private tour today!

    Zillow last checked:

    Listing updated:

    Listed by:

    Mark Hide 407-832-7332,

    CLOCK TOWER REALTY 407-832-7332

    Bought with:

    Ayoub Aitelhaj, 3582710

    THE SIMON SIMAAN GROUP

    Source: Stellar MLS,MLS#: O6403631MLS LogoOriginating MLS: Orlando Regional

    Facts & features

    Interior

    Bedrooms & bathrooms
    • Bedrooms: 4
    • Bathrooms: 3
    • Full bathrooms: 3
    Rooms
    • Room types: Bonus Room, Utility Room
    Primary bedroom
    • Features: Walk-In Closet(s)
    • Level: First
    • Area: 336 Square Feet
    • Dimensions: 24x14
    Bedroom 2
    • Features: Built-in Closet
    • Level: First
    • Area: 132 Square Feet
    • Dimensions: 12x11
    Bedroom 3
    • Features: Built-in Closet
    • Level: First
    • Area: 132 Square Feet
    • Dimensions: 12x11
    Bedroom 4
    • Features: Built-in Closet
    • Level: First
    • Area: 143 Square Feet
    • Dimensions: 13x11
    Primary bathroom
    • Features: Linen Closet
    • Level: First
    • Area: 150 Square Feet
    • Dimensions: 15x10
    Bonus room
    • Features: No Closet
    • Level: Second
    Dining room
    • Level: First
    • Area: 180 Square Feet
    • Dimensions: 15x12
    Family room
    • Level: First
    • Area: 240 Square Feet
    • Dimensions: 16x15
    Kitchen
    • Level: First
    • Area: 255 Square Feet
    • Dimensions: 17x15
    Living room
    • Level: First
    • Area: 195 Square Feet
    • Dimensions: 15x13
    Heating
    • Central, Electric
    Cooling
    • Central Air
    Appliances
    • Included: Disposal, Dryer, Electric Water Heater, Microwave, Range, Refrigerator, Washer
    • Laundry: Inside
    Features
    • Built-in Features, Ceiling Fan(s), Crown Molding, Eating Space In Kitchen, High Ceilings, Kitchen/Family Room Combo, Living Room/Dining Room Combo, Open Floorplan, Primary Bedroom Main Floor, Split Bedroom, Tray Ceiling(s), Walk-In Closet(s)
    • Flooring: Ceramic Tile, Luxury Vinyl
    • Doors: French Doors
    • Has fireplace: No
    Interior area
    • Total structure area: 3,794
    • Total interior livable area: 3,021 sqft

    Property

    Parking
    • Total spaces: 3
    • Parking features: Garage - Attached
    • Attached garage spaces: 3
    Features
    • Levels: Two
    • Stories: 2
    • Patio & porch: Rear Porch
    • Exterior features: Irrigation System, Private Mailbox, Rain Gutters, Sidewalk
    • Has private pool: Yes
    • Pool features: Child Safety Fence, Gunite, Heated, Screen Enclosure
    • Has spa: Yes
    • Has view: Yes
    • View description: Water, Lake
    • Has water view: Yes
    • Water view: Water,Lake
    • Waterfront features: Lake, Lake Front, Lake Privileges, No Wake Zone, Powerboats – None Allowed
    • Body of water: LAKE BEULAH
    Lot
    • Size: 0.43 Acres
    • Features: City Lot, Landscaped, Sidewalk
    • Residential vegetation: Mature Landscaping, Trees/Landscaped
    Details
    • Parcel number: 252227919400250
    • Zoning: R-1
    • Special conditions: None

    Construction

    Type & style
    • Home type: SingleFamily
    • Architectural style: Contemporary
    • Property subtype: Single Family Residence
    Materials
    • Block, Stucco, Wood Frame
    • Foundation: Block
    • Roof: Shingle
    Condition
    • New construction: No
    • Year built: 2004

    Utilities & green energy

    • Sewer: Public Sewer
    • Water: Public
    • Utilities for property: Cable Available, Electricity Connected, Public, Sewer Connected, Street Lights, Underground Utilities, Water Connected

    Community & HOA

    Community
    • Features: Dock, Lake, Deed Restrictions, Park, Playground, Sidewalks, Tennis Court(s)
    • Pet fee: $0 monthly
    • Subdivision: WESTFIELD LAKES PH 04 A-F
    HOA
    • Has HOA: Yes
    • Amenities included: Park, Playground, Tennis Court(s)
    • Services included: Maintenance Grounds, Recreational Facilities
    • HOA fee: $85 monthly
    • HOA name: Aspire Community Management
    • HOA phone: 407-614-6144
    Location
    • Region: Winter Garden

    Financial & listing details

    • Price per square foot: $310/sqft
    • Tax assessed value: $672,659
    • Annual tax amount: $10,676
    • Date on market: 5/5/2026
    • Cumulative days on market: 2 days
    • Listing terms: Cash,Conventional,VA Loan
    • Ownership: Fee Simple
    • Total actual rent: 0
    • Electric utility on property: Yes
    • Road surface type: Paved

    Price history

    DateEventPrice
    5/28/2026Sold$935,000$310/sqft
    Source: Stellar MLS #O6403631 Report a problem
    5/8/2026Pending sale$935,000$310/sqft
    Source: Stellar MLS #O6403631 Report a problem
    5/5/2026Listed for sale$935,000-5.1%$310/sqft
    Source: Stellar MLS #O6403631 Report a problem
    10/29/2025Listing removed$985,000$326/sqft
    Source: Stellar MLS #O6340710 Report a problem
    9/18/2025Price change$985,000-1%$326/sqft
    Source: Stellar MLS #O6340710 Report a problem
    9/2/2025Listed for sale$995,000+148.8%$329/sqft
    Source: Stellar MLS #O6340710 Report a problem
    6/10/2012Listing removed$400,000$132/sqft
    Source: Visual Tour #O5048890 Report a problem
    6/1/2012Listed for sale$400,000$132/sqft
    Source: Visual Tour #O5048890 Report a problem
    11/17/2011Listing removed$400,000+6.7%$132/sqft
    Source: Visual Tour #O5048890 Report a problem
    8/5/2011Sold$375,000-6.3%$124/sqft
    Source: Stellar MLS #O5048890 Report a problem
    6/11/2011Listed for sale$400,000-2.2%$132/sqft
    Source: Visual Tour #O5048890 Report a problem
    3/16/2004Sold$408,900$135/sqft
    Source: Public Record Report a problem

    Public tax history

    YearProperty taxesTax assessment
    2024$9,976 +8.9%$593,067 +10%
    2023$9,162 +11.7%$539,152 +10%
    2022$8,204 +13.2%$490,138 +10%
    2021$7,248 +4.7%$445,580 +5.5%
    2020$6,925 +1%$422,359 +2.6%
    2019$6,858 +0.5%$411,638 +1.8%
    2018$6,821 $404,440 +1.8%
    2017$6,821 +2.2%$397,361 +2%
    2016$6,676 -0.1%$389,430 +2.3%
    2015$6,682 +3.3%$380,633 +0.7%
    2014$6,471 +15%$377,868 +19.2%
    2013$5,626 +0.4%$316,989 +1.1%
    2012$5,602 +14.2%$313,525 +0.6%
    2011$4,906 -1.8%$311,596 -4.5%
    2010$4,996 $326,287 -25.4%
    2009-- $437,437 -14.9%
    2008$7,494 -15%$514,124 -12.2%
    2007$8,819 +18.6%$585,565 +38.1%
    2006$7,434 +12.4%$424,015 +16.2%
    2005$6,613 $364,896
    Find assessor info on the county website

    Neighborhood: 34787

    Nearby schools

    GreatSchools rating
    Schools provided by the listing agent
    • Elementary: Lake Whitney Elem
    • Middle: SunRidge Middle
    • High: West Orange High

    Source: Stellar MLS. This data may not be complete. We recommend contacting the local school district to confirm school assignments for this home.

    Get pre-qualified for a loan
    At Zillow Home Loans, we can pre-qualify you in as little as 5 minutes with no impact to your credit score.

    An equal housing lender. NMLS #10287.