SELLER WILLING TO CONTRIBUTE TO BUYER'S CLOSING COST! SELLER IS RELOCATING AND VERY MOTIVATED. SERIOUS OFFERS ONLY!!! THE BEST BARGIN EVER! LIKE-NEW HOME! WONDERFUL NEIGHBORHOOD AND LOCATION! BEAUTIFUL BRICK HOME AND WELL LANDSCAPED ON CORNER LOT! Tucked away on a quiet corner lot in the peaceful Desoto Trails community, this Victoria model welcomes you with a calm, comfortable feel from the moment you arrive at 12468 Desoto Trails Circle. Offering over 2,300 square feet of thoughtfully designed living space, this home features four bedrooms, two full baths, and a half bath, giving everyone room to spread out while still feeling connected. Step inside and you'll find an open, flowing layout that brings the living, dining, and kitchen areas together in a way that feels both natural and inviting. The kitchen is designed for everyday life and easy entertaining, featuring granite countertops, stainless steel appliances, and plenty of space to gather. Whether you're hosting friends, enjoying a quiet evening in, or starting your morning with coffee, the space adapts effortlessly to your lifestyle. The primary suite offers a relaxing retreat at the end of the day, while the additional bedrooms provide flexibility for guests, a home office, or hobbies. A convenient half bath and two-car garage add to the home's practical design, making daily living feel easy and comfortable. What truly sets this home apart is its location. Situated next to the DeSoto National Forest, you'll enjoy access to walking and hiking trails, outdoor recreation, and a sense of peaceful separation from the hustle, while still being just minutes from shopping, dining, and entertainment at the Promenade in D'Iberville. Keesler Air Force Base and the Mississippi Gulf Coast beaches are also a short drive away, offering the perfect balance of nature and convenience. This home offers more than just space—it offers a lifestyle rooted in comfort, connection, and quiet surroundings. A place where everyday moments feel a little more special and coming home always feels right.
Active
Price cut: $19.1K (10/22)
$349,900
12468 Desoto Trails Cir, Biloxi, MS 39532
4beds
2,374sqft
Residential, Single Family Residence
Built in 2022
6,969 Square Feet Lot
$347,800 Zestimate®
$147/sqft
$46/mo HOA
What's special
Two-car garageQuiet corner lotFour bedroomsStainless steel appliancesConvenient half bathBeautiful brick homeOpen flowing layout
- 85 days
- 532
- 29
Zillow last checked:
Listing updated:
Listed by:
Blake Nagy 601-270-3932,
Expect Realty 228-215-1861
Source: MLS United,MLS#: 4157827
Facts & features
Interior
Bedrooms & bathrooms
- Bedrooms: 4
- Bathrooms: 3
- Full bathrooms: 2
- 1/2 bathrooms: 1
Heating
- Central, Electric
Cooling
- Central Air, Electric
Appliances
- Included: Dishwasher, Disposal, Electric Range, Microwave, Stainless Steel Appliance(s), Water Heater
- Laundry: Laundry Room
Features
- Ceiling Fan(s), Crown Molding, Granite Counters, High Ceilings, Open Floorplan, Pantry, Smart Home, Smart Thermostat, Soaking Tub, Walk-In Closet(s), Kitchen Island
- Flooring: Carpet, Vinyl
- Has fireplace: No
Interior area
- Total structure area: 2,374
- Total interior livable area: 2,374 sqft
Video & virtual tour
Property
Parking
- Total spaces: 2
- Parking features: Driveway, Concrete
- Garage spaces: 2
- Has uncovered spaces: Yes
Features
- Levels: One
- Stories: 1
- Patio & porch: Front Porch, Patio
- Exterior features: Private Yard
- Waterfront features: None
Lot
- Size: 6,969 Square Feet
- Dimensions: 110' x 70' x 75' x 24' x 32' x 27'
- Features: Corner Lot
Details
- Parcel number: 090436012.062
Construction
Type & style
- Home type: SingleFamily
- Property subtype: Residential, Single Family Residence
Materials
- Brick Veneer, Siding
- Foundation: Slab
- Roof: Architectural Shingles
Condition
- Move In Ready
- New construction: No
- Year built: 2022
Utilities & green energy
- Sewer: Public Sewer
- Water: Public
- Utilities for property: Electricity Connected, Sewer Connected, Water Connected, Smart Home Wired, Underground Utilities
Community & HOA
Community
- Features: Biking Trails, Hiking/Walking Trails, Near Entertainment, Sidewalks, Street Lights
- Security: Smoke Detector(s)
- Subdivision: DeSoto Trl Traditi
HOA
- Has HOA: Yes
- Services included: Maintenance Grounds, Management
- HOA fee: $46 monthly
Location
- Region: Biloxi
Financial & listing details
- Price per square foot: $147/sqft
- Tax assessed value: $235,501
- Annual tax amount: $1,515
- Date on market: 8/1/2026
- Electric utility on property: Yes
Estimated market value
$347,800
$330,000 - $365,000
$2,967/mo
Price history
| Date | Event | Price |
|---|---|---|
| 10/22/2026 | Price change | $349,900-5.2%$147/sqft |
Source: MLS United #4157827 Report a problem | ||
| 10/13/2026 | Price change | $369,000+12.2%$155/sqft |
Source: MLS United #4157827 Report a problem | ||
| 9/25/2026 | Price change | $329,000-8.4%$139/sqft |
Source: MLS United #4157827 Report a problem | ||
| 9/21/2026 | Price change | $359,000+5.9%$151/sqft |
Source: MLS United #4157827 Report a problem | ||
| 9/16/2026 | Price change | $339,000-2.9%$143/sqft |
Source: MLS United #4157827 Report a problem | ||
| 8/13/2026 | Price change | $349,000+2.9%$147/sqft |
Source: MLS United #4157827 Report a problem | ||
| 8/1/2026 | Listed for sale | $339,000-8.4%$143/sqft |
Source: MLS United #4157827 Report a problem | ||
| 5/22/2026 | Listing removed | $369,900$156/sqft |
Source: MLS United #4137460 Report a problem | ||
| 4/4/2026 | Listed for sale | $369,900$156/sqft |
Source: MLS United #4137460 Report a problem | ||
| 3/17/2026 | Listing removed | $369,900$156/sqft |
Source: MLS United #4137460 Report a problem | ||
| 1/28/2026 | Listed for sale | $369,900+9.4%$156/sqft |
Source: MLS United #4137460 Report a problem | ||
| 6/17/2022 | Pending sale | $338,000$142/sqft |
Source: MLS United #4011685 Report a problem | ||
| 6/16/2022 | Sold | -- |
Source: MLS United #4011685 Report a problem | ||
| 5/28/2022 | Listed for sale | $338,000$142/sqft |
Source: MLS United #4011685 Report a problem | ||
| 5/10/2022 | Pending sale | $338,000$142/sqft |
Source: MLS United #4011685 Report a problem | ||
| 5/10/2022 | Listed for sale | $338,000$142/sqft |
Source: MLS United #4011685 Report a problem | ||
| 4/11/2022 | Pending sale | $338,000$142/sqft |
Source: MLS United #4011685 Report a problem | ||
| 3/15/2022 | Listed for sale | $338,000$142/sqft |
Source: MLS United #4011685 Report a problem | ||
Public tax history
| Year | Property taxes | Tax assessment |
|---|---|---|
| 2025 | $1,515 -52.6% | $23,550 -30.6% |
| 2024 | $3,197 -0.6% | $33,930 |
| 2023 | $3,216 +1396.5% | $33,930 +1408% |
| 2022 | $215 -0.4% | $2,250 -85% |
| 2021 | $216 -3.9% | $15,000 |
| 2020 | $225 -0.7% | $15,000 +566.7% |
| 2019 | $226 | $2,250 |
| 2018 | $226 -0.4% | $2,250 |
| 2017 | $227 | $2,250 |
Find assessor info on the county website
Monthly payment
Est. payment
Payment breakdown
Explore the cost of this home by adjusting the details. Changes won't be saved.Climate risks
Neighborhood: 39532
Nearby schools
Schools provided by the listing agent
- Elementary: North Woolmarket
- Middle: North Woolmarket Middle School
- High: D'Iberville
Source: MLS United. This data may not be complete. We recommend contacting the local school district to confirm school assignments for this home.
- $373,5004 bd2 ba2.7k sqft12477 Desoto Trails Cir, Biloxi, MS 39532Off Market
- $342,7004 bd2 ba2.3k sqft12471 Desoto Trails Cir, Biloxi, MS 39532Off Market
- $324,3004 bd2 ba2k sqft19490 Little Manatee St, Biloxi, MS 39532Off Market
- $423,600-- bd2 ba3.1k sqft12481 Desoto Trails Cir, Biloxi, MS 39532Off Market
Similar homes
- from $349,9004 bd2 ba1.9k sqftThe Holly Plan, Mallard Creek, Biloxi, MS 39532New Construction
 DR Horton
 - $346,9004 bd2 ba2.2k sqft9328 Reserve Blvd, Biloxi, MS 39532New Construction
 MLS United
 - $346,9004 bd2 ba2.2k sqft9358 Reserve Blvd, Biloxi, MS 39532New ConstructionMLS ID #4150711, Kim Williams, D R Horton. MLS United
- $337,9004 bd2 ba2k sqft9274 Reserve Blvd, Biloxi, MS 39532New Construction
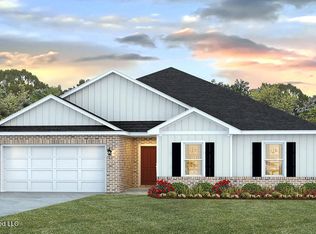 MLS ID #4162084, Jill Taylor, D R Horton. MLS United
