Welcome to 1247 Delmita Dr, a beautifully maintained 3-bedroom, 2-bathroom home in the heart of Kaufman County. This spacious residence offers an open and inviting layout, perfect for comfortable living and entertaining. Inside, you'll find generously sized bedrooms, a functional kitchen, and a seamless flow from room to room. The home is equipped with a whole-house water filtration system, ensuring clean and fresh water throughout. For added peace of mind, it also features a comprehensive security system with cameras, helping you feel safe and secure at all times. Step outside into the expansive backyard, where you’ll discover a true retreat. The large outdoor space is perfect for gatherings, play, or relaxation, and it features a stunning custom fire pit. Located in a quiet, family-friendly neighborhood, this home offers the charm of small-town living with the convenience of being close to local schools, parks, shops, and dining. Kaufman County continues to grow, offering a blend of peaceful rural surroundings with easy access to the Dallas metro area. 1247 Delmita Dr is the perfect place to call home, whether you're starting a new chapter or simply looking for more room to enjoy life.
Sold
Price Unknown
1247 Delmita Dr, Forney, TX 75126
3beds
1,330sqft
Single Family Residence
Built in 2021
5,706 Square Feet Lot
$230,400 Zestimate®
$--/sqft
$2,187 Estimated rent
Home value
$230,400
$210,000 - $253,000
$2,187/mo
Zestimate® history
Owner options
List your home for rent
$2,187/mo
Rent Zestimate®
Find your next renter with Zillow Rental Manager. Plus, with online applications, you can quickly screen prospective tenants – for free.
$2,187/mo
Rent Zestimate®
Refinance and save
$409/mo
Est. payment
Refinancing to a lower rate could help reduce your monthly payments and save thousands over the life of the loan.
$409/mo
Est. payment
Explore your selling options
Work with a Zillow partner agent
Leverage their expertise and Zillow's premium Showcase listings to get your home seen by more buyers.
Get startedList with your own agent
Get your home in front of millions of buyers by listing it on Zillow.
Learn how to do itSell it yourself
Take full control of how buyers see your home on Zillow by listing For Sale by Owner (FSBO).
List your homeWhat's special
Expansive backyardLarge outdoor spaceFunctional kitchenGenerously sized bedroomsStunning custom fire pitOpen and inviting layout
Zillow last checked:
Listing updated:
Listed by:
Angeline Saras 0838586 469-352-3045,
DHS Realty 972-979-8413
Bought with:
Joseph Bazan
Keller Williams Realty DPR
Source: NTREIS,MLS#: 21034121
Facts & features
Interior
Bedrooms & bathrooms
- Bedrooms: 3
- Bathrooms: 2
- Full bathrooms: 2
Primary bedroom
- Features: Ceiling Fan(s), En Suite Bathroom, Walk-In Closet(s)
- Level: First
- Dimensions: 14 x 12
Bedroom
- Level: First
- Dimensions: 10 x 10
Bedroom
- Level: First
- Dimensions: 10 x 10
Living room
- Level: First
- Dimensions: 20 x 14
Heating
- Central
Cooling
- Central Air
Appliances
- Included: Dryer, Dishwasher, Microwave, Refrigerator, Water Purifier, Washer
Features
- Kitchen Island, Open Floorplan, Walk-In Closet(s)
- Has basement: No
- Has fireplace: No
Interior area
- Total interior livable area: 1,330 sqft
Property
Parking
- Total spaces: 2
- Parking features: Driveway, Garage
- Attached garage spaces: 2
- Has uncovered spaces: Yes
Features
- Levels: One
- Stories: 1
- Exterior features: Fire Pit
- Pool features: None
- Fencing: Wood
Lot
- Size: 5,706 Square Feet
Details
- Parcel number: 211856
Construction
Type & style
- Home type: SingleFamily
- Architectural style: Detached
- Property subtype: Single Family Residence
Materials
- Brick
- Roof: Composition
Condition
- Year built: 2021
Utilities & green energy
- Sewer: Public Sewer
- Water: Public
- Utilities for property: Sewer Available, Water Available
Community & HOA
Community
- Security: Security System, Fire Alarm, Other
- Subdivision: Travis Ranch South Mesquite
HOA
- Has HOA: Yes
- Services included: Maintenance Grounds, Maintenance Structure
- HOA fee: $409 annually
- HOA name: Essex
- HOA phone: 972-428-2030
Location
- Region: Forney
Financial & listing details
- Tax assessed value: $249,650
- Annual tax amount: $7,078
- Date on market: 8/16/2025
- Cumulative days on market: 56 days
- Listing terms: Cash,Conventional,FHA
Price history
| Date | Event | Price |
|---|---|---|
| 11/13/2025 | Sold | -- |
Source: NTREIS #21034121 Report a problem | ||
| 10/28/2025 | Pending sale | $250,000$188/sqft |
Source: NTREIS #21034121 Report a problem | ||
| 10/13/2025 | Contingent | $250,000$188/sqft |
Source: NTREIS #21034121 Report a problem | ||
| 8/16/2025 | Listed for sale | $250,000$188/sqft |
Source: NTREIS #21034121 Report a problem | ||
Public tax history
| Year | Property taxes | Tax assessment |
|---|---|---|
| 2025 | $2,570 -22.7% | $249,650 -5.5% |
| 2024 | $3,326 +2.5% | $264,116 +1.3% |
| 2023 | $3,246 -29.9% | $260,726 +1.7% |
| 2022 | $4,631 | $256,479 +689.2% |
| 2021 | -- | $32,500 |
Find assessor info on the county website
Neighborhood: 75126
Nearby homes
- $277,900-- bd-- ba2k sqft1249 Delmita Dr, Forney, TX 75126Off Market
- $299,9004 bd3 ba2.2k sqft1245 Delmita Dr, Forney, TX 75126For Sale
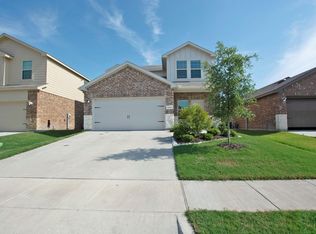
- $272,800-- bd-- ba1.9k sqft1251 Delmita Dr, Forney, TX 75126Off Market
- $252,7003 bd3 ba1.6k sqft1243 Delmita Dr, Forney, TX 75126Off Market
- $--3 bd2 ba1.4k sqft1241 Delmita Dr, Forney, TX 75126Sold
- $302,200-- bd-- ba2.4k sqft1253 Delmita Dr, Forney, TX 75126Off Market
- $249,300-- bd-- ba1.4k sqft1241 Delmita Dr, Forney, TX 75126Off Market
- $265,800-- bd-- ba1.8k sqft1618 Seadrift Dr, Forney, TX 75126Off Market
Nearby schools
GreatSchools rating
- 3/10Rhodes Intermediate SchoolGrades: 5-6Distance: 1.6 mi
- 6/10Jackson Middle SchoolGrades: 7-8Distance: 1.7 mi
- 3/10North Forney High SchoolGrades: 9-12Distance: 4.7 mi
Schools provided by the listing agent
- Elementary: Criswell
- Middle: Jackson
- High: Forney
- District: Forney ISD
Source: NTREIS. This data may not be complete. We recommend contacting the local school district to confirm school assignments for this home.
Get a cash offer in 3 minutes
Find out how much your home could sell for in as little as 3 minutes with a no-obligation cash offer.
Estimated market value
$230,400
Get a cash offer in 3 minutes
Find out how much your home could sell for in as little as 3 minutes with a no-obligation cash offer.
Estimated market value
$230,400
- Texas
- Kaufman County
- Forney
- 75126
- 1247 Delmita Dr
