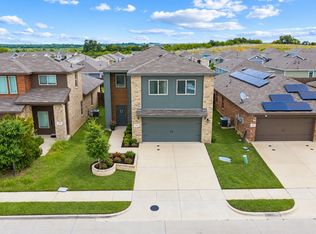
Thoughtfully upgraded and designed for comfortable living, this 4-bedroom, 2.5-bath home offers two living areas and a versatile two-story layout. The downstairs primary bedroom overlooks the expansive backyard, providing a peaceful retreat. Three additional bedrooms and a second living area upstairs offer flexible space for relaxing, entertaining, or everyday activities. Owner-selected upgrades include recessed lighting, granite countertops, and luxury vinyl plank flooring. With living spaces on both levels and a large yard offering plenty of room to enjoy the outdoors, this home beautifully combines style, comfort, and functionality.
For sale
$299,900
1245 Delmita Dr, Forney, TX 75126
4beds
2,202sqft
Single Family Residence
Built in 2021
5,706 Square Feet Lot
$297,000 Zestimate®
$136/sqft
$34/mo HOA
What's special
Expansive backyardRecessed lightingLuxury vinyl plank flooringGranite countertops
- 4 days
- 139
- 21
Likely to sell faster than
Zillow last checked:
Listing updated:
Listed by:
Angela Key 0432921 972-396-9100,
RE/MAX Four Corners 972-396-9100
Source: NTREIS,MLS#: 21398431
Facts & features
Interior
Bedrooms & bathrooms
- Bedrooms: 4
- Bathrooms: 3
- Full bathrooms: 2
- 1/2 bathrooms: 1
Primary bedroom
- Features: En Suite Bathroom
- Level: First
- Dimensions: 16 x 14
Bedroom
- Level: Second
- Dimensions: 12 x 10
Bedroom
- Level: Second
- Dimensions: 14 x 10
Bedroom
- Level: Second
- Dimensions: 11 x 10
Den
- Level: Second
- Dimensions: 16 x 14
Kitchen
- Level: First
- Dimensions: 14 x 14
Laundry
- Level: First
- Dimensions: 10 x 6
Living room
- Level: First
- Dimensions: 15 x 14
Heating
- Central, Electric
Cooling
- Central Air, Electric
Appliances
- Included: Dishwasher, Electric Range, Disposal, Microwave
Features
- Granite Counters, High Speed Internet, Kitchen Island, Walk-In Closet(s)
- Flooring: Luxury Vinyl Plank
- Has basement: No
- Has fireplace: No
Interior area
- Total interior livable area: 2,202 sqft
Property
Parking
- Total spaces: 2
- Parking features: Driveway
- Attached garage spaces: 2
Features
- Levels: Two
- Stories: 2
- Patio & porch: Covered
- Pool features: None
- Fencing: Wood
Lot
- Size: 5,706 Square Feet
- Features: Back Yard, Interior Lot, Lawn
Details
- Parcel number: 211855
Construction
Type & style
- Home type: SingleFamily
- Architectural style: Traditional,Detached
- Property subtype: Single Family Residence
Materials
- Brick, Stone Veneer
- Foundation: Slab
- Roof: Composition
Condition
- Year built: 2021
Utilities & green energy
- Sewer: Public Sewer
- Water: Public
- Utilities for property: Sewer Available, Water Available
Community & HOA
Community
- Features: Curbs
- Security: Other, Smoke Detector(s)
- Subdivision: Travis Ranch South Mesquite
HOA
- Has HOA: Yes
- Services included: All Facilities, Maintenance Grounds
- HOA fee: $410 annually
- HOA name: Action Property Mngt
- HOA phone: 800-400-2284
Location
- Region: Forney
Financial & listing details
- Price per square foot: $136/sqft
- Tax assessed value: $321,409
- Annual tax amount: $7,998
- Date on market: 9/30/2026
- Listing terms: Cash,Conventional,FHA,VA Loan
Estimated market value
$297,000
$282,000 - $312,000
$2,801/mo
Price history
| Date | Event | Price |
|---|---|---|
| 9/30/2026 | Listed for sale | $299,900-17.8%$136/sqft |
Source: NTREIS #21398431 Report a problem | ||
| 10/1/2022 | Listing removed | -- |
Source: Zillow Rental Network Premium Report a problem | ||
| 9/7/2022 | Price change | $2,795-15.2%$1/sqft |
Source: Zillow Rental Network Premium Report a problem | ||
| 8/31/2022 | Price change | $3,295+6.3%$1/sqft |
Source: Zillow Rental Network_1 Report a problem | ||
| 8/1/2022 | Sold | -- |
Source: NTREIS #20079996 Report a problem | ||
| 7/22/2022 | Listed for rent | $3,100$1/sqft |
Source: Zillow Rental Network_1 Report a problem | ||
| 7/4/2022 | Pending sale | $364,900$166/sqft |
Source: NTREIS #20079996 Report a problem | ||
| 6/9/2022 | Listed for sale | $364,900$166/sqft |
Source: NTREIS #20079996 Report a problem | ||
Public tax history
| Year | Property taxes | Tax assessment |
|---|---|---|
| 2025 | $5,629 -2.3% | $321,409 -2.6% |
| 2024 | $5,762 +0.8% | $329,901 +0.4% |
| 2023 | $5,714 +110.9% | $328,540 +99% |
| 2022 | $2,710 | $165,089 +408% |
| 2021 | -- | $32,500 |
Find assessor info on the county website
Monthly payment
Est. payment
Payment breakdown
Explore the cost of this home by adjusting the details. Changes won't be saved.Climate risks
Neighborhood: 75126
Nearby schools
Schools provided by the listing agent
- Elementary: Lewis
- Middle: Jackson
- High: North Forney
- District: Forney ISD
Source: NTREIS. This data may not be complete. We recommend contacting the local school district to confirm school assignments for this home.

Similar homes
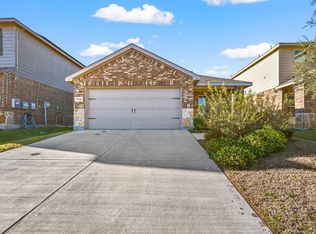
- $305,0004 bd3 ba2.6k sqft2007 Henly Dr, Forney, TX 75126For Sale
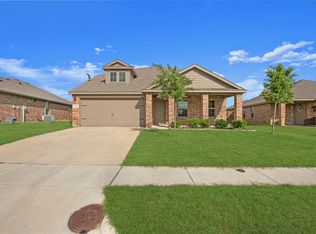 MLS ID #21403229, Thomas Su. NTREIS
 - $299,9994 bd3 ba2.2k sqft1041 Old Oaks Dr, Forney, TX 75126For Sale
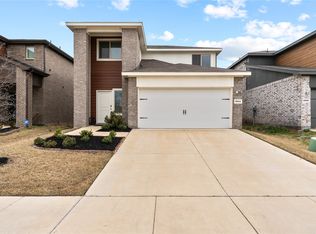 MLS ID #21332283, San Juanita Molina. NTREIS
 - $299,9004 bd2 ba2k sqft2401 Lemco Dr, Forney, TX 75126For Sale
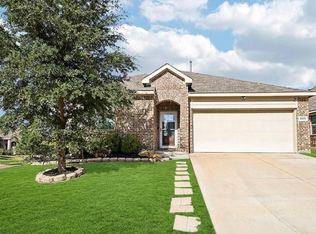 MLS ID #21386231, Julia Carnahan. NTREIS
 - $279,9994 bd3 ba2.2k sqft1294 Delmita Dr, Forney, TX 75126For Sale
 MLS ID #21323870, Nick Termini. NTREIS
