It is not too late to get into this beauty for the holidays! The 4 bed and 4 FULL BATH home is situated on a quiet culdesac, in the Hills! French doors open to First floor designated office and can easily be useful as an inlaw or guest quarters with the FULL bath next door down. All beds up with HUGE primary that you won't believe with ensuite primary glamour bath and a primary closet size of your dreams. 2 story views from top of the stairs of your ledge above front door, for decorating ideas. Floor to ceiling gas fireplace is the focal point of this 1st floor open floorplan. Soaring ceiling in the family room with wall of windows that look onto your nicely landscaped lot with raised beds for the next garden. Ask about the history of that BIG boulder outside in the rear. Good sized patio with pergola and fire pit. Lower level is finished for extra entertaining space with pool table that stays with the home. Handmade one of a kind bannister leads you to the lower level and newly installed FULL bath. Workspace area. roof is 7 years old. HVAC and Water tank are 4 years old. One family owned.
Active
$560,000
1247 Marblehead Point Ct, Brunswick, OH 44212
4beds
3,999sqft
Single Family Residence
Built in 2005
0.29 Acres Lot
$555,800 Zestimate®
$140/sqft
$19/mo HOA
What's special
Quiet culdesacEnsuite primary glamour bathWorkspace area
- 20 days
- 814
- 34
Zillow last checked:
Listing updated:
Listed by:
Kim A Kramer 216-570-7060 kimkramer@howardhanna.com,
Howard Hanna
Source: MLS Now,MLS#: 5253641
Facts & features
Interior
Bedrooms & bathrooms
- Bedrooms: 4
- Bathrooms: 4
- Full bathrooms: 4
- Main level bathrooms: 1
Primary bedroom
- Description: Flooring: Carpet
- Level: Second
- Dimensions: 17 x 23
Bedroom
- Description: Flooring: Carpet
- Level: Second
- Dimensions: 10 x 14
Bedroom
- Description: Flooring: Carpet
- Level: Second
- Dimensions: 12 x 14
Bedroom
- Description: Flooring: Carpet
- Level: Second
- Dimensions: 12 x 14
Dining room
- Description: Flooring: Luxury Vinyl Tile
- Level: First
- Dimensions: 12 x 14
Family room
- Description: Flooring: Luxury Vinyl Tile
- Features: Fireplace
- Level: First
- Dimensions: 14 x 17
Kitchen
- Description: Flooring: Luxury Vinyl Tile
- Level: First
- Dimensions: 21 x 16
Laundry
- Description: Features folding station and stationary tub,Flooring: Luxury Vinyl Tile
- Level: First
- Dimensions: 6 x 15
Office
- Description: Flooring: Luxury Vinyl Tile
- Level: First
- Dimensions: 11 x 12
Heating
- Fireplace(s), Gas
Cooling
- Central Air
Appliances
- Included: Dryer, Dishwasher, Disposal, Microwave, Range, Refrigerator, Washer
- Laundry: Main Level
Features
- Ceiling Fan(s), Eat-in Kitchen, High Ceilings, Wired for Sound
- Basement: Full,Finished
- Number of fireplaces: 1
- Fireplace features: Family Room, Gas
Interior area
- Total structure area: 3,999
- Total interior livable area: 3,999 sqft
- Finished area above ground: 2,687
- Finished area below ground: 1,312
Video & virtual tour
Property
Parking
- Parking features: Garage
- Garage spaces: 2
Features
- Levels: Two
- Stories: 2
- Patio & porch: Patio
- Exterior features: Irrigation Sprinklers
- Has view: Yes
- View description: Neighborhood
Lot
- Size: 0.29 Acres
- Features: Cul-De-Sac
Details
- Additional structures: Pergola
- Parcel number: 00102A27107
Construction
Type & style
- Home type: SingleFamily
- Architectural style: Colonial
- Property subtype: Single Family Residence
Materials
- Vinyl Siding
- Roof: Asphalt,Fiberglass
Condition
- Year built: 2005
Details
- Builder name: Parkview
- Warranty included: Yes
Utilities & green energy
- Sewer: Public Sewer
- Water: Public
Community & HOA
Community
- Subdivision: Wh West Chase Landings Sub
HOA
- Has HOA: Yes
- Services included: Common Area Maintenance, Insurance
- HOA fee: $225 annually
- HOA name: Westchase Landings
Location
- Region: Brunswick
Financial & listing details
- Price per square foot: $140/sqft
- Tax assessed value: $430,500
- Annual tax amount: $7,735
- Date on market: 10/15/2026
- Cumulative days on market: 22 days
- Listing agreement: Exclusive Right To Sell
- Listing terms: Cash,Conventional,FHA,VA Loan
Estimated market value
$555,800
$528,000 - $584,000
$3,963/mo
Price history
| Date | Event | Price |
|---|---|---|
| 11/2/2026 | Listed for sale | $560,000$140/sqft |
Source: MLS Now #5253641 Report a problem | ||
| 10/19/2026 | Contingent | $560,000$140/sqft |
Source: MLS Now #5253641 Report a problem | ||
| 10/15/2026 | Listed for sale | $560,000+102.4%$140/sqft |
Source: MLS Now #5253641 Report a problem | ||
| 5/16/2005 | Sold | $276,700$69/sqft |
Source: Public Record Report a problem | ||
Public tax history
| Year | Property taxes | Tax assessment |
|---|---|---|
| 2025 | $7,735 +13.6% | $150,680 +24.8% |
| 2024 | $6,810 +4% | $120,700 |
| 2023 | $6,549 +1.3% | $120,700 |
| 2022 | $6,467 +21.7% | $120,700 +28% |
| 2021 | $5,313 | $94,300 |
| 2020 | $5,313 0% | $94,300 |
| 2019 | $5,314 +6.8% | $94,300 +11.1% |
| 2018 | $4,977 -0.1% | $84,890 |
| 2017 | $4,983 +0.1% | $84,890 |
| 2016 | $4,980 +8.3% | $84,890 +8% |
| 2015 | $4,600 +0.2% | $78,600 |
| 2014 | $4,590 -0.2% | $78,600 |
| 2013 | $4,598 +6.9% | $78,600 +3% |
| 2012 | $4,301 +3.9% | $76,320 |
| 2011 | $4,141 -0.8% | $76,320 |
| 2010 | $4,174 -3.5% | $76,320 -8.7% |
| 2009 | $4,324 -2% | $83,570 |
| 2008 | $4,412 -0.4% | $83,570 |
| 2007 | $4,432 +5.6% | $83,570 +8.1% |
| 2006 | $4,198 +279.4% | $77,330 +282.8% |
| 2005 | $1,106 | $20,200 |
Find assessor info on the county website
Monthly payment
Est. payment
Payment breakdown
Explore the cost of this home by adjusting the details. Changes won't be saved.Climate risks
Neighborhood: 44212
Nearby schools
Schools provided by the listing agent
- District: Brunswick CSD - 5202
Source: MLS Now. This data may not be complete. We recommend contacting the local school district to confirm school assignments for this home.
- $502,2004 bd2 ba3.1k sqft1239 Marblehead Point Ct, Brunswick, OH 44212Off Market
- $529,2004 bd2 ba2.8k sqft1255 Marblehead Point Ct, Brunswick, OH 44212Off Market
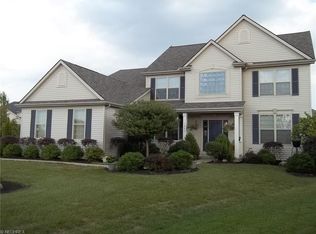
- $564,4004 bd3 ba3k sqft1263 Marblehead Point Ct, Brunswick, OH 44212Off Market

- $470,0004 bd2 ba2.6k sqft1231 Marblehead Point Ct, Brunswick, OH 44212Off Market
Similar homes
- $529,0004 bd3 ba2.6k sqft2066 Longmeadow Dr, Brunswick, OH 44212For Sale By Owner
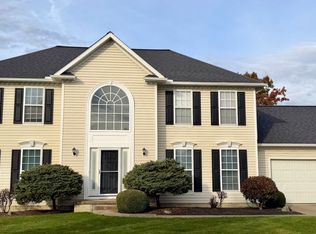
- $599,9004 bd3 ba5.7k sqft5168 Roxanne Ln, Brunswick, OH 44212Auction
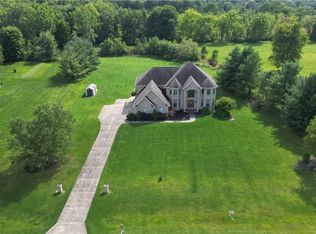 MLS ID #5234953, Marco Marinucci, Russell Real Estate Services. MLS Now
- $449,0004 bd5 ba3.2k sqft5170 White Pine Dr, Brunswick, OH 44212For Sale
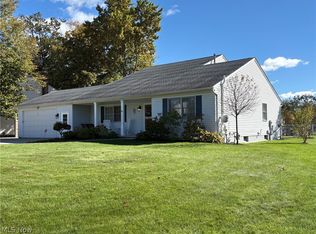 MLS ID #5253505, Kevin Ball, RE/MAX Crossroads Properties. MLS Now
- $285,0003 bd2 ba2k sqft1319 Highland Ave, Brunswick, OH 44212For Sale
 MLS ID #5258544, Adam T Bellinski, Russell Real Estate Services. MLS Now
