Skip main navigation
Sold for $525,000
  • $525,000

    1247 Marty Blvd, Altamonte Springs, FL 32714

    4beds
    2,553sqft
    Single Family Residence
    Built in 2014
    0.41 Acres Lot
    $518,500 Zestimate®
    $206/sqft
    $3,293 Estimated rent

    Home value

    $518,500

    $472,000 - $570,000

    $3,293/mo

    Zestimate® history
    Loading
    Loading...

    Owner options

    List your home for rent

    $3,293/mo

    Rent Zestimate®

    Find your next renter with Zillow Rental Manager. Plus, with online applications, you can quickly screen prospective tenants – for free.

    Learn more

    $3,293/mo

    Rent Zestimate®

    Refinance and save

    $3,499/mo

    Est. payment

    Refinancing to a lower rate could help reduce your monthly payments and save thousands over the life of the loan.

    See today's rates

    $3,499/mo

    Est. payment

    Explore your selling options

    Work with a Zillow partner agent

    Leverage their expertise and Zillow's premium Showcase listings to get your home seen by more buyers.

    Get started

    List with your own agent

    Get your home in front of millions of buyers by listing it on Zillow.

    Learn how to do it

    Sell it yourself

    Take full control of how buyers see your home on Zillow by listing For Sale by Owner (FSBO).

    List your home

    What's special

    Four-bedroom two-and-a-half-bath homeLarge yardCovered front porchLarge under-stair storage closetEnergy-efficient low-e windowsDock-ready shorelineDirect lake access
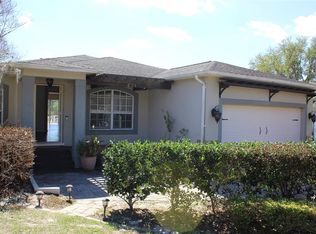
    Embrace daily lakefront living at this move-in-ready residence on spring-fed Vonna Lake. Built in 2014 and on a quiet, no-through street with no homeowners association (no HOA), this four-bedroom, two-and-a-half-bath home offers 2,553 square feet of open-concept living on a 0.41-acre lot zoned for Lake Brantley High School. Enjoy the freedom to live without restrictions, ideal for storing your recreational vehicles, kayak or paddleboard. A large yard, direct lake access and dock-ready shoreline invite fishing, paddling and sunset views. The covered front porch and stone-accented façade lead to a bright, open interior where natural wood shiplap walls, stone features and energy-efficient low-E windows create a clean, modern atmosphere. Tile flooring runs throughout the first level, while laminate floors span the second, there is no carpet anywhere in the home. The kitchen is designed for functionality and style, featuring stainless steel appliances, soft-close drawers, a glass tile backsplash, a center island with sink and dishwasher, and a closet pantry. An adjacent dinette and family room open to the rear yard and lake. Additional spaces include formal living and dining areas, a first-floor powder bath, an indoor laundry room with tub and shelving, and a large under-stair storage closet. Upstairs, the primary suite features a soaking tub, glass walk-in shower and double vanity with granite counters. Three additional bedrooms share a full bath with dual sinks and a tub-shower combination. With a two-car garage equipped with extra storage racks, a septic system, well water and proximity to shopping, dining and Orlando-area attractions, this property combines exceptional value, location and lakefront serenity, and all under $500,000.

    Zillow last checked:

    Listing updated:

    Listing Provided by:

    Jill Drafts 407-421-0277,

    PREMIER SOTHEBYS INT'L REALTY 407-333-1900,

    Julie Vandendriessche 407-312-1593,

    PREMIER SOTHEBYS INT'L REALTY

    Bought with:

    Kwaku Mitchell, 3230433

    KELLER WILLIAMS CLASSIC

    Source: Stellar MLS,MLS#: O6359562MLS LogoOriginating MLS: Orlando Regional

    Facts & features

    Interior

    Bedrooms & bathrooms
    • Bedrooms: 4
    • Bathrooms: 3
    • Full bathrooms: 2
    • 1/2 bathrooms: 1
    Primary bedroom
    • Features: Ceiling Fan(s), Walk-In Closet(s)
    • Level: Second
    • Area: 204 Square Feet
    • Dimensions: 12x17
    Bedroom 1
    • Features: Ceiling Fan(s), Built-in Closet
    • Level: Second
    • Area: 120 Square Feet
    • Dimensions: 12x10
    Bedroom 2
    • Features: Ceiling Fan(s), Built-in Closet
    • Level: Second
    • Area: 121 Square Feet
    • Dimensions: 11x11
    Bedroom 3
    • Features: Ceiling Fan(s), Built-in Closet
    • Level: Second
    • Area: 120 Square Feet
    • Dimensions: 12x10
    Primary bathroom
    • Features: Dual Sinks, En Suite Bathroom, Exhaust Fan, Granite Counters, Tub with Separate Shower Stall, Water Closet/Priv Toilet, Walk-In Closet(s)
    • Level: Second
    • Area: 162 Square Feet
    • Dimensions: 9x18
    Dinette
    • Level: First
    • Area: 100 Square Feet
    • Dimensions: 10x10
    Family room
    • Features: Ceiling Fan(s)
    • Level: First
    • Area: 323 Square Feet
    • Dimensions: 19x17
    Great room
    • Level: First
    • Area: 322 Square Feet
    • Dimensions: 23x14
    Kitchen
    • Features: Granite Counters, Storage Closet
    • Level: First
    • Area: 143 Square Feet
    • Dimensions: 11x13
    Heating
    • Central, Electric
    Cooling
    • Central Air
    Appliances
    • Included: Dishwasher, Disposal, Electric Water Heater, Microwave, Range, Refrigerator
    • Laundry: Inside, Laundry Room
    Features
    • Ceiling Fan(s), Eating Space In Kitchen, Living Room/Dining Room Combo, Open Floorplan, PrimaryBedroom Upstairs, Solid Surface Counters, Solid Wood Cabinets, Thermostat, Walk-In Closet(s)
    • Flooring: Ceramic Tile, Laminate
    • Doors: Sliding Doors
    • Windows: Blinds, Double Pane Windows, Low Emissivity Windows, Window Treatments
    • Has fireplace: No
    Interior area
    • Total structure area: 3,168
    • Total interior livable area: 2,553 sqft

    Property

    Parking
    • Total spaces: 2
    • Parking features: Driveway, Garage Door Opener
    • Attached garage spaces: 2
    • Has uncovered spaces: Yes
    • Details: Garage Dimensions: 22x22
    Features
    • Levels: Two
    • Stories: 2
    • Patio & porch: Covered, Front Porch
    • Exterior features: Irrigation System
    • Has view: Yes
    • View description: Water, Lake
    • Has water view: Yes
    • Water view: Water,Lake
    • Waterfront features: Lake Front, Lake Privileges, Powerboats – None Allowed
    • Body of water: VONNA LAKE (LAKE YVONNE)
    Lot
    • Size: 0.41 Acres
    • Features: Flood Insurance Required, FloodZone, Street Dead-End
    • Residential vegetation: Trees/Landscaped
    Details
    • Parcel number: 08212951000000270
    • Zoning: R-1AA
    • Special conditions: None

    Construction

    Type & style
    • Home type: SingleFamily
    • Architectural style: Florida,Traditional
    • Property subtype: Single Family Residence
    Materials
    • Block, Concrete, Stone, Stucco
    • Foundation: Slab
    • Roof: Shingle
    Condition
    • New construction: No
    • Year built: 2014

    Utilities & green energy

    • Sewer: Septic Tank
    • Water: Well
    • Utilities for property: BB/HS Internet Available, Electricity Connected, Sewer Connected, Sprinkler Recycled, Sprinkler Well, Street Lights, Water Connected

    Community & neighborhood

    Security
    • Security features: Security System, Security System Owned, Smoke Detector(s)
    Community
    • Community features: Community Mailbox
    Location
    • Region: Altamonte Springs
    • Subdivision: PALM PARK

    HOA & financial

    HOA
    • Has HOA: No
    Other fees
    • Pet fee: $0 monthly
    Other financial information
    • Total actual rent: 0

    Other

    Other facts
    • Listing terms: Cash,Conventional,FHA
    • Ownership: Fee Simple
    • Road surface type: Paved

    Price history

    DateEventPrice
    12/22/2025Sold$525,000+5.2%$206/sqft
    Source: Stellar MLS #O6359562 Report a problem
    11/30/2025Pending sale$499,000$195/sqft
    Source: Stellar MLS #O6359562 Report a problem
    11/14/2025Listed for sale$499,000-3.1%$195/sqft
    Source: Stellar MLS #O6359562 Report a problem
    11/8/2025Listing removed$515,000$202/sqft
    Source: Stellar MLS #O6339278 Report a problem
    9/28/2025Price change$515,000-1.9%$202/sqft
    Source: Stellar MLS #O6339278 Report a problem
    8/27/2025Listed for sale$525,000+105.1%$206/sqft
    Source: Stellar MLS #O6339278 Report a problem
    10/21/2014Sold$256,000$100/sqft
    Source: Stellar MLS #O5300654 Report a problem
    9/19/2014Listed for sale$256,000$100/sqft
    Source: Florida Home Team Realty, LLC #O5300654 Report a problem
    8/16/2014Listing removed$256,000$100/sqft
    Source: Florida Home Team Realty, LLC #O5300654 Report a problem
    7/2/2014Price change$256,000-1.2%$100/sqft
    Source: Florida Home Team Realty, LLC #O5300654 Report a problem
    6/24/2014Price change$259,000-0.4%$101/sqft
    Source: Florida Home Team Realty, LLC #O5300654 Report a problem
    6/4/2014Price change$260,000-3.7%$102/sqft
    Source: Exit Real Estate Results #O5197973 Report a problem
    4/23/2014Price change$269,900-2.9%$106/sqft
    Source: Exit Real Estate Results #O5197973 Report a problem
    4/5/2014Price change$278,000-3.1%$109/sqft
    Source: Exit Real Estate Results #O5197973 Report a problem
    3/13/2014Price change$287,000-0.7%$112/sqft
    Source: EXIT Real Estate Results #o5197973 Report a problem
    1/4/2014Price change$289,000-3.7%$113/sqft
    Source: EXIT Real Estate Results #o5197973 Report a problem
    12/7/2013Listed for sale$300,000+631.7%$118/sqft
    Source: Exit Real Estate Results #O5197973 Report a problem
    6/21/2013Sold$41,000-8.9%$16/sqft
    Source: Public Record Report a problem
    4/13/2013Listed for sale$45,000-81.6%$18/sqft
    Source: Real Estate Professionals of Lake County #O5153937 Report a problem
    10/2/2007Sold$245,000+58.1%$96/sqft
    Source: Public Record Report a problem
    9/22/2003Sold$155,000+37.5%$61/sqft
    Source: Public Record Report a problem
    5/7/2002Sold$112,700$44/sqft
    Source: Public Record Report a problem

    Public tax history

    YearProperty taxesTax assessment
    2025$3,178 +18.1%$250,882 +2.9%
    2024$2,692 +2.8%$243,811 +3%
    2023$2,619 +2.8%$236,710 +3%
    2022$2,548 -8.2%$229,816 +3%
    2021$2,774 +0.9%$223,122 +1.4%
    2020$2,749 +1.1%$220,041 +2.3%
    2019$2,720 $215,094 +1.9%
    2018$2,720 +1.1%$211,083 +2.1%
    2017$2,690 +0.7%$206,741 +1.4%
    2016$2,671 -1.8%$203,906 +1.4%
    2015$2,721 $201,081 +857.9%
    2014$2,721 +709.8%$20,992
    2013$336 -5.5%$20,992 -9.3%
    2012$356 -1.1%$23,134
    2011$359 -75.5%$23,134 -82.3%
    2010$1,466 -8.3%$130,928 -6.4%
    2009$1,598 -37.6%$139,898 -32.6%
    2008$2,560 -23%$207,452 -7.8%
    2007$3,324 +5.4%$225,076 +15.1%
    2006$3,152 +9.8%$195,608 +11.6%
    2005$2,871 +40.2%$175,216 +44.6%
    2004$2,047 +15%$121,143 +16.6%
    2003$1,781 +42.2%$103,875 +7.2%
    2002$1,253 +4.8%$96,877 +4.6%
    2000$1,195 $92,574

    Find assessor info on the county website

    Neighborhood: 32714

    Nearby schools

    GreatSchools rating
    Schools provided by the listing agent
    • Elementary: Wekiva Elementary
    • Middle: Teague Middle
    • High: Lake Brantley High

    Source: Stellar MLS. This data may not be complete. We recommend contacting the local school district to confirm school assignments for this home.

    Get a cash offer in 3 minutes
    Find out how much your home could sell for in as little as 3 minutes with a no-obligation cash offer.
    Estimated market value
    $518,500
    Get a cash offer in 3 minutes
    Find out how much your home could sell for in as little as 3 minutes with a no-obligation cash offer.
    Estimated market value
    $518,500