WELCOME HOME to 671 W Cadillac Drive a Charming 3-Bedroom 2-Bath Retreat with Lake Access on an Oversized Lot – Welcome to your slice of Florida paradise! This inviting 3-bedroom, 2-bath single-family home sits on a spacious oversized lot, offering plenty of room for outdoor living, gardening or simply enjoying the extra privacy with peaceful lake views and everyday convenience. The highlight? No HOA bring your boats or any toys—perfect for fishing, kayaking or paddleboarding. Imagine starting your mornings with coffee on the patio, watching the sunrise reflect off the water, or unwinding after a long day while the sun sets and enjoying outside dining. Inside, the home features a functional split-bedroom floor plan with generous living spaces, abundant natural light, and plenty of potential to add your personal touches. The spacious living and dining areas flow seamlessly, creating an inviting atmosphere for gatherings with family and friends. The kitchen offers ample cabinetry and counter space, ideal for preparing meals while enjoying scenic water views. The primary suite provides a relaxing retreat, complete with an en-suite bath and walk-in closet. Two additional bedrooms offer flexibility for guests, a home office or growing families. Outdoors is where this home truly shines! The oversized lot provides endless possibilities for expansion, outdoor entertaining, or creating your dream backyard oasis. Newer Roof, Water Heater 2016, AC 2016, Culligan Water Filtration System. Located in desirable Altamonte Springs, you're just minutes from Cranes Roost Park, Uptown Altamonte's shopping and dining, major highways (I-4 and 434), top-rated Seminole County schools, and the vibrant Orlando area. Enjoy the perfect blend of suburban tranquility and easy access to everything Central Florida has to offer. Don't miss this rare opportunity to own a piece of lakeside living on a generous lot! Schedule your private showing today—
Sold for $380,000
$380,000
671 W CADILLAC DRIVE, ALTAMONTE SPRINGS, FL 32714
3beds
1,837sqft
Single Family Residence
Built in 1998
0.4 Acres Lot
$379,900 Zestimate®
$207/sqft
$2,706 Estimated rent
Home value
$379,900
$350,000 - $414,000
$2,706/mo
Zestimate® history
Owner options
List your home for rent
$2,706/mo
Rent Zestimate®
Find your next renter with Zillow Rental Manager. Plus, with online applications, you can quickly screen prospective tenants – for free.
$2,706/mo
Rent Zestimate®
Refinance and save
$2,541/mo
Est. payment
Refinancing to a lower rate could help reduce your monthly payments and save thousands over the life of the loan.
$2,541/mo
Est. payment
Explore your selling options
Work with a Zillow partner agent
Leverage their expertise and Zillow's premium Showcase listings to get your home seen by more buyers.
Get startedList with your own agent
Get your home in front of millions of buyers by listing it on Zillow.
Learn how to do itSell it yourself
Take full control of how buyers see your home on Zillow by listing For Sale by Owner (FSBO).
List your homeWhat's special
Peaceful lake viewsAbundant natural lightOversized lotLake accessNewer roofFunctional split-bedroom floor planGenerous living spaces
Zillow last checked:
Listing updated:
Listed by:
Christina Perez 407-719-0388,
CHAMBERLAIN REALTY LLC 407-542-3033
Bought with:
Rebecca Puig, 3219456
CHARLES RUTENBERG REALTY ORLANDO
Source: Stellar MLS,MLS#: O6387514 Originating MLS: Orlando Regional
Originating MLS: Orlando Regional
Facts & features
Interior
Bedrooms & bathrooms
- Bedrooms: 3
- Bathrooms: 2
- Full bathrooms: 2
Rooms
- Room types: Dining Room, Living Room
Primary bedroom
- Features: Walk-In Closet(s)
- Level: First
- Area: 288 Square Feet
- Dimensions: 18x16
Bedroom 2
- Features: Built-in Closet
- Level: First
- Area: 144 Square Feet
- Dimensions: 12x12
Bedroom 3
- Features: Built-in Closet
- Level: First
- Area: 144 Square Feet
- Dimensions: 12x12
Dining room
- Features: No Closet
- Level: First
- Area: 80 Square Feet
- Dimensions: 10x8
Family room
- Features: No Closet
- Level: First
- Area: 120 Square Feet
- Dimensions: 10x12
Kitchen
- Level: First
- Area: 48 Square Feet
- Dimensions: 6x8
Laundry
- Features: No Closet
- Level: First
- Area: 35 Square Feet
- Dimensions: 5x7
Living room
- Features: No Closet
- Level: First
- Area: 360 Square Feet
- Dimensions: 20x18
Heating
- Central
Cooling
- Central Air
Appliances
- Included: Dishwasher, Refrigerator
- Laundry: Laundry Room
Features
- Cathedral Ceiling(s), Crown Molding, Kitchen/Family Room Combo, Open Floorplan, Solid Wood Cabinets, Split Bedroom, Walk-In Closet(s)
- Flooring: Luxury Vinyl
- Has fireplace: No
Interior area
- Total structure area: 2,267
- Total interior livable area: 1,837 sqft
Property
Parking
- Total spaces: 2
- Parking features: Driveway
- Attached garage spaces: 2
- Has uncovered spaces: Yes
Features
- Levels: One
- Stories: 1
- Patio & porch: Deck, Front Porch, Rear Porch
- Exterior features: None
- Fencing: Wood
- Has view: Yes
- View description: Water, Lake
- Has water view: Yes
- Water view: Water,Lake
- Waterfront features: Lake Privileges
Lot
- Size: 0.4 Acres
- Dimensions: 72 x 152
- Features: Cul-De-Sac
- Residential vegetation: Trees/Landscaped
Details
- Parcel number: 08212951000000250
- Zoning: R-1AA
- Special conditions: None
Construction
Type & style
- Home type: SingleFamily
- Architectural style: Contemporary
- Property subtype: Single Family Residence
Materials
- Stucco, Wood Frame
- Foundation: Slab
- Roof: Shingle
Condition
- New construction: No
- Year built: 1998
Utilities & green energy
- Sewer: Septic Tank
- Water: Well
- Utilities for property: Cable Available, Electricity Connected
Community & HOA
Community
- Pet fee: $0 monthly
- Subdivision: PALM PARK
HOA
- Has HOA: No
Location
- Region: Altamonte Springs
Financial & listing details
- Price per square foot: $207/sqft
- Tax assessed value: $318,057
- Annual tax amount: $4,177
- Date on market: 3/4/2026
- Cumulative days on market: 63 days
- Listing terms: Cash,Conventional,FHA,VA Loan
- Ownership: Fee Simple
- Total actual rent: 0
- Electric utility on property: Yes
- Road surface type: Asphalt
Price history
| Date | Event | Price |
|---|---|---|
| 6/11/2026 | Sold | $380,000-7.3%$207/sqft |
Source:  Stellar MLS #O6387514 Report a problem Stellar MLS #O6387514 Report a problem | ||
| 5/15/2026 | Pending sale | $410,000$223/sqft |
Source: Stellar MLS #O6387514 Report a problem | ||
| 5/7/2026 | Price change | $410,000-4.4%$223/sqft |
Source: Stellar MLS #O6387514 Report a problem | ||
| 4/24/2026 | Listed for sale | $429,000$234/sqft |
Source: Stellar MLS #O6387514 Report a problem | ||
| 4/16/2026 | Pending sale | $429,000$234/sqft |
Source: Stellar MLS #O6387514 Report a problem | ||
| 4/3/2026 | Price change | $429,000-4.5%$234/sqft |
Source: Stellar MLS #O6387514 Report a problem | ||
| 3/4/2026 | Listed for sale | $449,000+99.6%$244/sqft |
Source: Stellar MLS #O6387514 Report a problem | ||
| 6/29/2016 | Sold | $225,000-1.3%$122/sqft |
Source: Stellar MLS #O5409254 Report a problem | ||
| 5/10/2016 | Pending sale | $228,000$124/sqft |
Source: SAND DOLLAR REALTY GROUP INC #O5409254 Report a problem | ||
| 5/6/2016 | Price change | $228,000-3%$124/sqft |
Source: SAND DOLLAR REALTY GROUP INC #O5409254 Report a problem | ||
| 2/22/2016 | Pending sale | $235,000$128/sqft |
Source: SAND DOLLAR REALTY GROUP INC #O5409254 Report a problem | ||
| 2/10/2016 | Price change | $235,000-6%$128/sqft |
Source: SAND DOLLAR REALTY GROUP INC #O5409254 Report a problem | ||
| 12/29/2015 | Price change | $250,000-5.7%$136/sqft |
Source: SAND DOLLAR REALTY GROUP INC #O5409254 Report a problem | ||
| 12/13/2015 | Listed for sale | $265,000+84.8%$144/sqft |
Source: SAND DOLLAR REALTY GROUP INC #O5409254 Report a problem | ||
| 8/12/2015 | Sold | $143,400-21.2%$78/sqft |
Source: Public Record Report a problem | ||
| 6/26/2015 | Pending sale | $182,000$99/sqft |
Source: THE TITAN GROUP, INC. #O5368144 Report a problem | ||
| 6/10/2015 | Price change | $182,000+93.6%$99/sqft |
Source: THE TITAN GROUP, INC. #O5368144 Report a problem | ||
| 6/1/2015 | Price change | $94,000-48.4%$51/sqft |
Source: HomeSearch.com Realty Services Inc #O5368144 Report a problem | ||
| 5/22/2015 | Listed for sale | $182,000+1.1%$99/sqft |
Source: THE TITAN GROUP, INC. #O5368144 Report a problem | ||
| 1/1/2012 | Listing removed | $180,000$98/sqft |
Source: Keller Williams Advantage Realty #O5018659 Report a problem | ||
| 12/10/2010 | Listed for sale | $180,000+50%$98/sqft |
Source: Keller Williams Advantage Realty #O5018659 Report a problem | ||
| 7/7/1999 | Sold | $120,000+531.6%$65/sqft |
Source: Public Record Report a problem | ||
| 6/6/1997 | Sold | $19,000$10/sqft |
Source: Public Record Report a problem | ||
Public tax history
| Year | Property taxes | Tax assessment |
|---|---|---|
| 2025 | $4,579 +18.2% | $308,996 +10% |
| 2024 | $3,873 +6.1% | $280,905 +10% |
| 2023 | $3,652 +16.7% | $255,368 +10% |
| 2022 | $3,130 -0.7% | $232,153 +10% |
| 2021 | $3,151 +1.2% | $211,048 +2% |
| 2020 | $3,115 +0.5% | $206,983 +2% |
| 2019 | $3,101 | $202,893 +4.5% |
| 2018 | $3,101 +3.1% | $194,228 +4.9% |
| 2017 | $3,006 +2.9% | $185,125 +9.3% |
| 2016 | $2,921 +8.2% | $169,420 +32.4% |
| 2015 | $2,701 | $127,953 +4% |
| 2014 | $2,701 +45.5% | $123,053 +6.1% |
| 2013 | $1,857 +4.7% | $115,998 +0.6% |
| 2012 | $1,773 +52.6% | $115,354 +2.7% |
| 2011 | $1,162 +1.2% | $112,337 +1.5% |
| 2010 | $1,148 +4.8% | $110,677 +2.7% |
| 2009 | $1,096 -62.1% | $107,767 -43.9% |
| 2008 | $2,891 +146.2% | $191,973 +83.7% |
| 2007 | $1,174 -5.3% | $104,523 +2.5% |
| 2006 | $1,240 +2.3% | $101,974 +3% |
| 2005 | $1,213 +0.9% | $99,004 +3% |
| 2004 | $1,202 +1.1% | $96,120 +1.9% |
| 2003 | $1,189 -14% | $94,328 -9.6% |
| 2002 | $1,383 +3.2% | $104,349 +3.6% |
| 2000 | $1,339 | $100,750 |
Find assessor info on the county website
Neighborhood: 32714
Nearby homes
- $634,1004 bd4 ba3k sqft1261 Marty Blvd, Altamonte Springs, FL 32714Off Market
- $421,2004 bd2 ba1.8k sqft667 W Cadillac Dr, Altamonte Springs, FL 32714Off Market
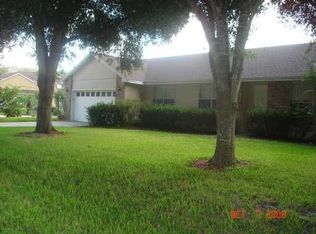
- $525,0004 bd3 ba2.5k sqft1247 Marty Blvd, Altamonte Springs, FL 32714Sold
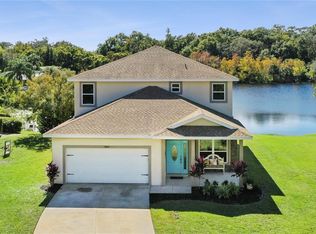
- $469,3004 bd3 ba2.4k sqft661 W Cadillac Dr, Altamonte Springs, FL 32714Off Market
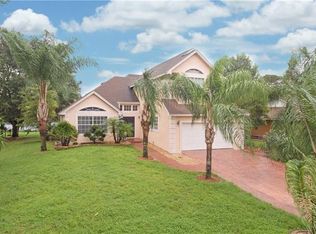
- $384,1003 bd2 ba2k sqft1275 Marty Blvd, Altamonte Springs, FL 32714Off Market
- $328,2003 bd2 ba1.4k sqft664 W Cadillac Dr, Altamonte Springs, FL 32714Off Market
- $448,0003 bd2 ba1.9k sqft1241 Marty Blvd, Altamonte Springs, FL 32714Off Market
- $395,8003 bd2 ba1.5k sqft659 W Cadillac Dr, Altamonte Springs, FL 32714Off Market
Nearby schools
GreatSchools rating
- 7/10Wekiva Elementary SchoolGrades: PK-5Distance: 1.1 mi
- 8/10Teague Middle SchoolGrades: 6-8Distance: 1.1 mi
- 6/10Lake Brantley High SchoolGrades: 9-12Distance: 0.9 mi
Schools provided by the listing agent
- Elementary: Wekiva Elementary
- Middle: Teague Middle
- High: Lake Brantley High
Source: Stellar MLS. This data may not be complete. We recommend contacting the local school district to confirm school assignments for this home.
Get a cash offer in 3 minutes
Find out how much your home could sell for in as little as 3 minutes with a no-obligation cash offer.
Estimated market value
$379,900
Get a cash offer in 3 minutes
Find out how much your home could sell for in as little as 3 minutes with a no-obligation cash offer.
Estimated market value
$379,900
- Florida
- Seminole County
- Altamonte Springs
- 32714
- 671 W CADILLAC DRIVE
Nearby cities
Nearby zip codes
Other Altamonte Springs Topics
- Apartments for Rent in 32714
- Houses for Sale in 32714
- Houses for Rent in 32714
- 32714 Real Estate
- Altamonte Springs Condos
- Houses for Sale in Altamonte Springs
- Newest Listings in Altamonte Springs
- Altamonte Springs Home Values
- Altamonte Springs Real Estate Agents
- Altamonte Springs Refinance
- Altamonte Springs Mortgage Rates