Skip main navigation
Closed
Street View
  • $1,629,000

    1247 Mayfair Dr, Atlanta, GA 30324

    5beds
    4,642sqft
    Single Family Residence, Residential
    Built in 2018
    0.3 Acres Lot
    $1,690,800 Zestimate®
    $351/sqft
    $6,653 Estimated rent

    Home value

    $1,690,800

    $1.57M - $1.81M

    $6,653/mo

    Zestimate® history
    Loading
    Loading...

    Owner options

    List your home for rent

    $6,653/mo

    Rent Zestimate®

    Find your next renter with Zillow Rental Manager. Plus, with online applications, you can quickly screen prospective tenants – for free.

    Learn more

    $6,653/mo

    Rent Zestimate®

    Refinance and save

    $10,075/mo

    Est. payment

    Refinancing to a lower rate could help reduce your monthly payments and save thousands over the life of the loan.

    See today's rates

    $10,075/mo

    Est. payment

    Explore your selling options

    Work with a Zillow partner agent

    Leverage their expertise and Zillow's premium Showcase listings to get your home seen by more buyers.

    Get started

    List with your own agent

    Get your home in front of millions of buyers by listing it on Zillow.

    Learn how to do it

    Sell it yourself

    Take full control of how buyers see your home on Zillow by listing For Sale by Owner (FSBO).

    List your home

    What's special

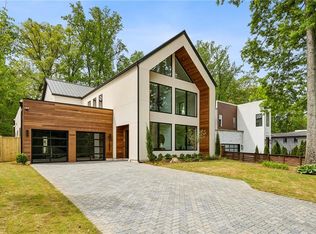
    Welcome to this stunning home in Brookhaven's LaVista Park, an eclectic and bespoke neighborhood filled with chic, uber-modern design that exudes Palm Springs vibes and sophistication. Located minutes from Children's Healthcare of Atlanta, Emory University, CDC, I-85, and wonderful shopping and dining in Brookhaven and Buckhead, the location is absolutely incredible. Built in 2018, this modern gem boasts show-stopping curb appeal with its angular design and mix of stone, stucco, and wood for balance. Step inside, and you will love the warm, wide-plank hardwoods, soaring ceilings in the family room, and open, light-filled spaces. The downstairs bedroom has a glamorous custom closet and storage space, ensuite bathroom, and abundant natural light. The bright, open kitchen is a chef's paradise with an oversized walk-in pantry, all Viking appliances, and beautiful quartz countertops. The entire living space is designed to be enjoyed by family and friends with its open flow, multiple seating areas, and large dining spaces that open to the back deck and private back yard. Speaking of entertaining, your guests could also enjoy an additional living area and deck on the second floor! The oversized primary suite is a true retreat with room for lounging before heading to the soaking tub in the gorgeous bathroom. The spotless 2 car garage is set up for electric car charging and there are ample additional spots in the stylish driveway. The owner has a rendition of a pool that she had planned to build, but did not follow through with plans and permitting. A three-acre wooded park is planned at Brookforest Drive and Lavista Road, and will have a playground, walking trails, picnic benches, stone patio, and weathered observation boardwalk; designers hope for future connectivity to the Peachtree Creek Greenway and Atlanta Beltline. This is your opportunity to live out your dreams in the home of your dreams!

    Zillow last checked:

    Listing updated:

    Listed by:

    Hester Group,

    Harry Norman Realtors,

    Amy Allen,

    Harry Norman Realtors

    Bought with:

    JACKSON BASS, 168189

    Keller Williams Buckhead

    Source: FMLS GA,MLS#: 7403714MLS Logo

    Facts & features

    Interior

    Bedrooms & bathrooms
    • Bedrooms: 5
    • Bathrooms: 5
    • Full bathrooms: 4
    • 1/2 bathrooms: 1
    • Main level bathrooms: 1
    • Main level bedrooms: 1
    Rooms
    • Room types: Great Room, Office
    Primary bedroom
    • Features: Oversized Master
    • Level: Oversized Master
    Bedroom
    • Features: Oversized Master
    Primary bathroom
    • Features: Double Vanity, Separate Tub/Shower, Soaking Tub
    Dining room
    • Features: Open Concept, Seats 12+
    Kitchen
    • Features: Breakfast Bar, Cabinets White, Kitchen Island, Pantry Walk-In, Stone Counters, View to Family Room
    Heating
    • Central, Natural Gas
    Cooling
    • Central Air, Electric
    Appliances
    • Included: Dishwasher, Disposal, Electric Oven, Gas Cooktop, Microwave, Refrigerator
    • Laundry: In Hall, Upper Level
    Features
    • Entrance Foyer 2 Story, High Ceilings 9 ft Upper, High Ceilings 10 ft Main, High Speed Internet
    • Flooring: Ceramic Tile, Hardwood
    • Windows: Insulated Windows
    • Basement: None
    • Number of fireplaces: 1
    • Fireplace features: Family Room, Gas Starter
    • Common walls with other units/homes: No Common Walls
    Interior area
    • Total structure area: 4,642
    • Total interior livable area: 4,642 sqft
    • Finished area above ground: 4,642
    • Finished area below ground: 0

    Property

    Parking
    • Total spaces: 4
    • Parking features: Garage, Garage Door Opener, Garage Faces Front, Level Driveway, Parking Pad, Electric Vehicle Charging Station(s)
    • Garage spaces: 2
    • Has uncovered spaces: Yes
    Accessibility
    • Accessibility features: None
    Features
    • Levels: Two
    • Stories: 2
    • Patio & porch: Covered, Deck, Glass Enclosed
    • Exterior features: Private Yard, No Dock
    • Pool features: None
    • Spa features: None
    • Fencing: Back Yard,Privacy,Wood
    • Has view: Yes
    • View description: Trees/Woods
    • Waterfront features: None
    • Body of water: None
    Lot
    • Size: 0.3 Acres
    • Dimensions: 70x182x70x182
    • Features: Level, Private
    Details
    • Additional structures: None
    • Parcel number: 18 153 03 016
    • Other equipment: None
    • Horse amenities: None

    Construction

    Type & style
    • Home type: SingleFamily
    • Architectural style: Contemporary,Modern
    • Property subtype: Single Family Residence, Residential
    Materials
    • Stone, Stucco, Wood Siding
    • Foundation: Slab
    • Roof: Other
    Condition
    • Resale
    • New construction: No
    • Year built: 2018

    Utilities & green energy

    • Electric: 110 Volts, 220 Volts in Garage, 220 Volts in Laundry
    • Sewer: Public Sewer
    • Water: Public
    • Utilities for property: Electricity Available, Natural Gas Available, Sewer Available, Underground Utilities, Water Available
    Green energy
    • Energy efficient items: None
    • Energy generation: None

    Community & HOA

    Community
    • Features: Near Schools, Near Shopping, Street Lights
    • Security: Fire Alarm, Security System Owned, Smoke Detector(s)
    • Subdivision: Lavista Park
    HOA
    • Has HOA: No
    Location
    • Region: Atlanta

    Financial & listing details

    • Price per square foot: $351/sqft
    • Tax assessed value: $1,661,500
    • Annual tax amount: $24,383
    • Date on market: 6/13/2024
    • Cumulative days on market: 111 days
    • Listing terms: Cash,Conventional,FHA,VA Loan
    • Ownership: Fee Simple
    • Electric utility on property: Yes
    • Road surface type: Asphalt

    Price history

    DateEventPrice
    10/30/2024Sold$1,629,000-11.4%$351/sqft
    Source: FMLS GA #7403714 Report a problem
    10/3/2024Pending sale$1,839,000$396/sqft
    Source: FMLS GA #7403714 Report a problem
    6/13/2024Listed for sale$1,839,000+16.4%$396/sqft
    Source: FMLS GA #7403714 Report a problem
    4/30/2024Listing removed$1,579,900$340/sqft
    Source: FMLS GA #7329306 Report a problem
    3/14/2024Price change$1,579,900-3.1%$340/sqft
    Source: FMLS GA #7329306 Report a problem
    2/22/2024Listed for sale$1,629,900-3.6%$351/sqft
    Source: FMLS GA #7329306 Report a problem
    1/11/2024Listing removed$1,690,000$364/sqft
    Source: FMLS GA #7207592 Report a problem
    5/15/2023Listed for sale$1,690,000$364/sqft
    Source: FMLS GA #7207592 Report a problem
    4/24/2023Listing removed$1,690,000$364/sqft
    Source: FMLS GA #7157854 Report a problem
    1/13/2023Listed for sale$1,690,000+35.2%$364/sqft
    Source: FMLS GA #7157854 Report a problem
    2/24/2021Listing removed--
    Source: FMLS GA Report a problem
    9/18/2020Sold$1,250,000-3.8%$269/sqft
    Source: GAMLS #8829171 Report a problem
    9/1/2020Pending sale$1,300,000$280/sqft
    Source: JP& Associates REALTORS Metro Atlanta #6757958 Report a problem
    8/11/2020Price change$1,300,000+16150%$280/sqft
    Source: JP & Assoc. Realtors Metro ATL #8829171 Report a problem
    8/5/2020Price change$8,000-99.4%$2/sqft
    Source: JP & Assoc. Realtors Metro ATL #8829171 Report a problem
    7/27/2020Listed for sale$1,300,000$280/sqft
    Source: JP& Associates REALTORS Metro Atlanta #6757958 Report a problem
    11/21/2019Listing removed$1,300,000$280/sqft
    Source: JP& Associates REALTORS Metro Atlanta #6611938 Report a problem
    9/4/2019Listed for sale$1,300,000+2%$280/sqft
    Source: JP & Assoc. Realtors Metro ATL #8652850 Report a problem
    8/1/2019Listing removed$1,275,000$275/sqft
    Source: Chapman Hall Realty #6563001 Report a problem
    5/26/2019Price change$1,275,000-1.9%$275/sqft
    Source: Chapman Hall Realty #6128705 Report a problem
    2/4/2019Price change$1,300,000-1.1%$280/sqft
    Source: Chapman Hall Realty #6128705 Report a problem
    11/6/2018Listed for sale$1,315,000-0.8%$283/sqft
    Source: Chapman Hall Realty #6095037 Report a problem
    10/1/2018Listing removed$1,325,000$285/sqft
    Source: CHAPMAN HALL REALTY #6026346 Report a problem
    8/23/2018Price change$1,325,000-1.9%$285/sqft
    Source: CHAPMAN HALL REALTY #6026346 Report a problem
    6/13/2018Listed for sale$1,350,000+335.5%$291/sqft
    Source: CHAPMAN HALL REALTY #6026346 Report a problem
    3/30/2016Sold$310,000$67/sqft
    Source: Public Record Report a problem

    Public tax history

    YearProperty taxesTax assessment
    2025$19,079 -20.5%$664,600 +11.7%
    2024$23,986 -1.6%$595,160 +1.1%
    2023$24,383 +10.7%$588,600 +17.1%
    2022$22,020 +14.7%$502,560 +14.6%
    2021$19,203 +2.5%$438,480 +4.2%
    2020$18,727 +44.9%$420,720 -12.1%
    2019$12,924 -4.5%$478,520 +71.5%
    2018$13,535 +140.6%$278,960 +133.8%
    2017$5,627 +295.4%$119,320 +12.8%
    2016$1,423 $105,800 +19.3%
    2014$1,423 $88,720 +3.6%
    2013-- $85,600 +28.9%
    2012-- $66,400 -17.2%
    2011-- $80,208 -23.3%
    2010$1,182 $104,640
    2009$1,182 +10.1%$104,640
    2008$1,074 -4.5%$104,640
    2007$1,124 $104,640
    2006$1,124 +8.9%$104,640
    2005$1,032 +11.5%$104,640 +7.1%
    2004$926 +8.2%$97,680
    2003$856 +52.5%$97,680
    2002$562 +274.1%$97,680 +22.7%
    2001$150 $79,600
    Find assessor info on the county website

    Neighborhood: North Druid Hills

    Nearby schools

    GreatSchools rating
    Schools provided by the listing agent
    • Elementary: Briar Vista
    • Middle: Druid Hills
    • High: Druid Hills

    Source: FMLS GA. This data may not be complete. We recommend contacting the local school district to confirm school assignments for this home.

    Get a cash offer in 3 minutes
    Find out how much your home could sell for in as little as 3 minutes with a no-obligation cash offer.
    Estimated market value
    $1,690,800
    Get a cash offer in 3 minutes
    Find out how much your home could sell for in as little as 3 minutes with a no-obligation cash offer.
    Estimated market value
    $1,690,800