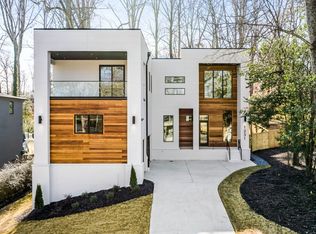
Presenting a striking modern residence in the coveted Lavista Park neighborhood, this exceptional Six Points Custom home pairs bold contemporary architecture with resort-style outdoor living, highlighted by a newly installed heated saline pool and spa. The residence’s exterior showcases a dramatic composition of dark brick and warm wood accents, complemented by sleek glass garage doors that create a distinctive and sophisticated presence. Inside, a dramatic two-story floating staircase framed in glass serves as a sculptural focal point upon entry. The open-concept main living space is anchored by a sleek floating fireplace and custom accent wall, creating a refined yet inviting atmosphere for everyday living and entertaining. The adjoining chef’s kitchen is both elegant and highly functional, appointed with custom cabinetry, waterfall-edge stone countertops, and a full suite of professional-grade stainless steel appliances. Floor-to-ceiling windows and expansive sliding doors line the rear of the home, flooding the interiors with natural light while creating a seamless connection to the outdoors. These doors open to a covered patio overlooking the heated saline pool and spa, beautifully enhanced with bistro lighting. The main level also features a versatile guest suite, ideal for visitors or a private home office. Upstairs, a spacious landing provides a flexible living area and leads to four generously sized en-suite bedrooms. The primary suite serves as a private retreat, offering oversized dual walk-in closets with custom built-ins, a morning bar with sink and beverage refrigerator, and a spa-inspired bathroom featuring large-format porcelain tile, a glass-enclosed walk-in shower with dual showerheads, and a freestanding soaking tub overlooking the serene backyard. An expansive full unfinished basement offers exceptional potential for future customization. Additional highlights include dramatic 12-foot ceilings, designer lighting, custom wood accent walls, floating shelving, built-in storage, and curated architectural details throughout. Ideally located in the heart of Lavista Park, this exceptional residence provides convenient access to neighborhood parks, major thoroughfares, and Atlanta’s premier shopping and dining destinations—offering an outstanding opportunity for the discerning buyer seeking modern design, resort-style amenities, and an unbeatable intown location.
Closed
Zillow last checked:
Listing updated:
Bought with:
David Jones, 241288
Compass
Source: FMLS GA,MLS#: 7734645
Price history
| Date | Event | Price |
|---|---|---|
| 4/16/2026 | Sold | $1,960,000+0.5%$392/sqft |
Source:  FMLS GA #7734645 Report a problem FMLS GA #7734645 Report a problem | ||
| 4/1/2026 | Pending sale | $1,950,000$390/sqft |
Source: FMLS GA #7734645 Report a problem | ||
| 3/16/2026 | Listed for sale | $1,950,000-6.9%$390/sqft |
Source: FMLS GA #7734645 Report a problem | ||
| 5/8/2024 | Listing removed | $2,095,000$419/sqft |
Source: FMLS GA #7337668 Report a problem | ||
| 2/15/2024 | Listed for sale | $2,095,000+27%$419/sqft |
Source: FMLS GA #7337668 Report a problem | ||
| 5/10/2021 | Sold | $1,650,000+3.8%$330/sqft |
Source:  GAMLS #8958194 Report a problem GAMLS #8958194 Report a problem | ||
| 4/12/2021 | Pending sale | $1,590,000$318/sqft |
Source: FMLS GA #6866939 Report a problem | ||
| 4/11/2021 | Contingent | $1,590,000$318/sqft |
Source: FMLS GA #6866939 Report a problem | ||
| 4/11/2021 | Pending sale | $1,590,000$318/sqft |
Source:  GAMLS #8958194 Report a problem GAMLS #8958194 Report a problem | ||
| 4/9/2021 | Listed for sale | $1,590,000+324%$318/sqft |
Source: GAMLS #8958194 Report a problem | ||
| 3/6/2020 | Sold | $375,000-6.2%$75/sqft |
Source:  FMLS GA #6630841 Report a problem FMLS GA #6630841 Report a problem | ||
| 2/2/2020 | Pending sale | $399,900$80/sqft |
Source: Keller Williams Buckhead #6630841 Report a problem | ||
| 1/23/2020 | Listed for sale | $399,900$80/sqft |
Source: Keller Williams Buckhead #6630841 Report a problem | ||
| 1/20/2020 | Pending sale | $399,900$80/sqft |
Source: Keller Williams Buckhead #6630841 Report a problem | ||
| 10/15/2019 | Listed for sale | $399,900$80/sqft |
Source: Keller Williams Buckhead #6630841 Report a problem | ||
Get a cash offer in 3 minutes
Find out how much your home could sell for in as little as 3 minutes with a no-obligation cash offer.
Estimated market value
$1,974,600
