Stunning luxury home by Six Points Homes! The striking brick and wood exterior, and the distinctive interior, offer en trend design, lighting, fixtures, and finishes. The covered porch and beautiful foyer offer a luxe vibe and then you find incredibly beautiful architectural design features, with simplicity and function at the forefront. This home is airy with lots of natural light delivered by the many windows sprinkled throughout including many with full views, providing a free-flowing superb floor plan. The kitchen with gorgeous white oak soft-close cabinetry, spacious island with seating, walk-in pantry, floating shelves with built-in lighting, and adjacent dining room with full view of the backyard is perfect for everyday life and entertaining. The family room with fireplace impact wall includes floating built-ins for storage, and has an adjacent wet bar beverage center for efficiency and convenience. Walk-through the sliders out to a covered patio in the spacious, fenced, and professionally landscaped backyard. Completing the main floor is a bedroom/office en suite with walk-in closet, a powder room, and mudroom entrance with built-in storage from the 3-car garage. The upper floor Primary Suite is amazing with cove ceiling lighting, dual sink floating vanity with backlit mirror, soaking tub, shower with rainfall head and niche lighting, and lots of custom built-in for storage in two large walk-in closets. An additional 3 en suite bedrooms with walk-in closets, and an exterior balcony off one of the bedrooms, a spacious and bright and sunny loft area providing numerous options, and the laundry room complete the second level. A desirable unfinished basement with interior and exterior access awaits a personal touch for a gym, office, recreation area, media room, and is stubbed for a bath. Located near main connectors, between I-85 and Briarcliff Road, the home is in proximity to Emory, the CDC, Children's Healthcare of Atlanta, Virginia Highlands, and Morningside area, MARTA Lindbergh access, and numerous shopping and market options.
Closed
$1,830,000
1231 Mayfair Dr NE, Brookhaven, GA 30324
5beds
4,380sqft
Single Family Residence
Built in 2024
0.3 Acres Lot
$1,875,600 Zestimate®
$418/sqft
$7,509 Estimated rent
Home value
$1,875,600
$1.74M - $2.01M
$7,509/mo
Zestimate® history
Owner options
List your home for rent
$7,509/mo
Rent Zestimate®
Find your next renter with Zillow Rental Manager. Plus, with online applications, you can quickly screen prospective tenants – for free.
$7,509/mo
Rent Zestimate®
Refinance and save
$9,231/mo
Est. payment
Refinancing to a lower rate could help reduce your monthly payments and save thousands over the life of the loan.
$9,231/mo
Est. payment
Explore your selling options
Work with a Zillow partner agent
Leverage their expertise and Zillow's premium Showcase listings to get your home seen by more buyers.
Get startedList with your own agent
Get your home in front of millions of buyers by listing it on Zillow.
Learn how to do itSell it yourself
Take full control of how buyers see your home on Zillow by listing For Sale by Owner (FSBO).
List your homeWhat's special
Zillow last checked:
Listing updated:
Listed by:
Ted Morris 404-664-0430,
Keller Williams Realty Buckhead
Bought with:
No Sales Agent, 0
Non-Mls Company
Source: GAMLS,MLS#: 10241055
Facts & features
Interior
Bedrooms & bathrooms
- Bedrooms: 5
- Bathrooms: 6
- Full bathrooms: 5
- 1/2 bathrooms: 1
- Main level bathrooms: 1
- Main level bedrooms: 1
Rooms
- Room types: Foyer, Office
Kitchen
- Features: Kitchen Island, Solid Surface Counters
Heating
- Central
Cooling
- Ceiling Fan(s), Central Air
Appliances
- Included: Dishwasher, Disposal, Gas Water Heater, Microwave, Refrigerator, Tankless Water Heater
- Laundry: Other, Upper Level
Features
- Double Vanity, Separate Shower, Soaking Tub, Vaulted Ceiling(s), Walk-In Closet(s), Wet Bar
- Flooring: Hardwood
- Basement: Bath/Stubbed,Concrete,Unfinished
- Number of fireplaces: 1
- Fireplace features: Family Room
- Common walls with other units/homes: No Common Walls
Interior area
- Total structure area: 4,380
- Total interior livable area: 4,380 sqft
- Finished area above ground: 4,380
- Finished area below ground: 0
Property
Parking
- Parking features: Garage, Garage Door Opener, Side/Rear Entrance
- Has garage: Yes
Features
- Levels: Three Or More
- Stories: 3
- Patio & porch: Porch
- Exterior features: Balcony, Sprinkler System
- Fencing: Back Yard,Wood
- Has view: Yes
- View description: City
- Body of water: None
Lot
- Size: 0.3 Acres
- Features: Private
Details
- Parcel number: 18 153 03 019
Construction
Type & style
- Home type: SingleFamily
- Architectural style: Contemporary
- Property subtype: Single Family Residence
Materials
- Wood Siding
- Roof: Other
Condition
- New Construction
- New construction: Yes
- Year built: 2024
Utilities & green energy
- Electric: 220 Volts
- Sewer: Public Sewer
- Water: Public
- Utilities for property: Cable Available, Electricity Available, Natural Gas Available, Phone Available, Sewer Available, Water Available
Green energy
- Energy efficient items: Appliances
Community & HOA
Community
- Features: Near Public Transport, Near Shopping
- Security: Carbon Monoxide Detector(s), Smoke Detector(s)
- Subdivision: Lavista Park
HOA
- Has HOA: No
- Services included: None
Location
- Region: Brookhaven
Financial & listing details
- Price per square foot: $418/sqft
- Annual tax amount: $4,532
- Date on market: 1/12/2024
- Cumulative days on market: 60 days
- Listing agreement: Exclusive Right To Sell
- Electric utility on property: Yes
Price history
| Date | Event | Price |
|---|---|---|
| 4/12/2024 | Sold | $1,830,000-6.2%$418/sqft |
Source:  GAMLS #10241055 Report a problem GAMLS #10241055 Report a problem | ||
| 3/20/2024 | Pending sale | $1,950,000$445/sqft |
Source:  FMLS GA #7324000 Report a problem FMLS GA #7324000 Report a problem | ||
| 3/12/2024 | Contingent | $1,950,000$445/sqft |
Source: GAMLS #10241055 Report a problem | ||
| 1/12/2024 | Listed for sale | $1,950,000$445/sqft |
Source: FMLS GA #7324000 Report a problem | ||
Public tax history
Tax history is unavailable.
Neighborhood: North Druid Hills
Nearby homes
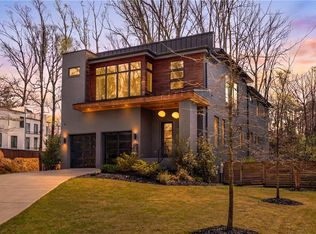
- $1,960,0005 bd6 ba4.9k sqft1235 Mayfair Dr, Atlanta, GA 30324Sold
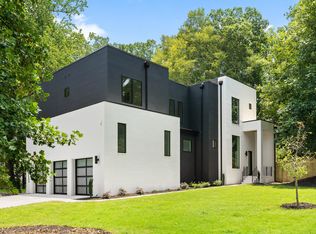
- $1,830,0005 bd6 ba4.4k sqft1223 Mayfair Dr NE, Brookhaven, GA 30324Sold
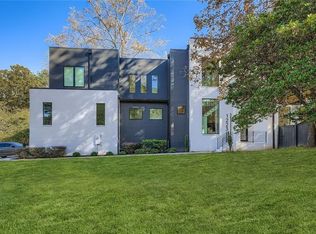
- $1,830,0006 bd6 ba6.1k sqft1223 Mayfair Dr, Atlanta, GA 30324Sold
- $242,5003 bd1 ba1.6k sqft1241 Mayfair Dr NE, Atlanta, GA 30324Off Market
- $535,0003 bd1 ba1.6k sqft1241 Mayfair Dr, Atlanta, GA 30324Sold
- $1,629,0005 bd5 ba4.6k sqft1247 Mayfair Dr, Atlanta, GA 30324Sold
- $611,5003 bd2 ba1.8k sqft1236 Mayfair Dr, Atlanta, GA 30324Off Market
- $1,900,0006 bd6 ba5.3k sqft1234 Mayfair Dr, Atlanta, GA 30324Sold
Nearby schools
GreatSchools rating
- 7/10Briar Vista Elementary SchoolGrades: PK-5Distance: 0.9 mi
- 5/10Druid Hills Middle SchoolGrades: 6-8Distance: 3.8 mi
- 6/10Druid Hills High SchoolGrades: 9-12Distance: 2.4 mi
Schools provided by the listing agent
- Elementary: Briar Vista
- Middle: Druid Hills
- High: Druid Hills
Source: GAMLS. This data may not be complete. We recommend contacting the local school district to confirm school assignments for this home.
Get a cash offer in 3 minutes
Find out how much your home could sell for in as little as 3 minutes with a no-obligation cash offer.
Estimated market value
$1,875,600
Get a cash offer in 3 minutes
Find out how much your home could sell for in as little as 3 minutes with a no-obligation cash offer.
Estimated market value
$1,875,600
- Georgia
- Dekalb County
- Atlanta
- 30324
- North Druid Hills
- 1231 Mayfair Dr NE
Nearby cities
Nearby neighborhoods
Nearby zip codes
Other Atlanta Topics
